Provided by NWMLS, Bought with COMPASS and Listed by Edward Krigsman, 206-524-1100 at Windermere Real Estate Co.
$970,000
8623 30th Avenue NE
8623 30th Avenue NE


$970,000
8623 30th Avenue NE
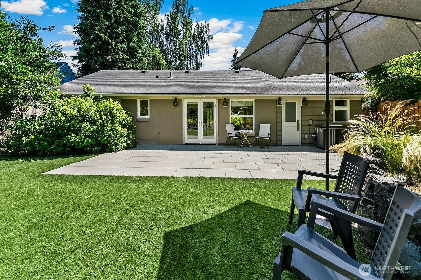
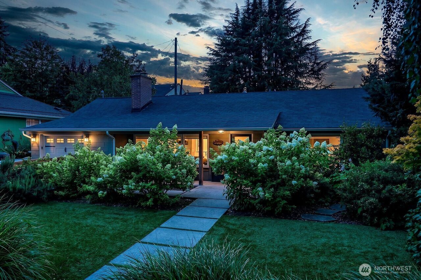
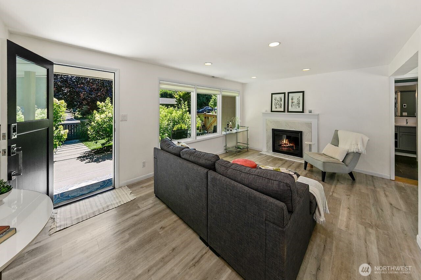
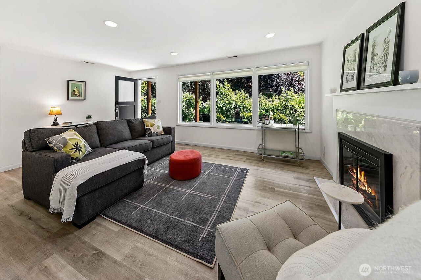
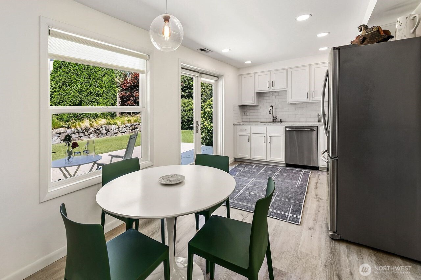
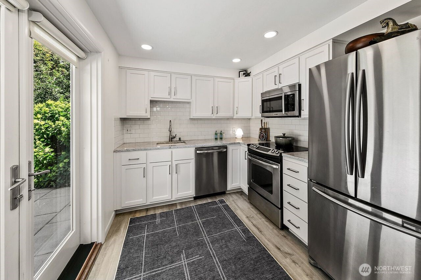
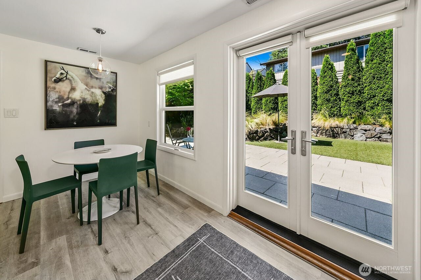
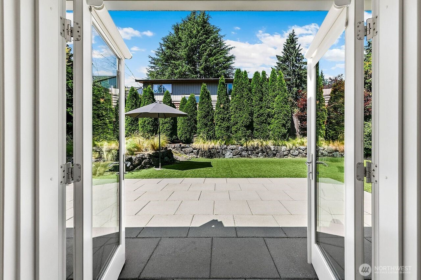
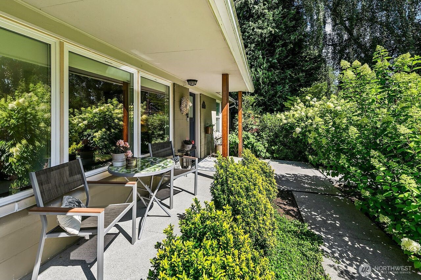
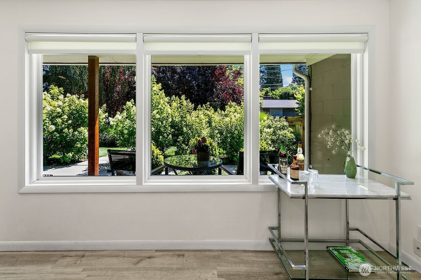
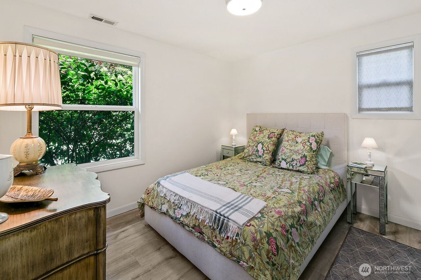
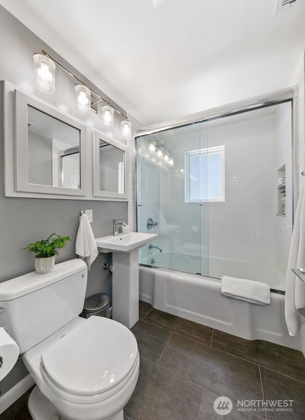
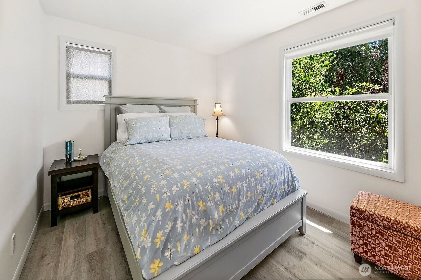
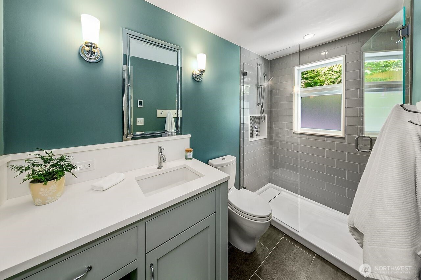
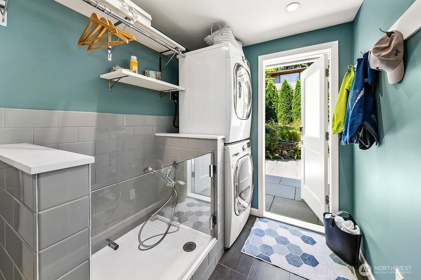
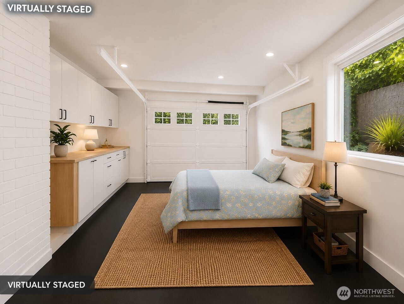
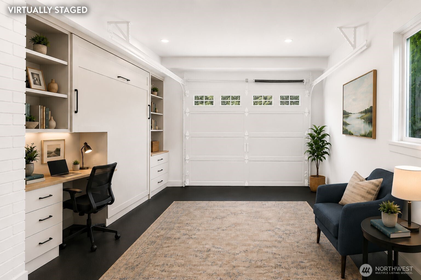
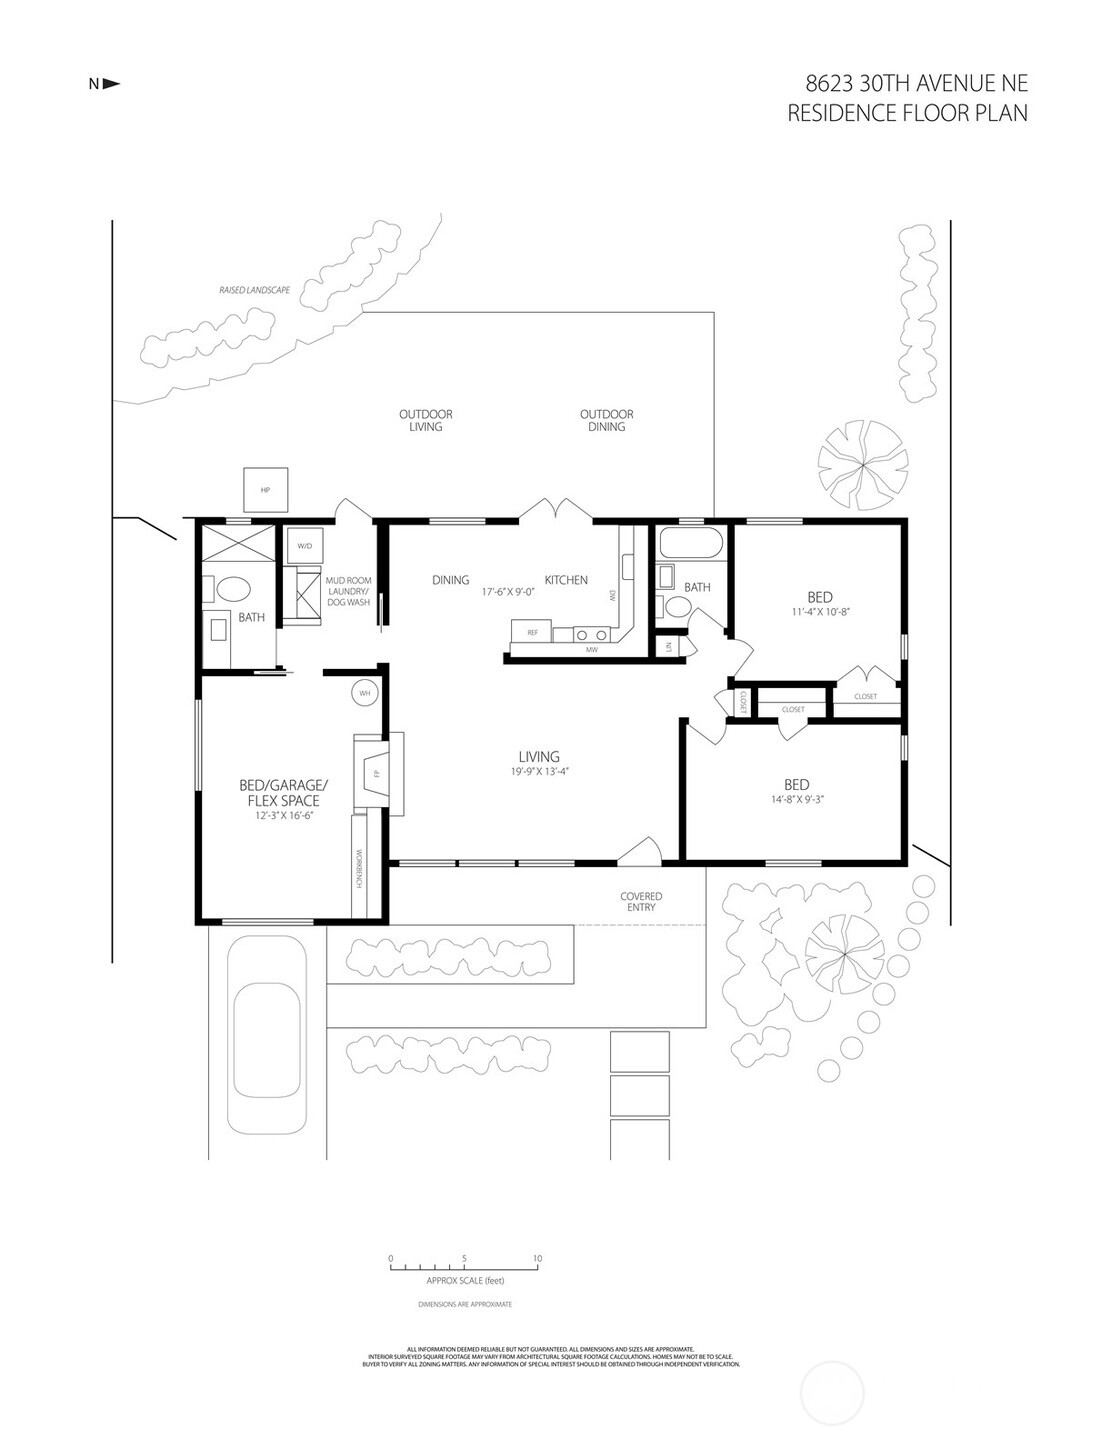
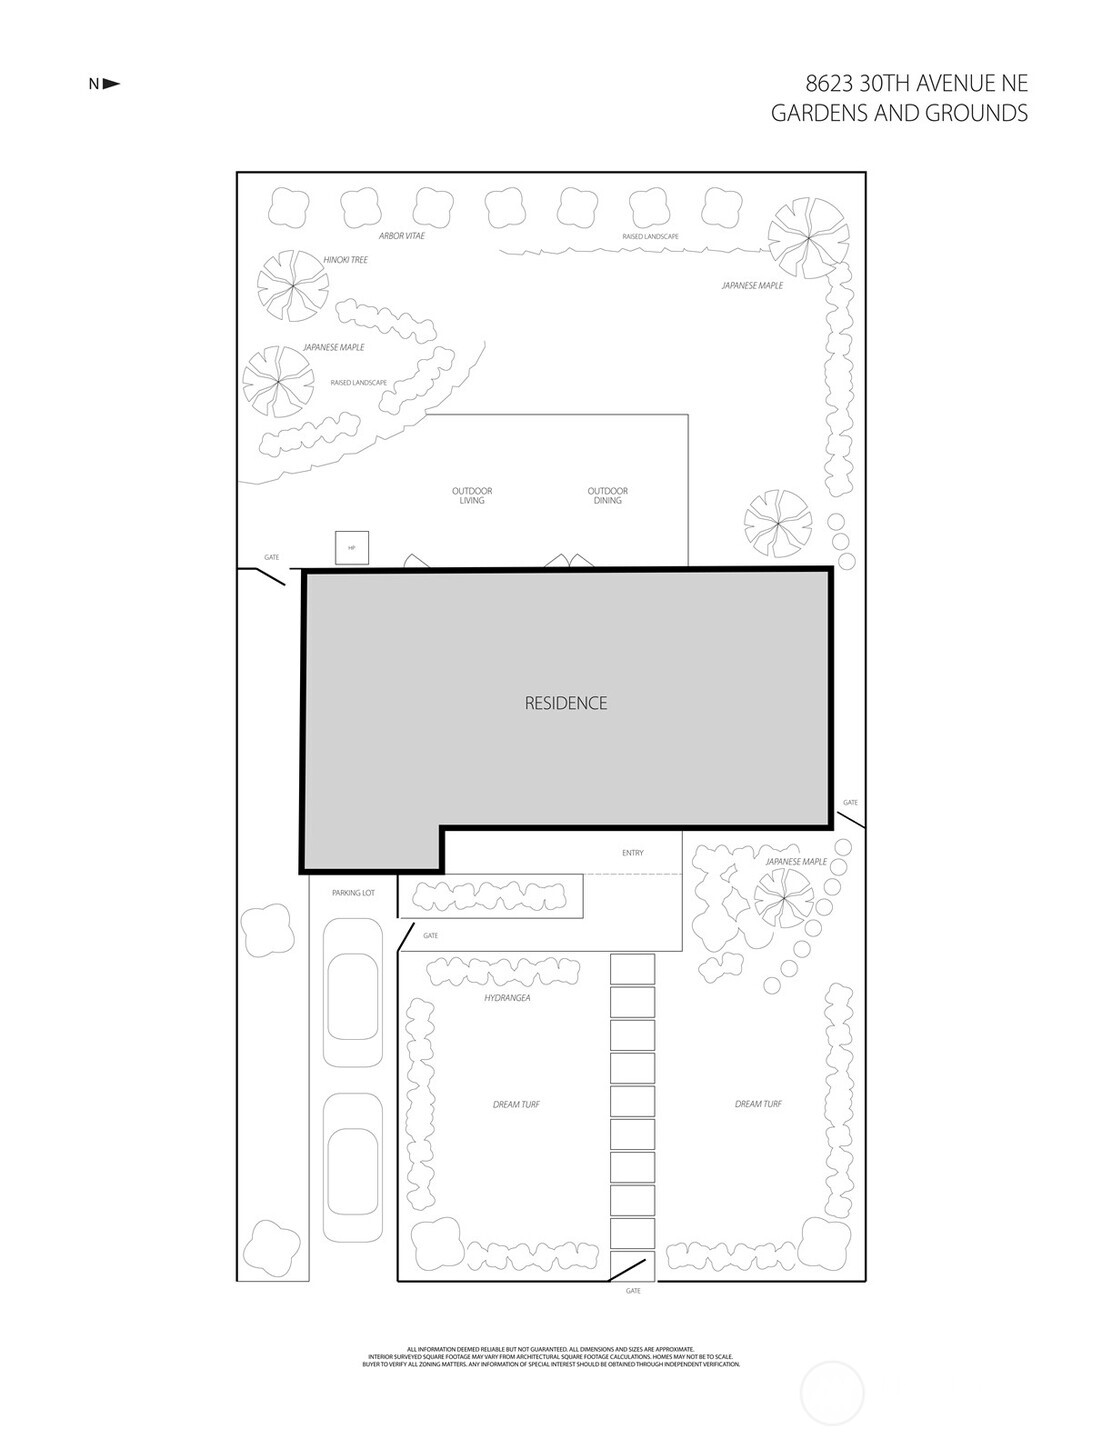
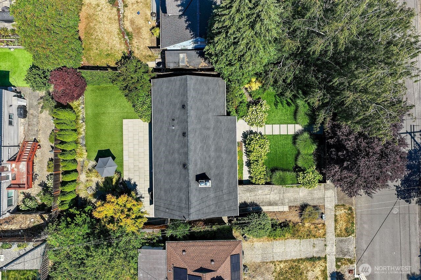
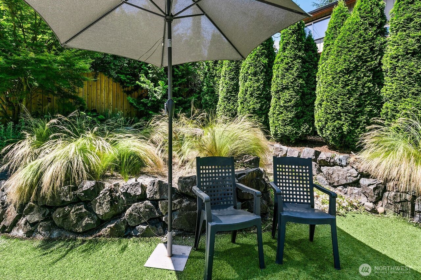
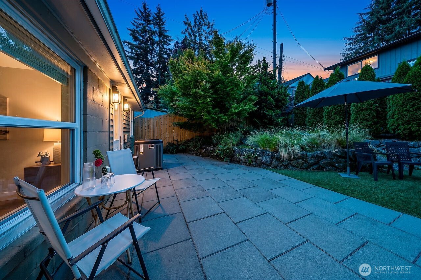
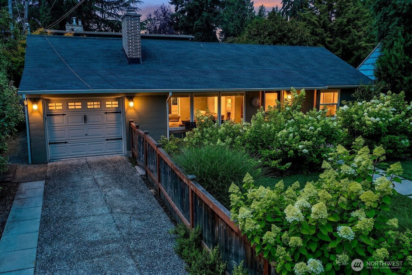
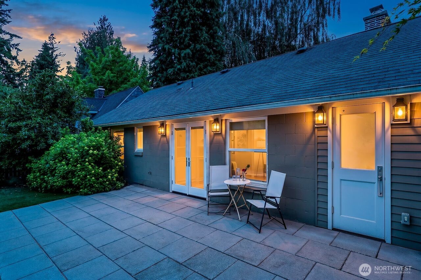
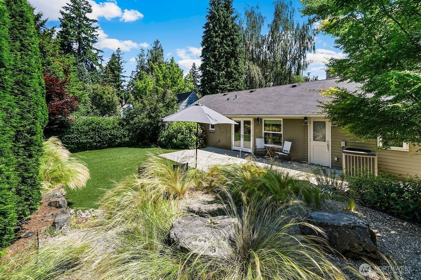
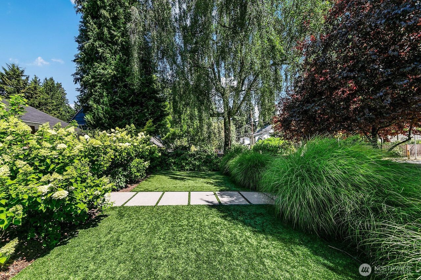
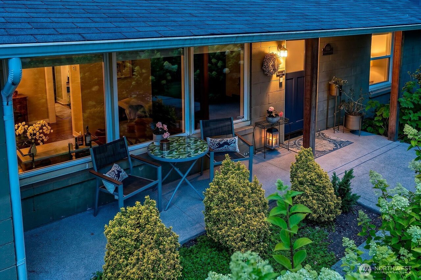
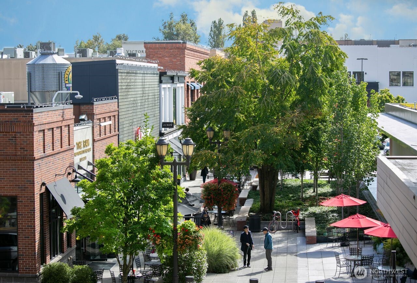
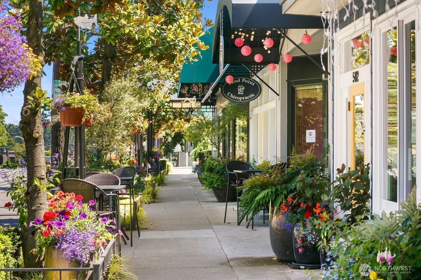
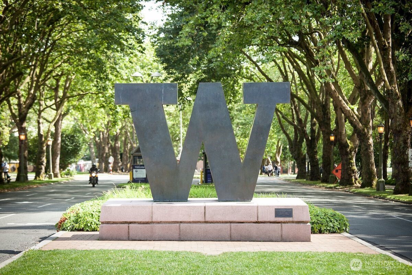
A single-level sanctuary where the home, systems and garden have all been tended with unusual care. This right-sized Cape Cod offers a flexible three-bedroom layout, two baths, central A/C, a wood-burning fireplace, driveway parking and professionally designed grounds by In Harmony. The third bedroom is an unusually versatile, fully conditioned space adjoining a separate bath. With easy-care flooring, hot and cold water, and abundant natural light, it can function as a spacious bedroom, home office, studio, fitness room or guest retreat. The space also retains an operable garage door, allowing a return to garage use. The home reflects years of thoughtful improvement, including a JAS Design Build addition and remodel, extensive interior reconstruction, replacement windows, updated flooring, new millwork, built-ins and phased kitchen improvements. Marble counters, subway tile, stainless appliances and French doors connect the kitchen directly to the patio and garden. Practical details include updated plumbing and water supply, storage and a dedicated mudroom with laundry, heated flooring, keypad entry and tiled dog shower. Outside, irrigation, landscape lighting, mature plantings, fencing and tree canopy create privacy and a calm garden setting. Set on a 5,470 SF lot in a quiet NE Seattle pocket near parks, groceries, coffee, the Burke-Gilman Trail, University Village, UW, Seattle Children's, transit and Lake Washington--and within the View Ridge Swim & Tennis Club geo-boundary.
Success is finding someone their perfect home or making sure every detail of a sale happens seamlessly. And it’s also when a client trusts us to serve their friends and family members because they know we'll give them the very best.
Contact UsAddress
501 E Pike St., Suite 200A
Seattle, WA 98122