Menu
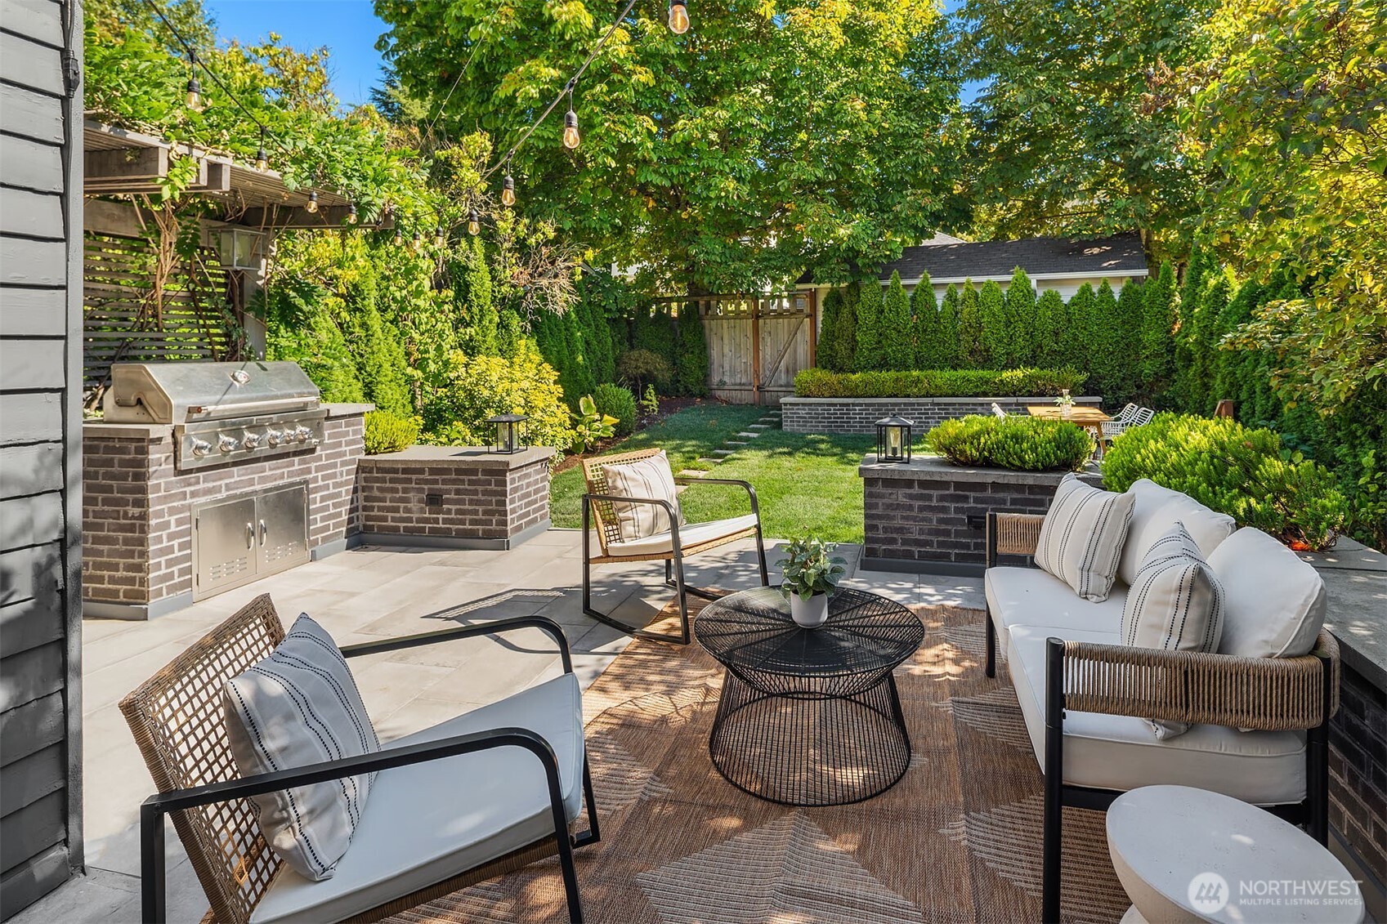
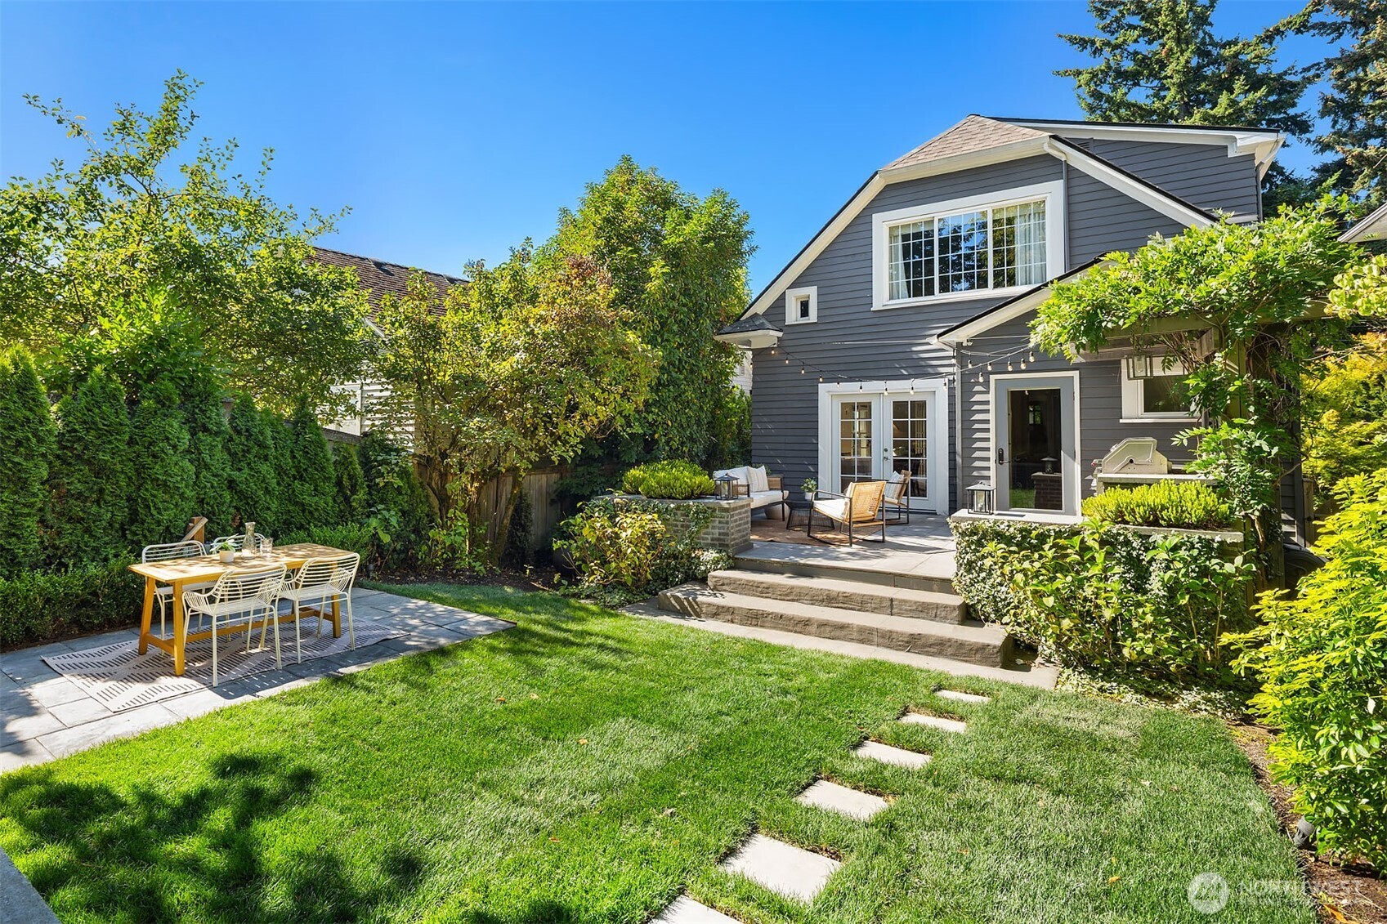
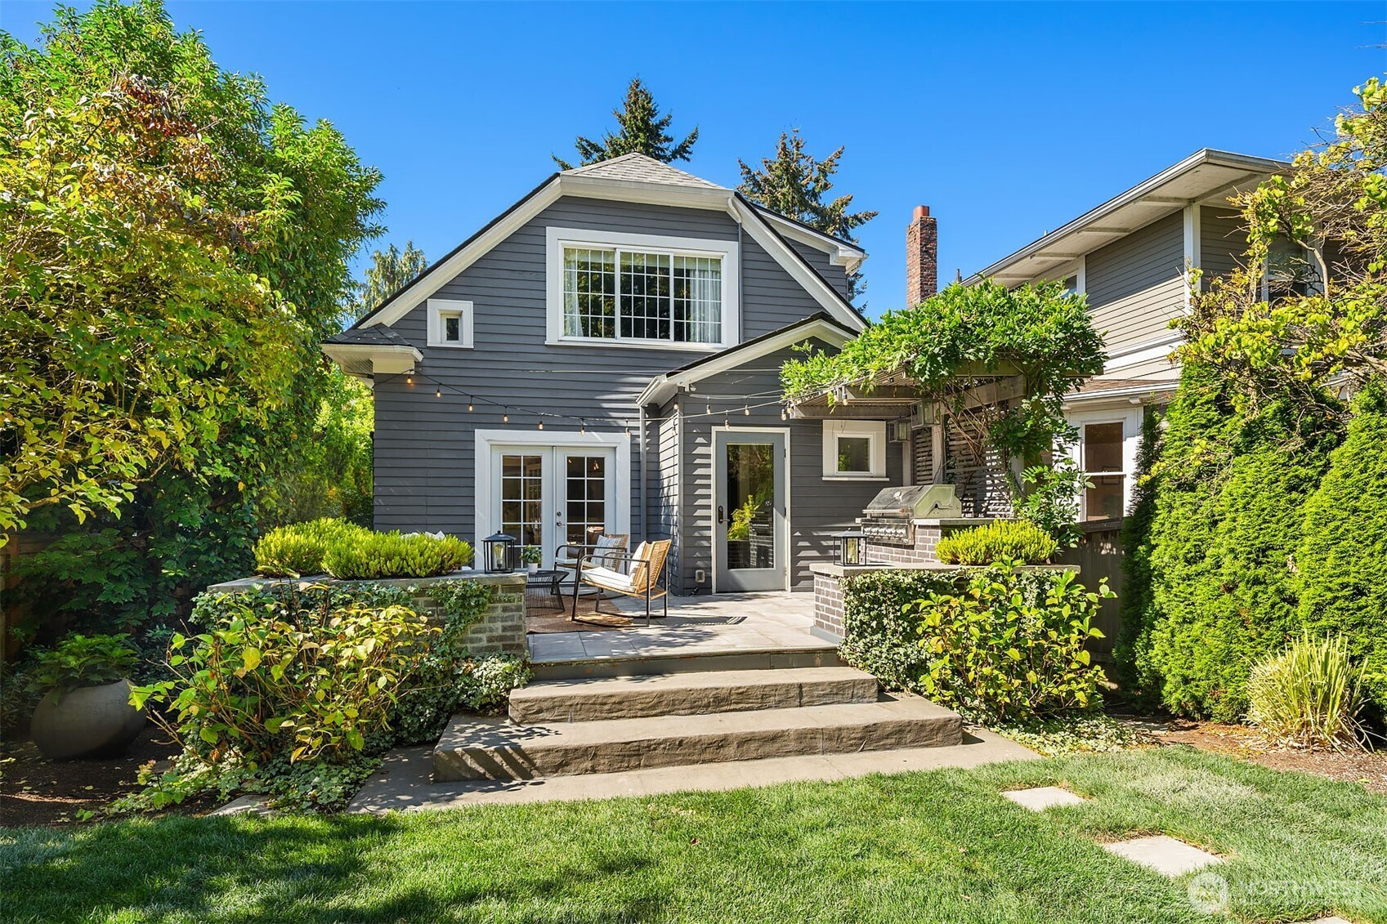
Gray house with a landscaped stone patio, outdoor seating, and built-in grill.
See all photos
  • Gray house with a landscaped stone patio, outdoor seating, and built-in grill.
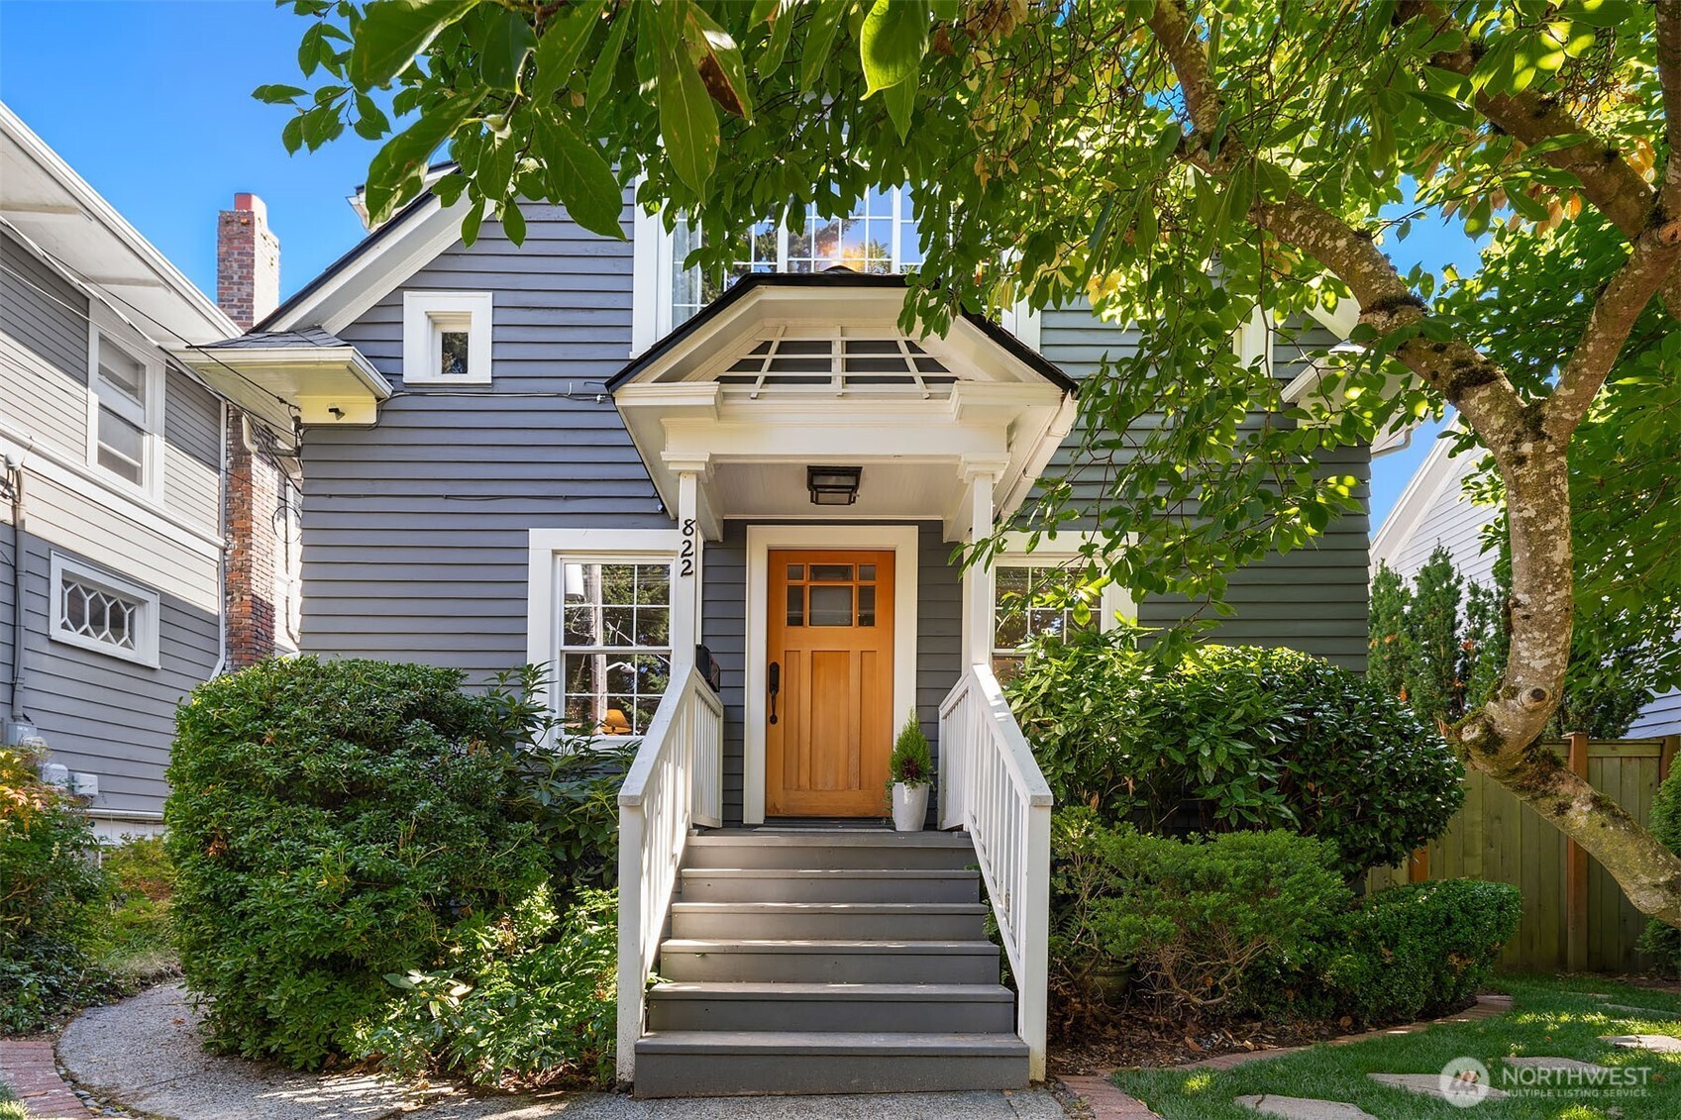
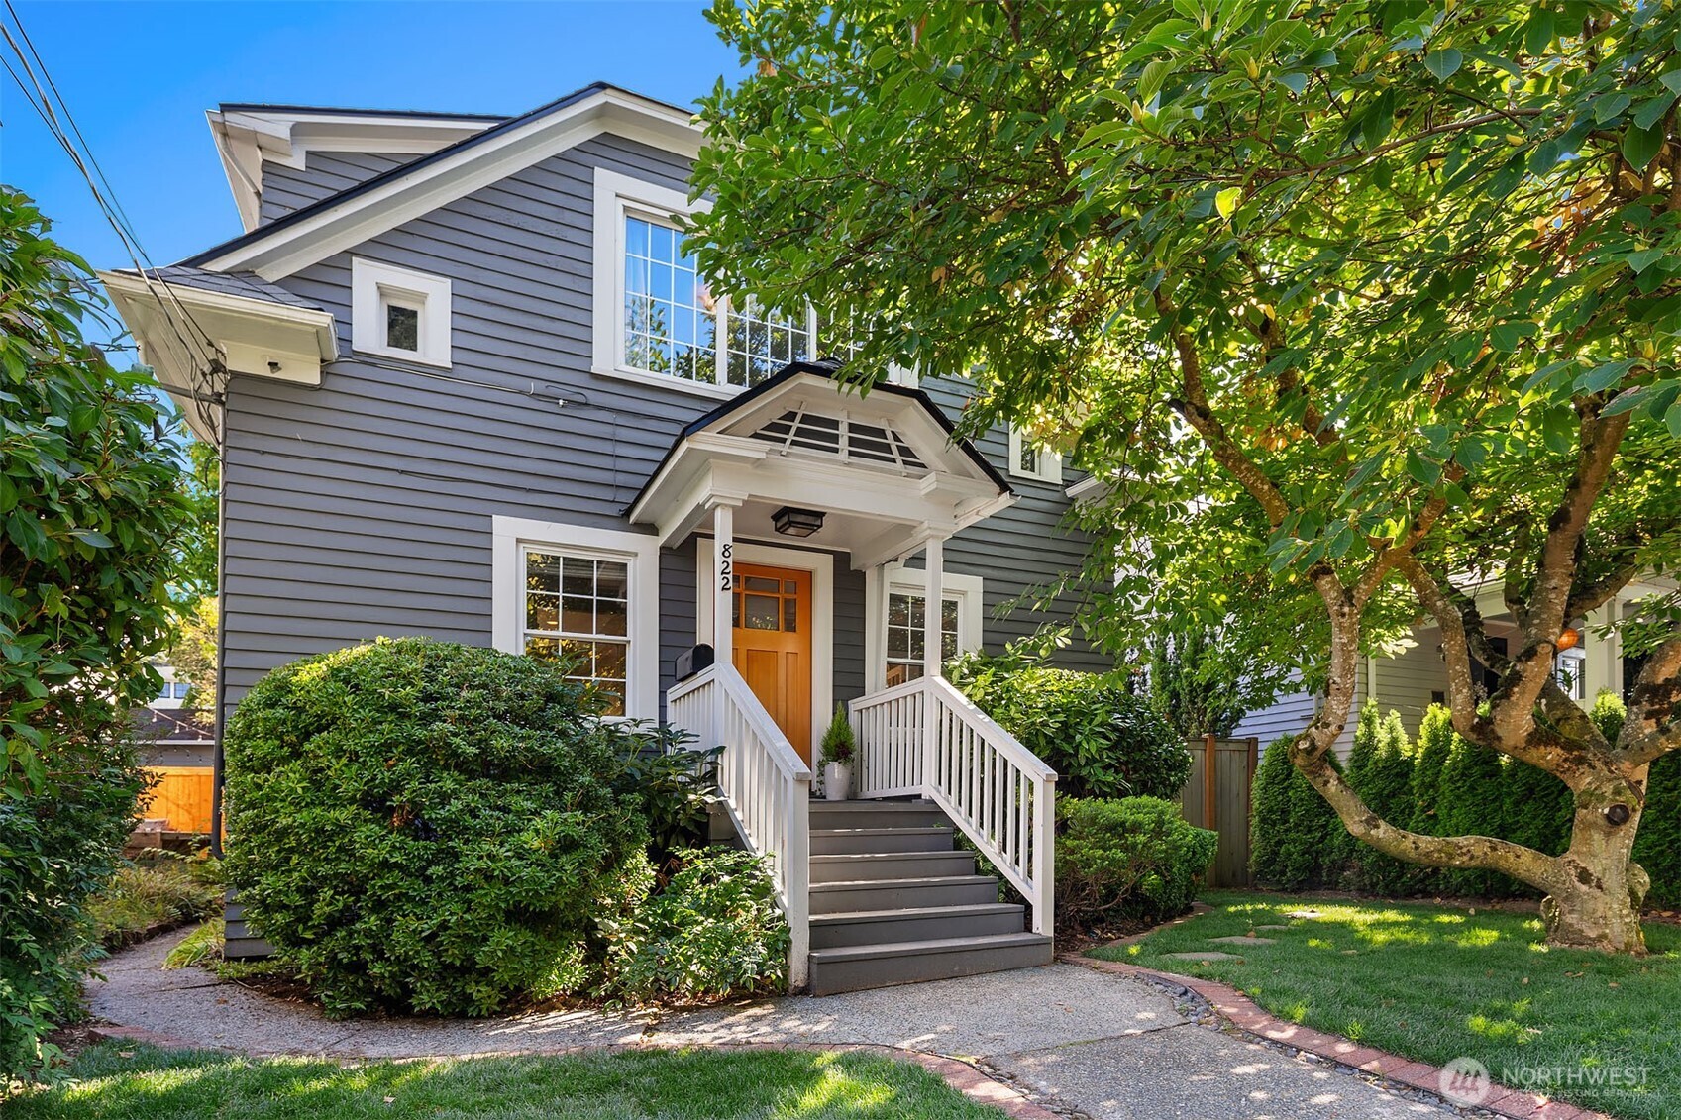
  • Gray two-story house with white porch steps, orange front door, and leafy front yard.
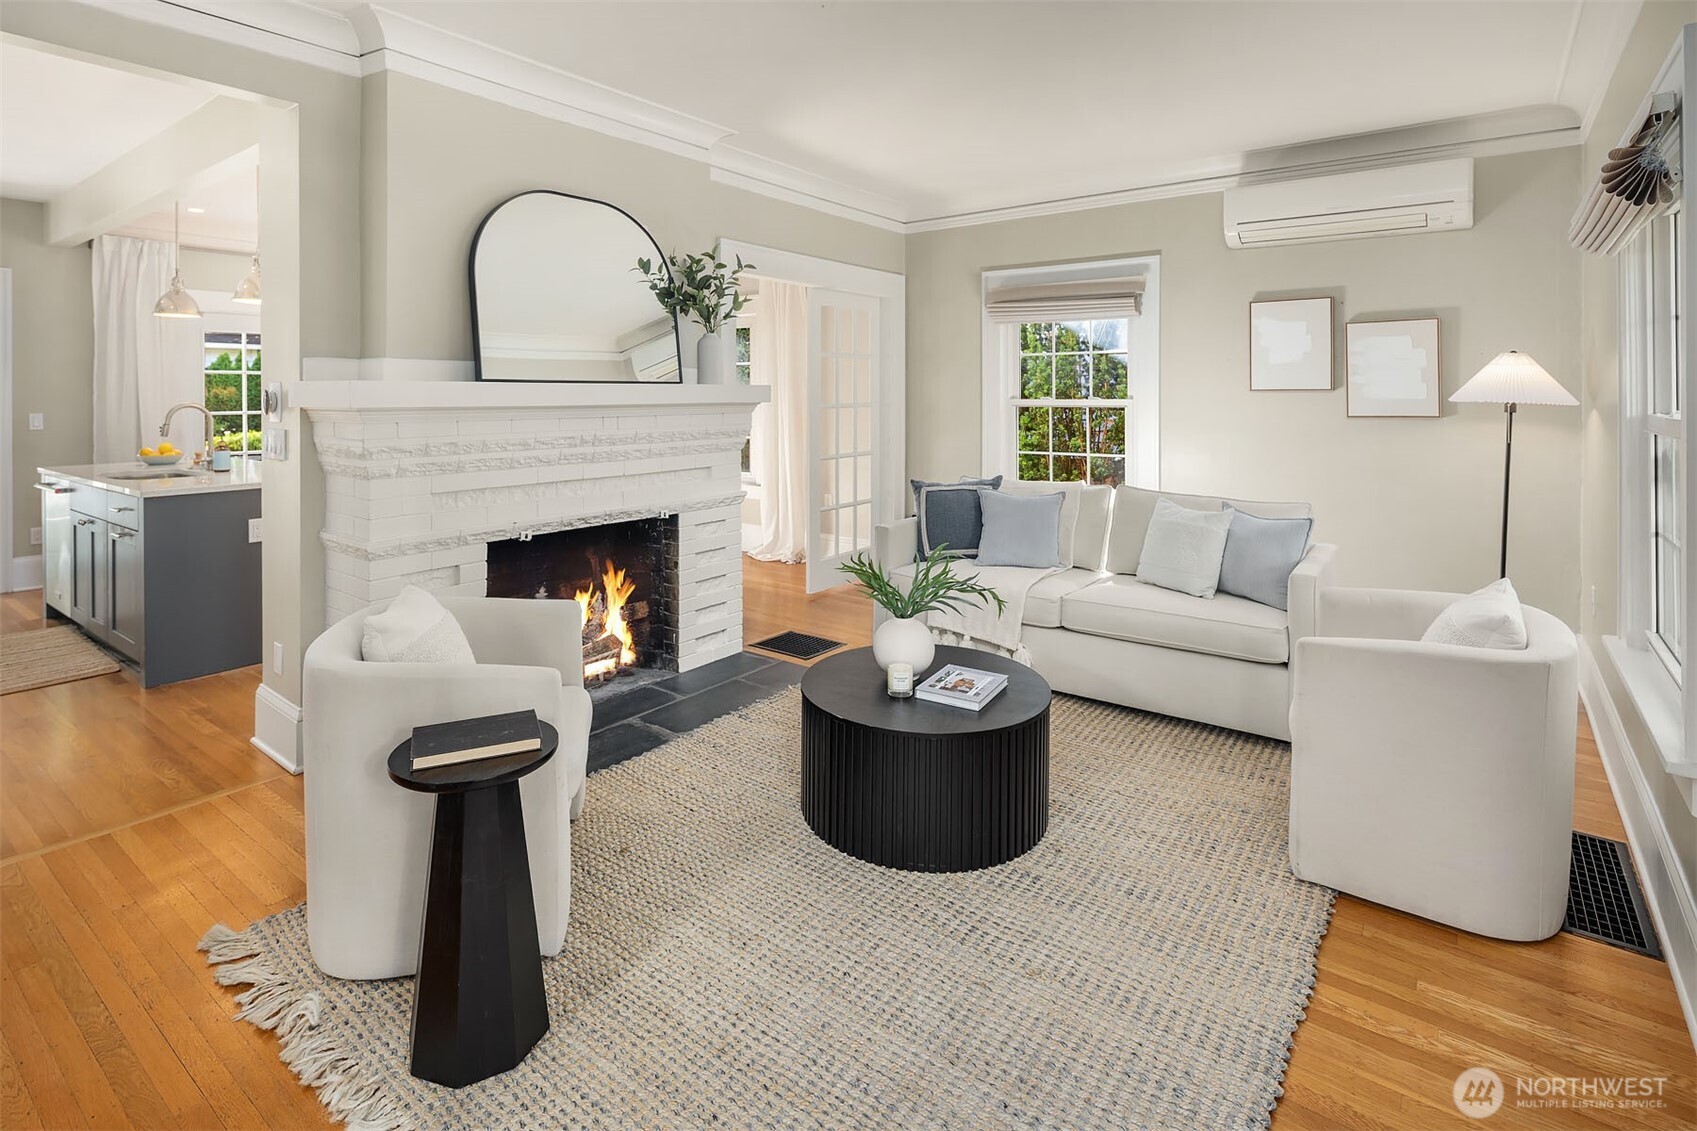
  • Staged living room with a white brick fireplace, cream seating, and a round black coffee table.
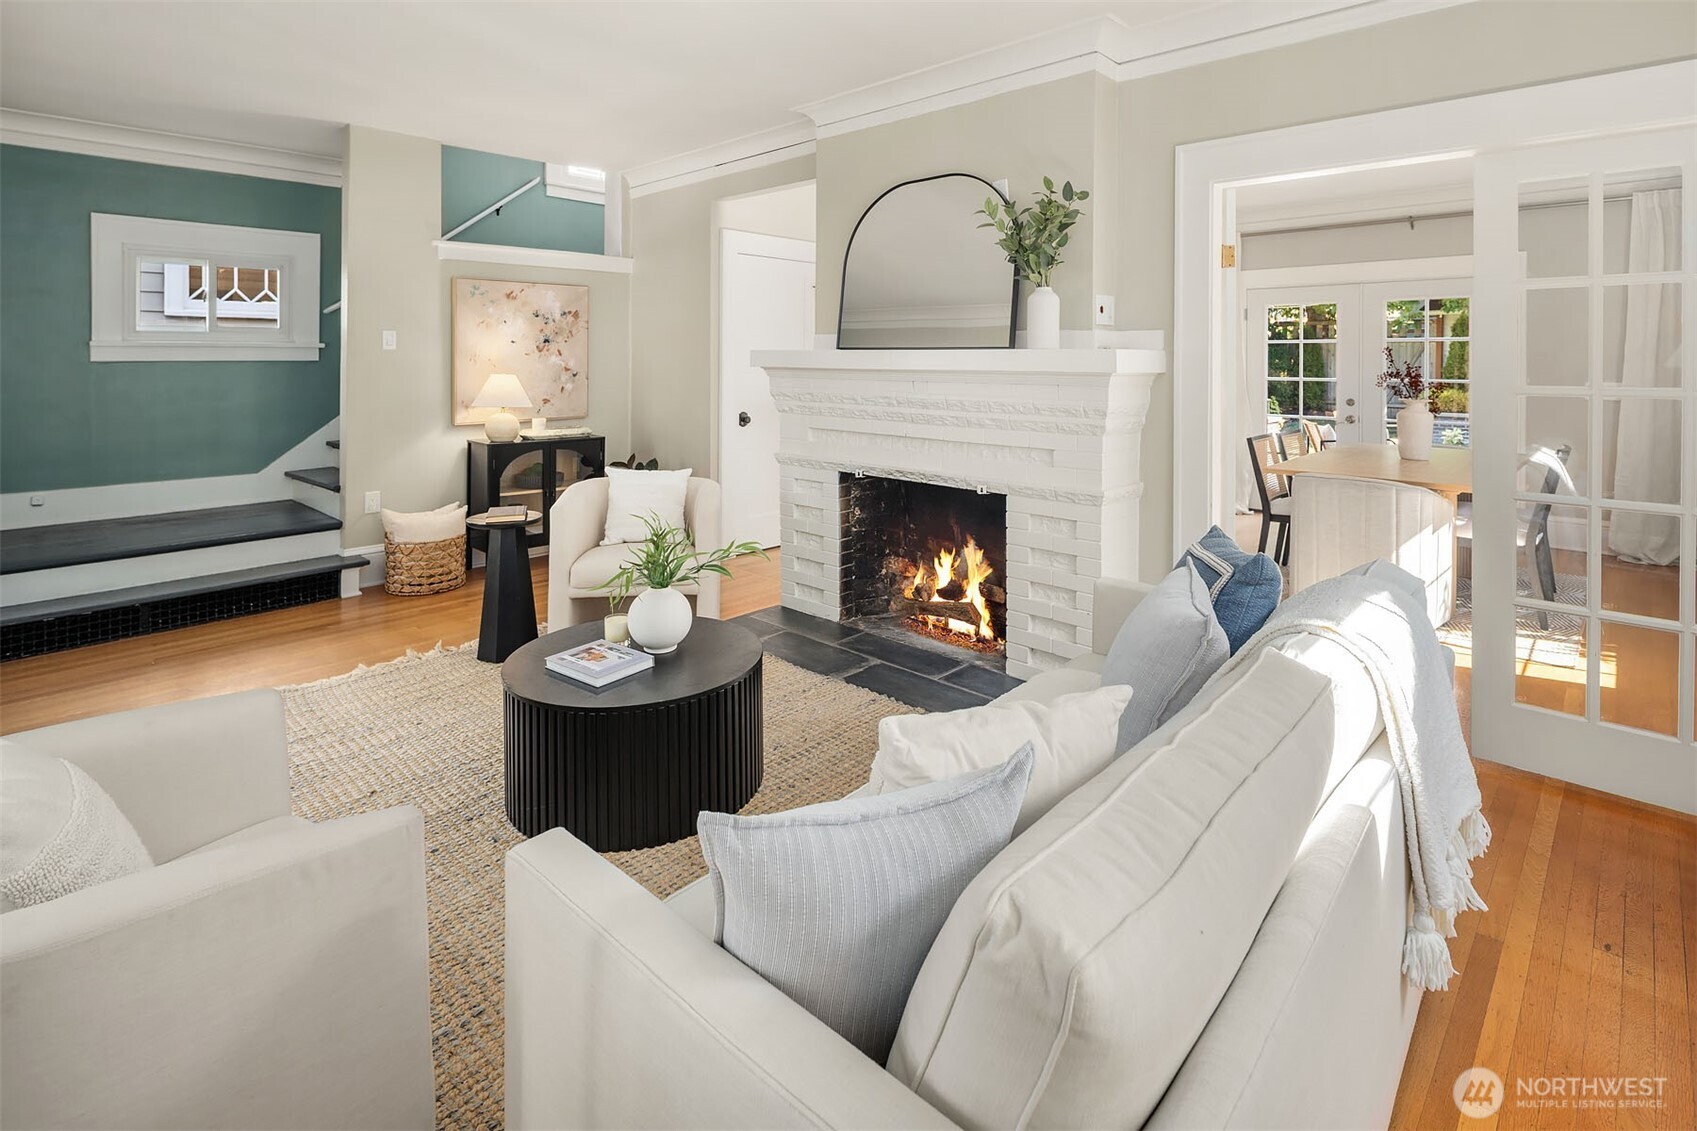
  • Staged living room with a white brick fireplace, lit fire, teal stair wall, and French doors to the dining room.
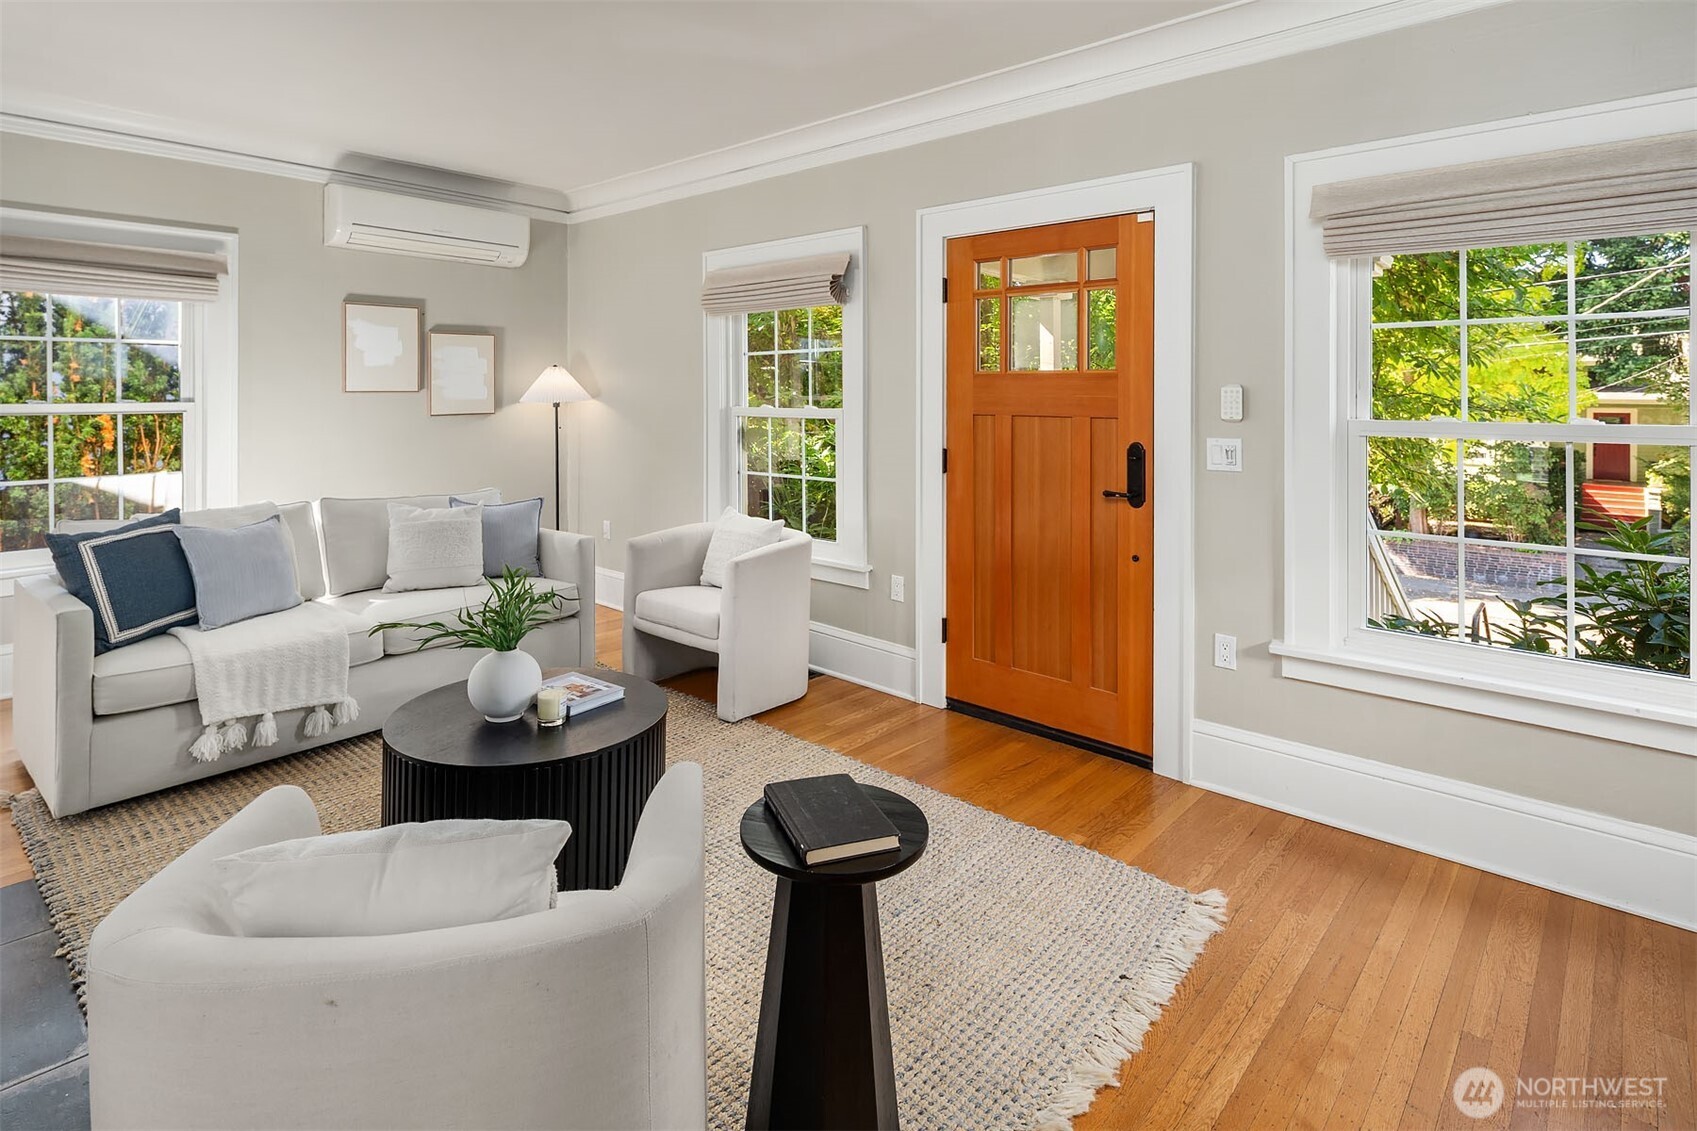
  • Staged living room with white seating, hardwood floors, and a warm wood entry door.
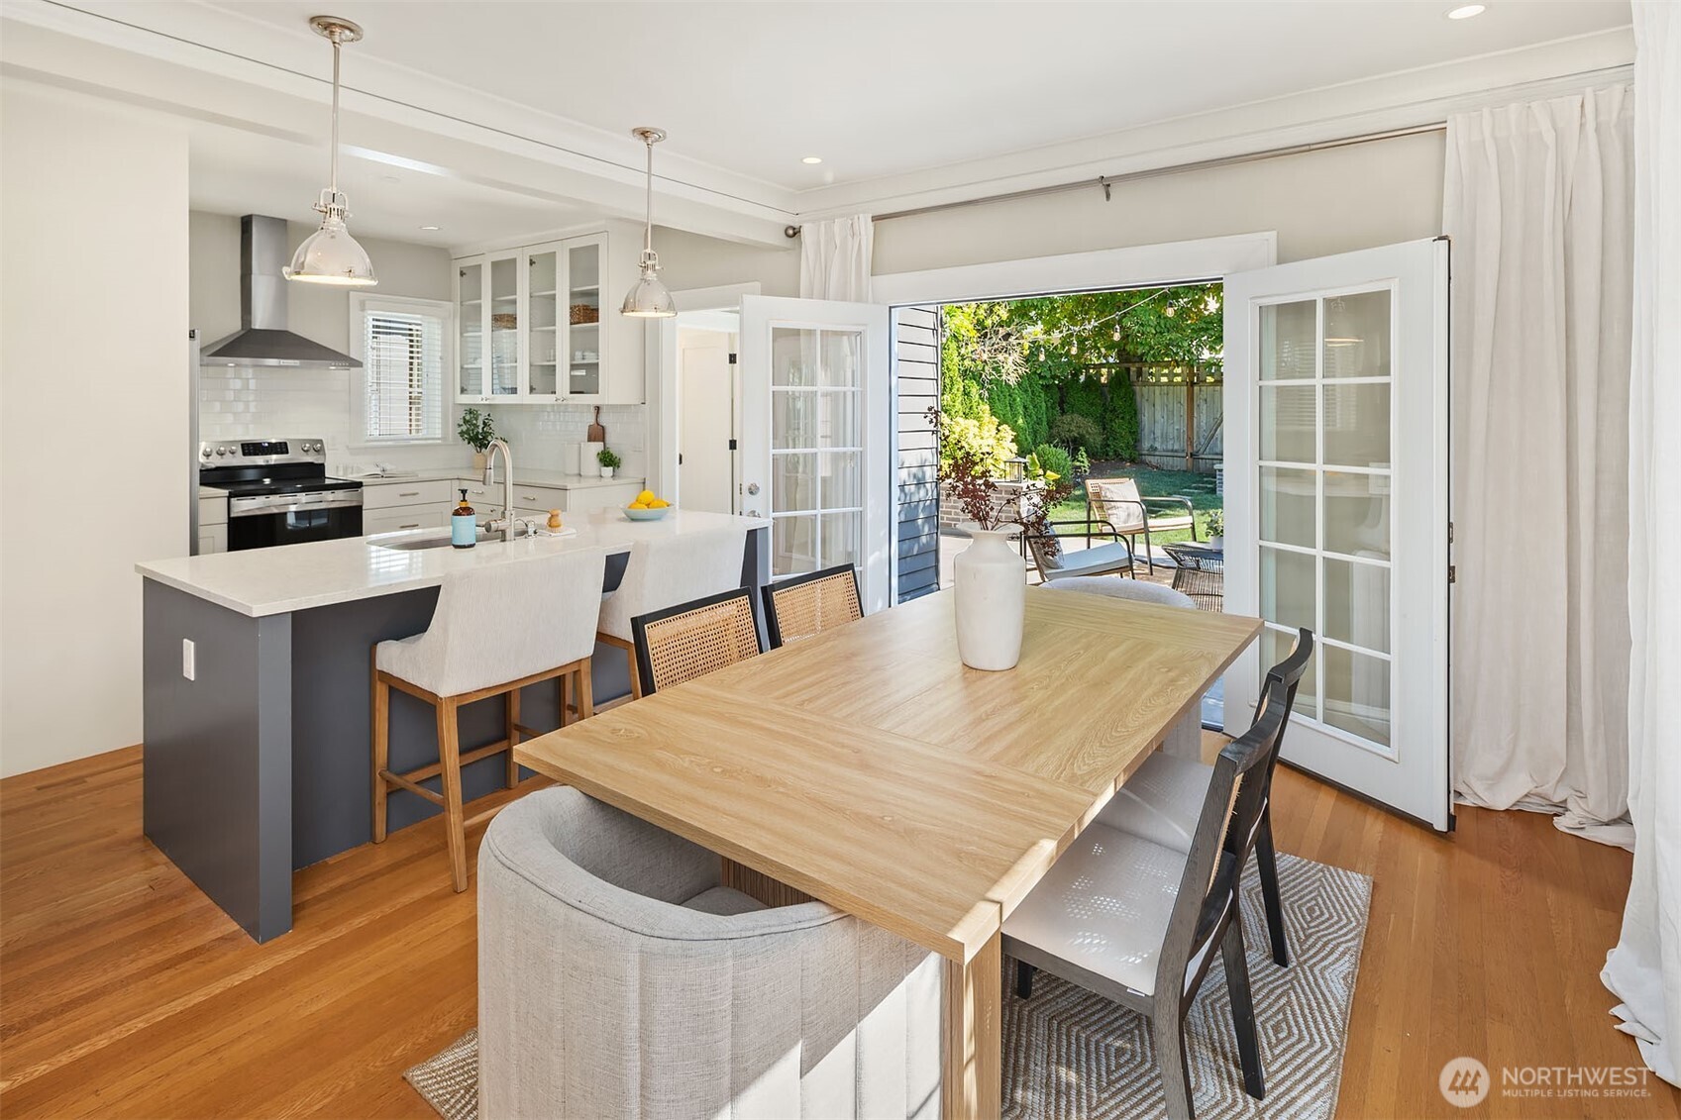
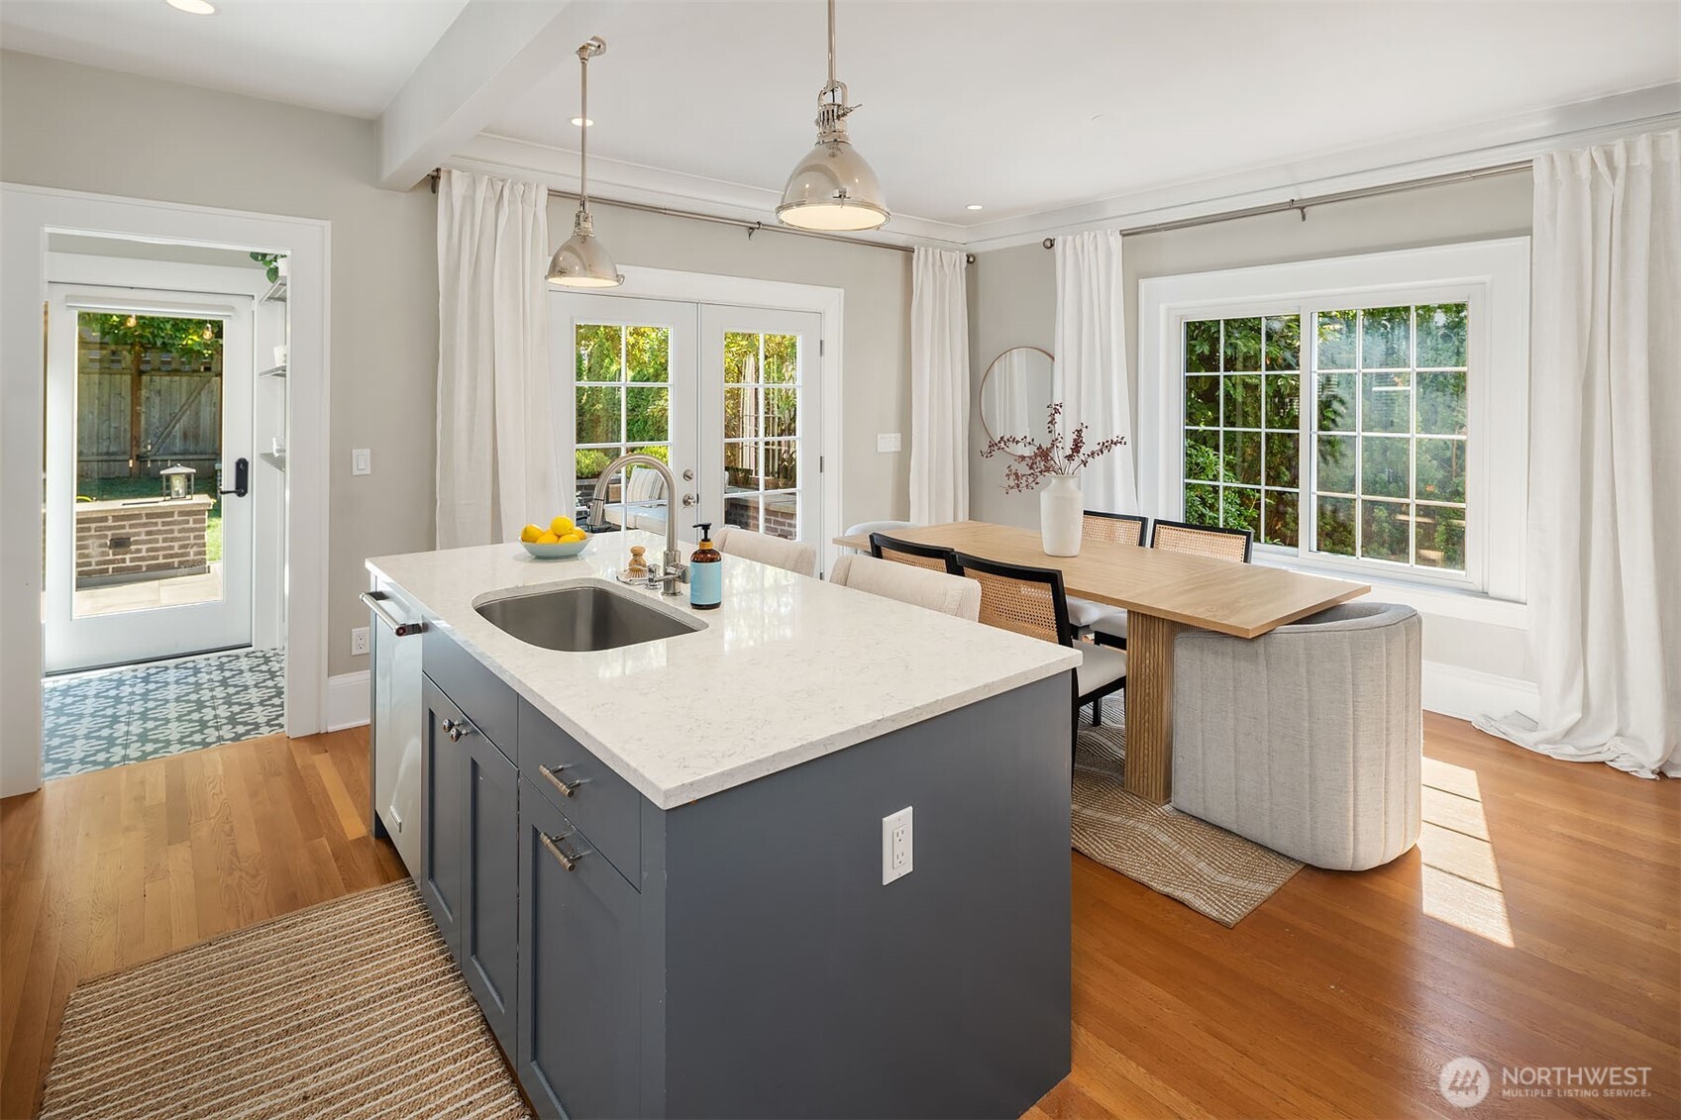
  • Kitchen and dining area with a gray island and open French doors leading to a garden patio.
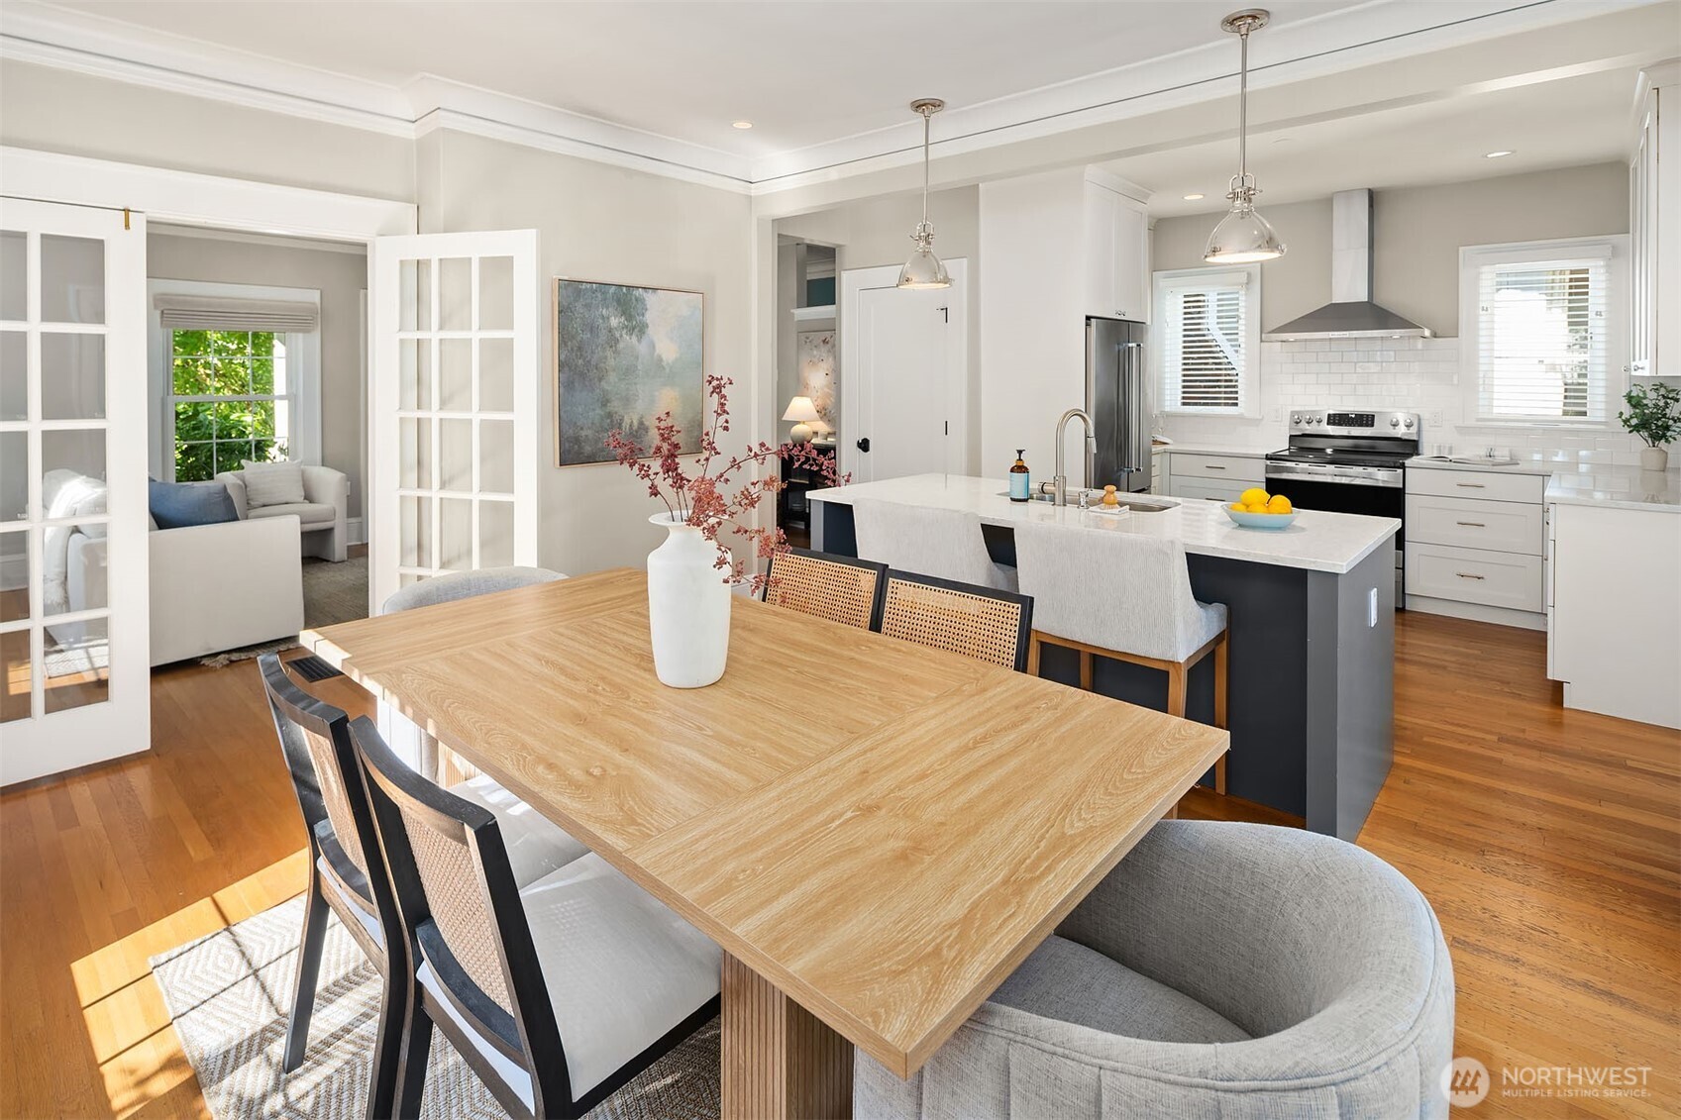
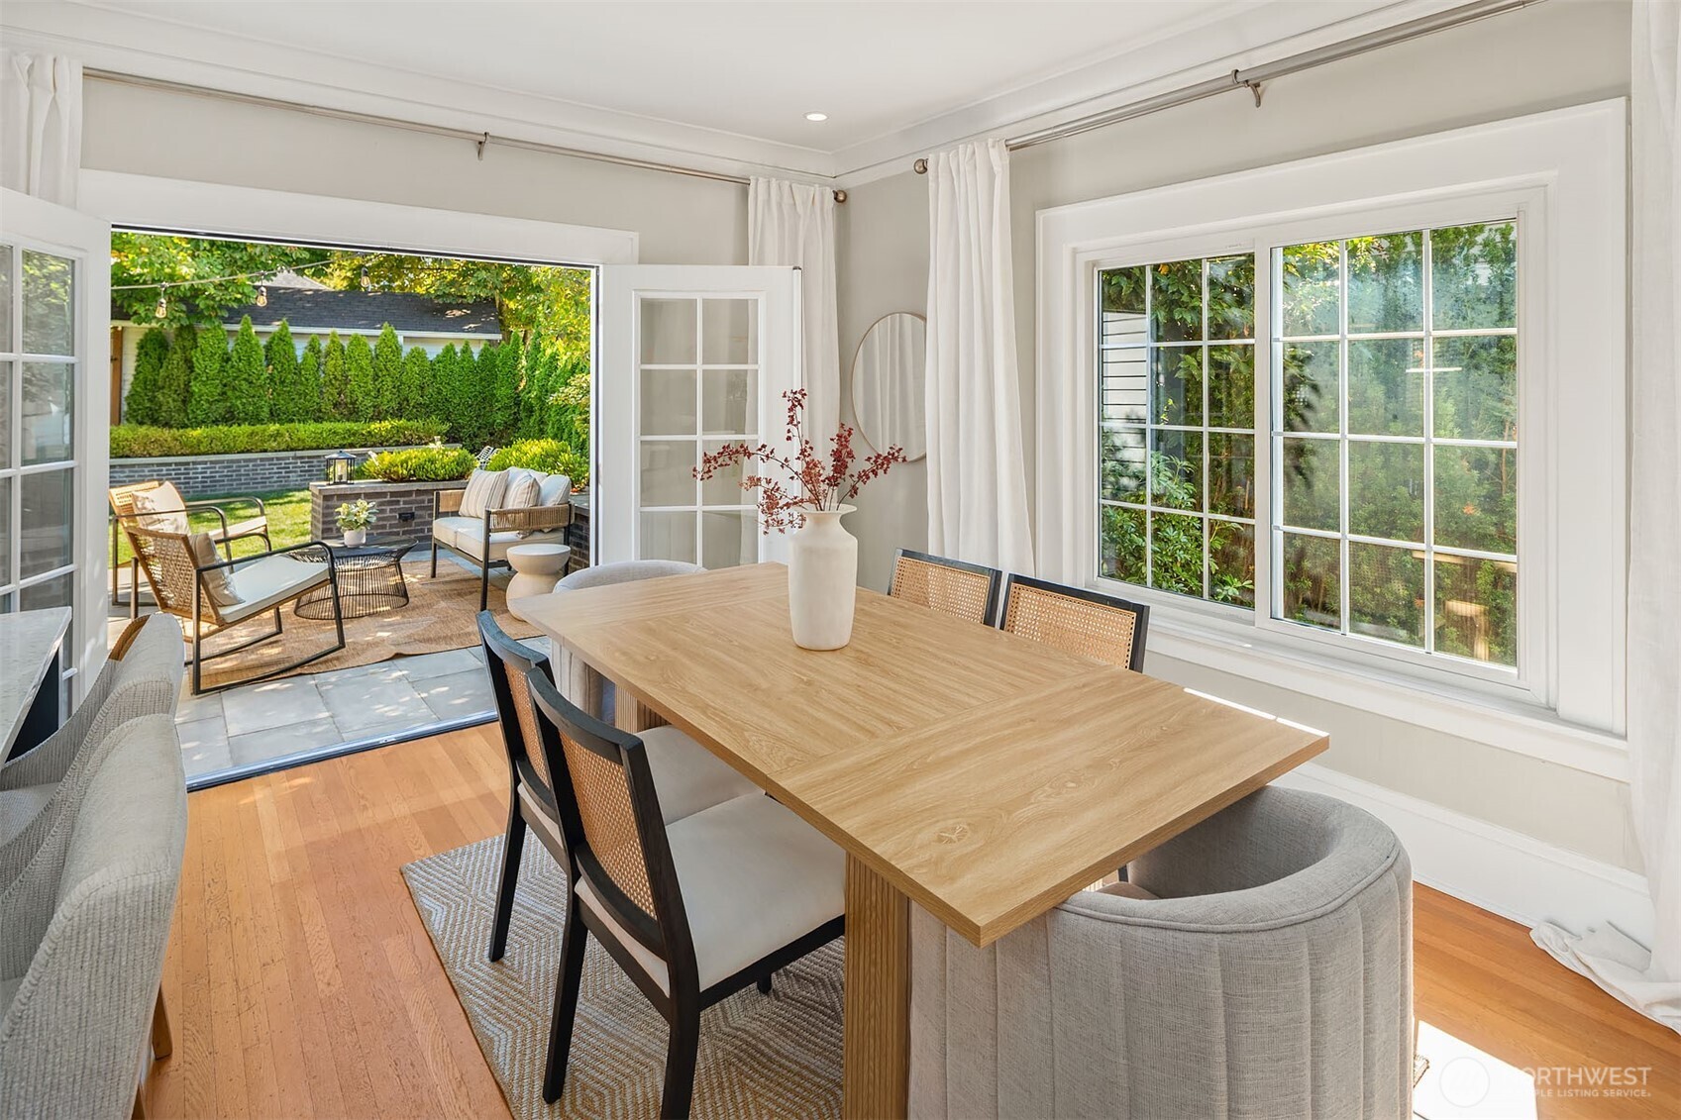
  • Open dining room and kitchen with a large wood table, dark island, and French doors.
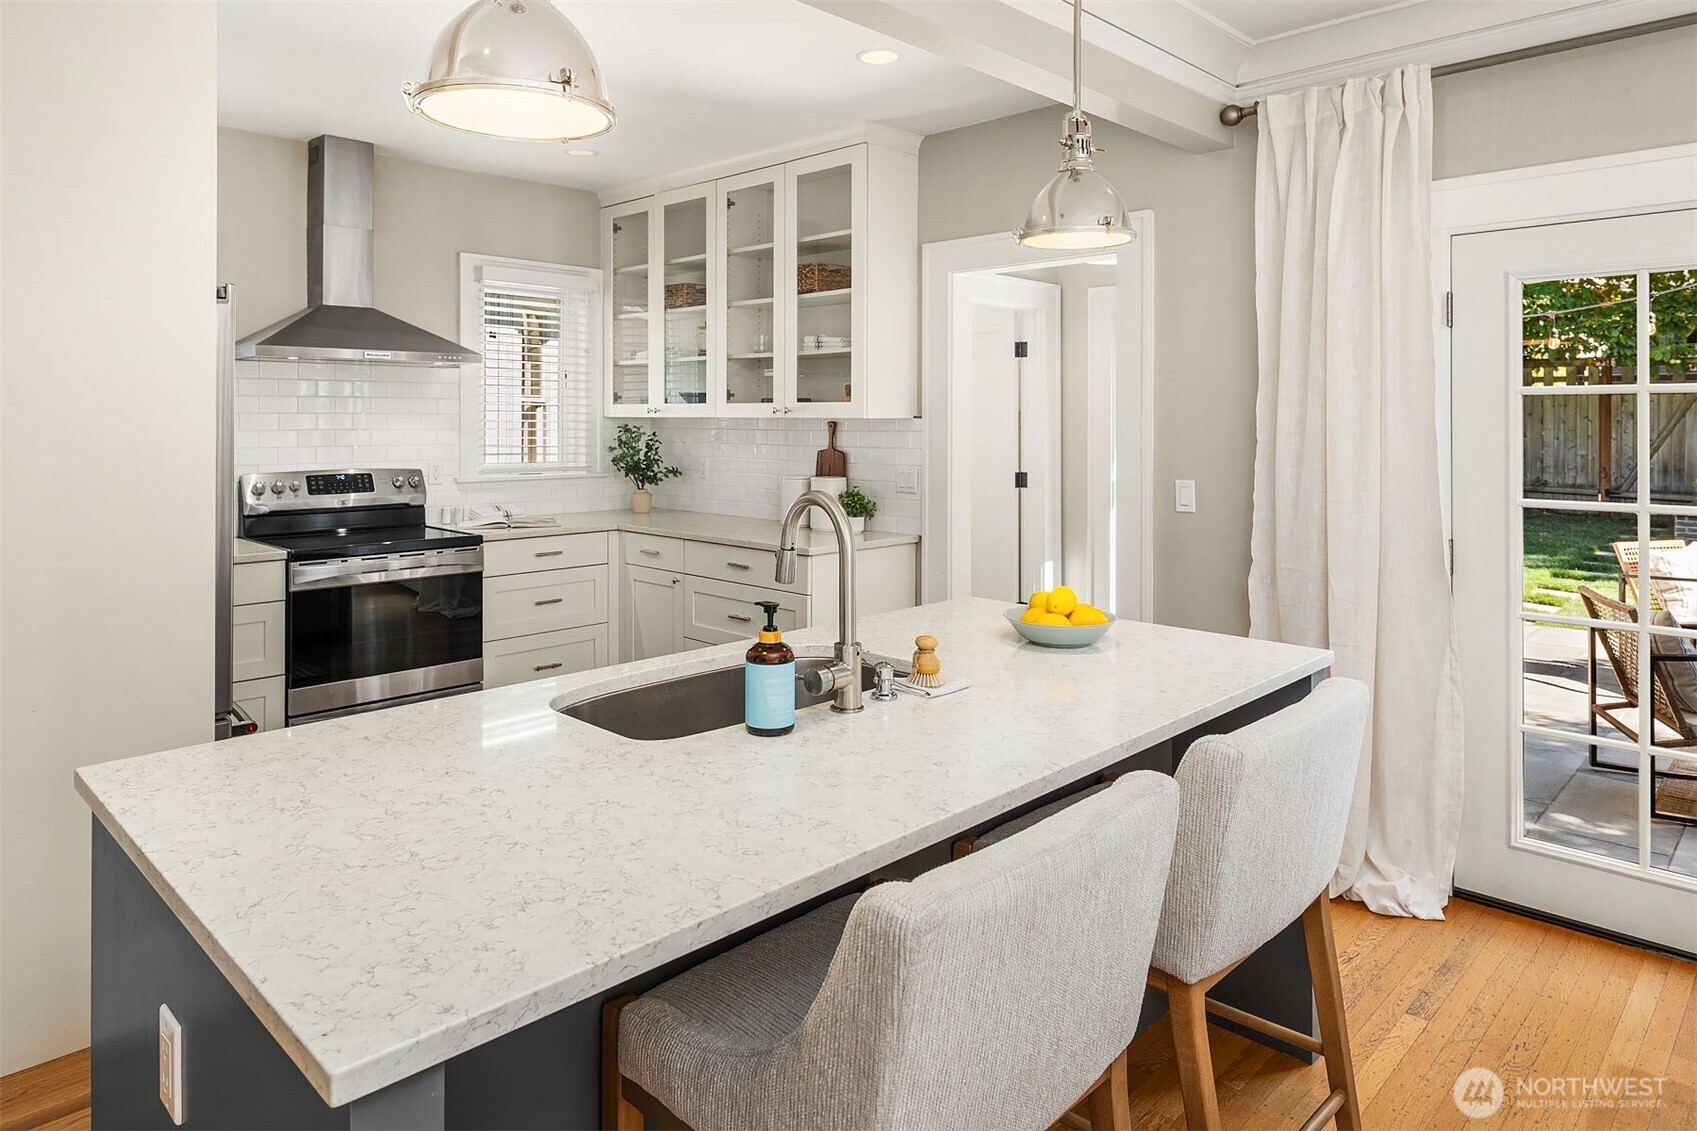
  • Bright kitchen with a large veined island, glass pendant lights, and French doors to the garden.
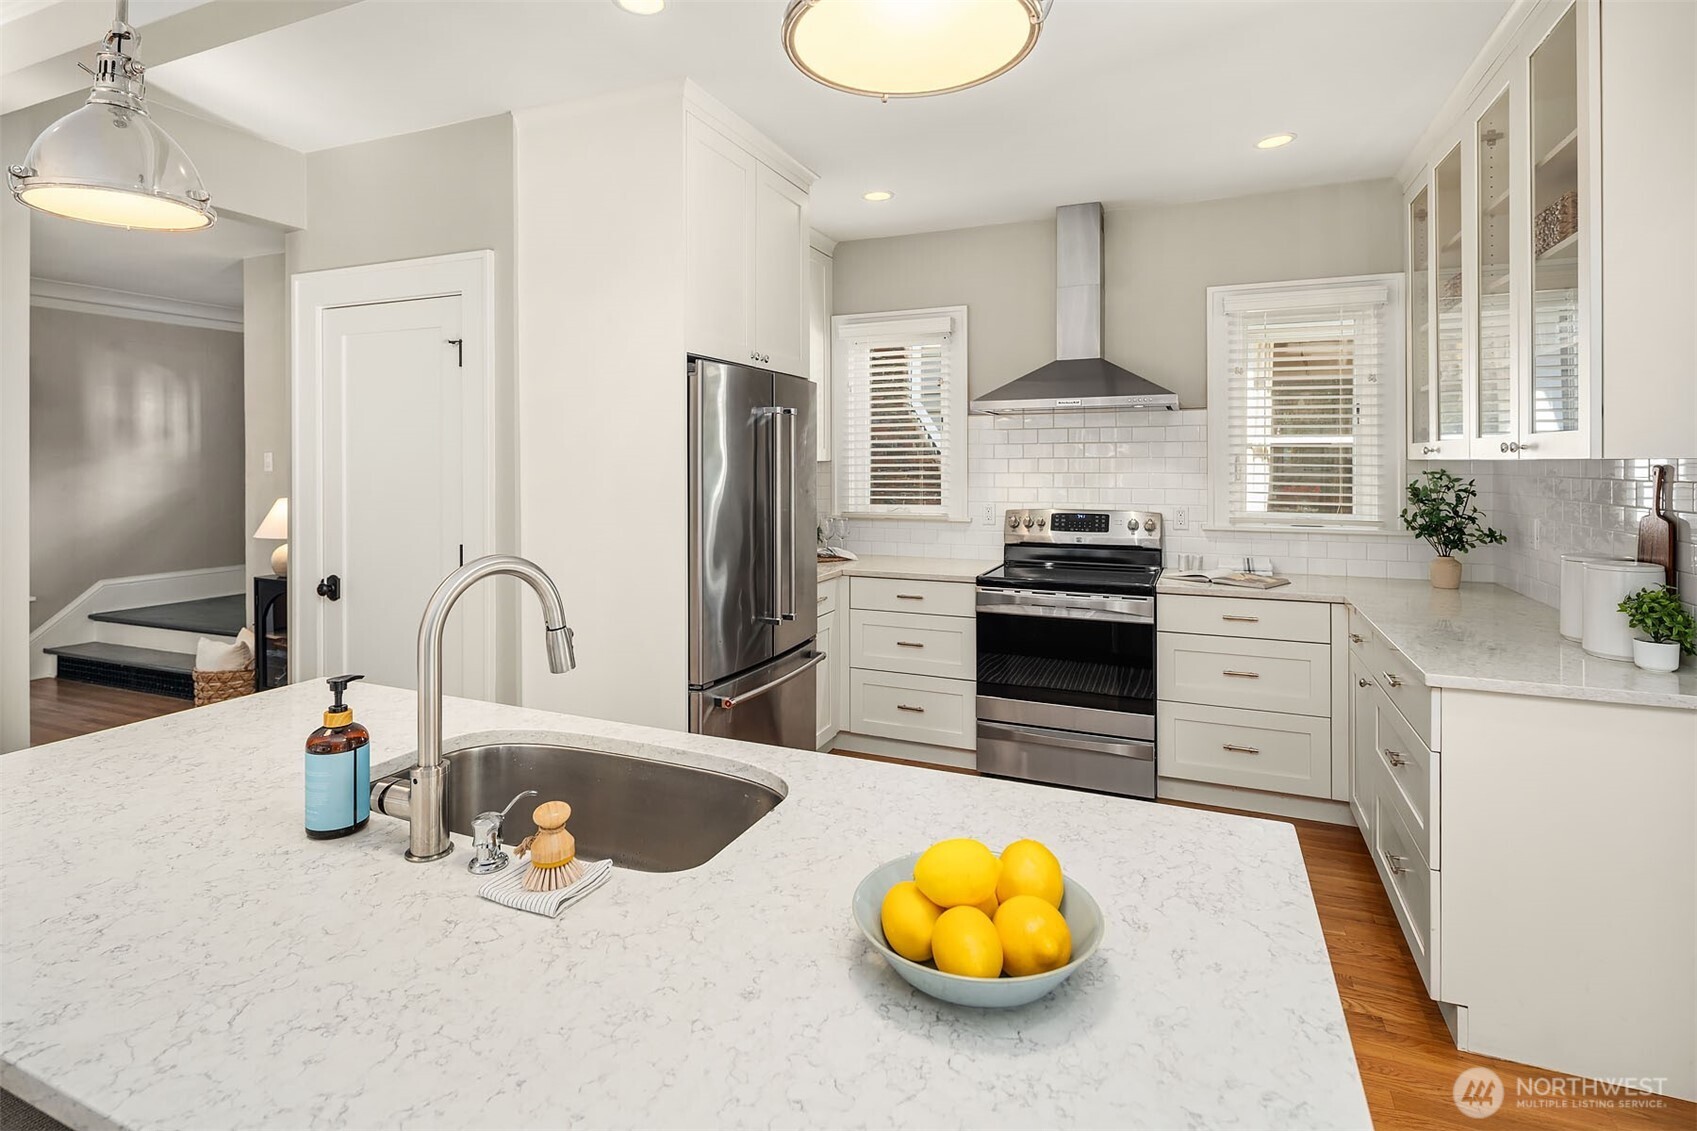
  • White kitchen with marble-pattern island, stainless steel appliances, subway tile, and a bowl of lemons.
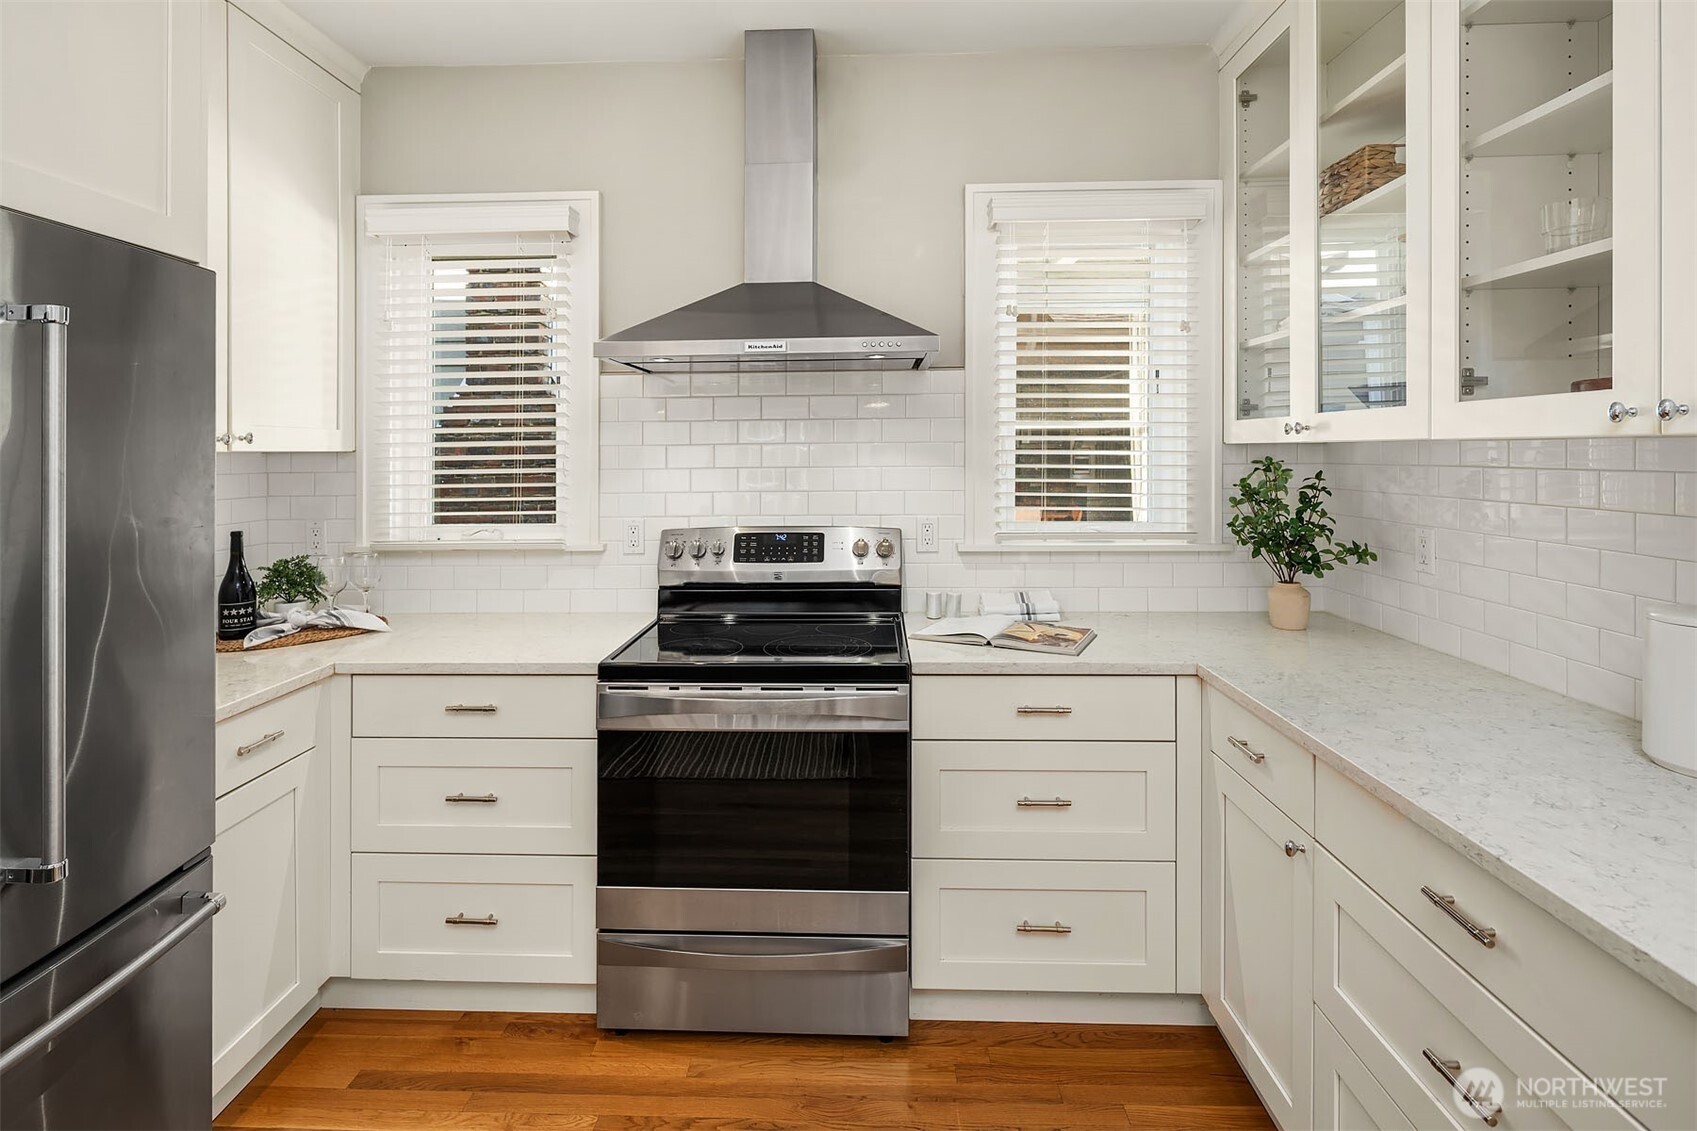
  • Bright white kitchen with stainless steel appliances, subway tile backsplash, and warm hardwood floors.
  • Kitchen and dining area with a large gray island, pendant lights, and windows overlooking greenery.
  • Dining room with a light wood table and open French doors overlooking a garden patio.
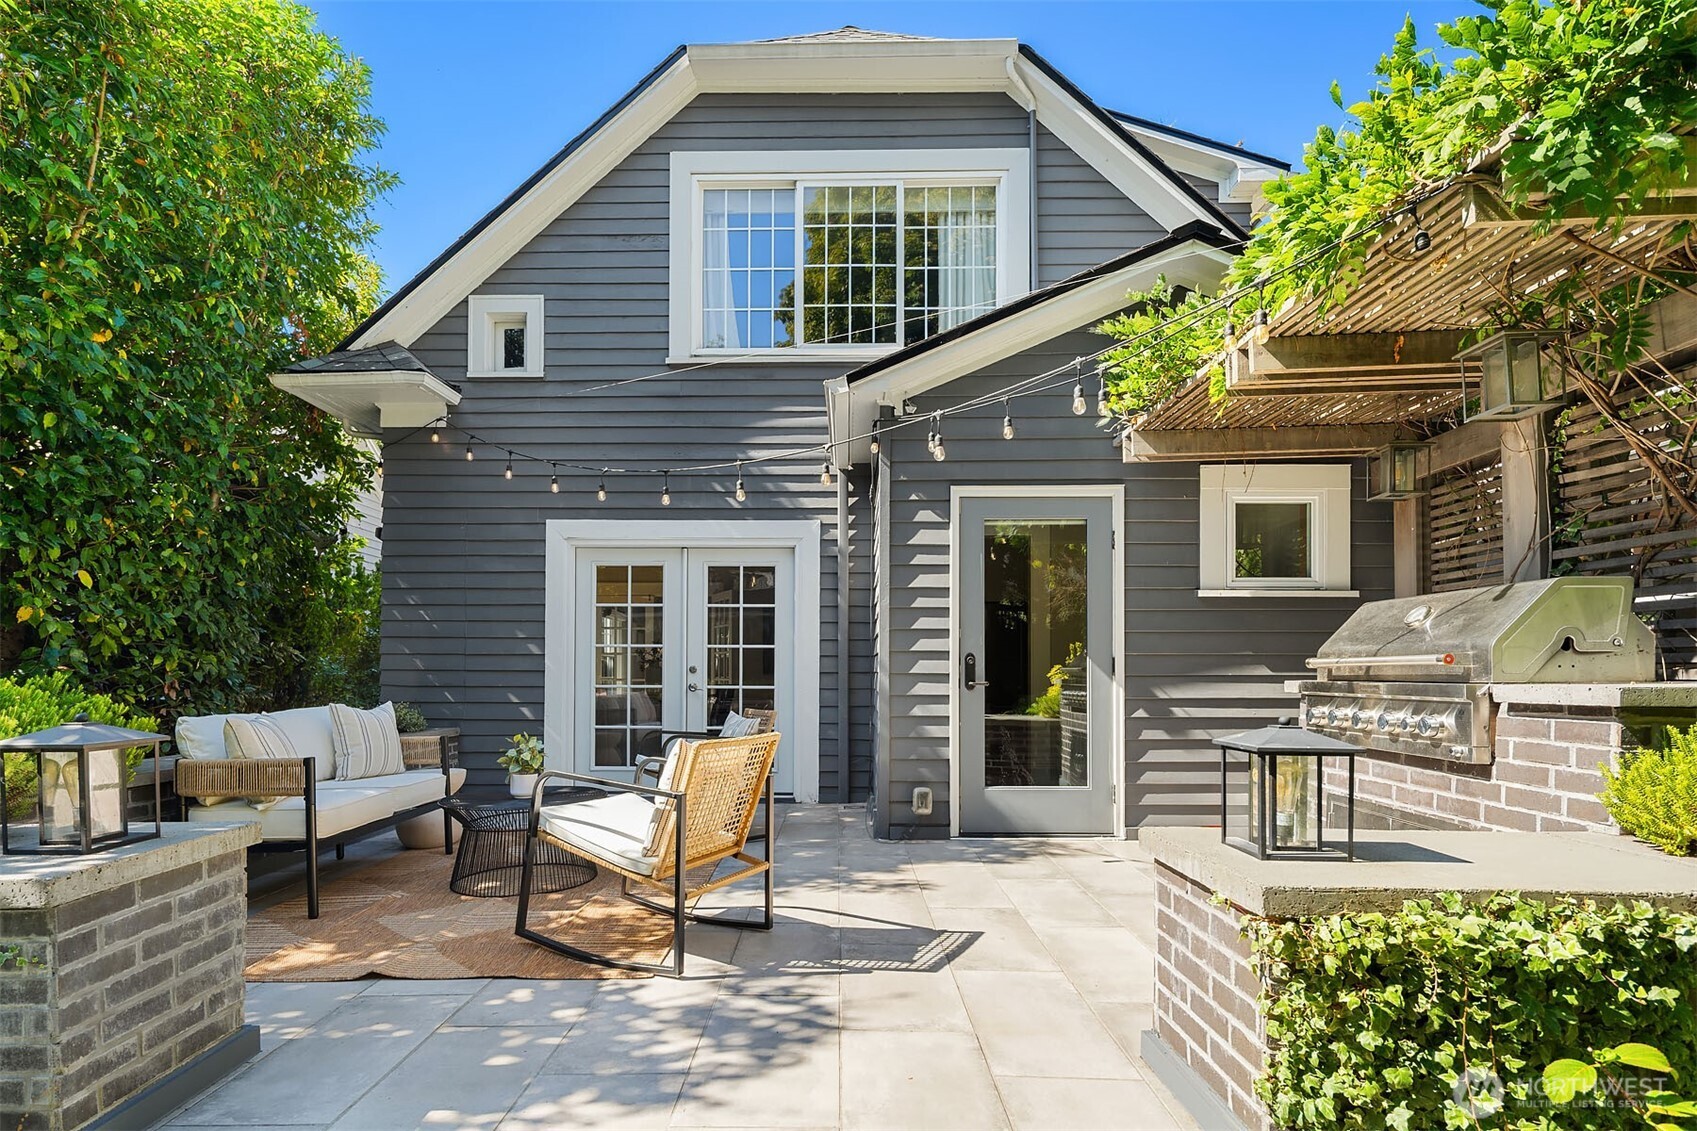
  • Backyard patio with cushioned seating, a built-in grill, string lights, and a leafy garden.
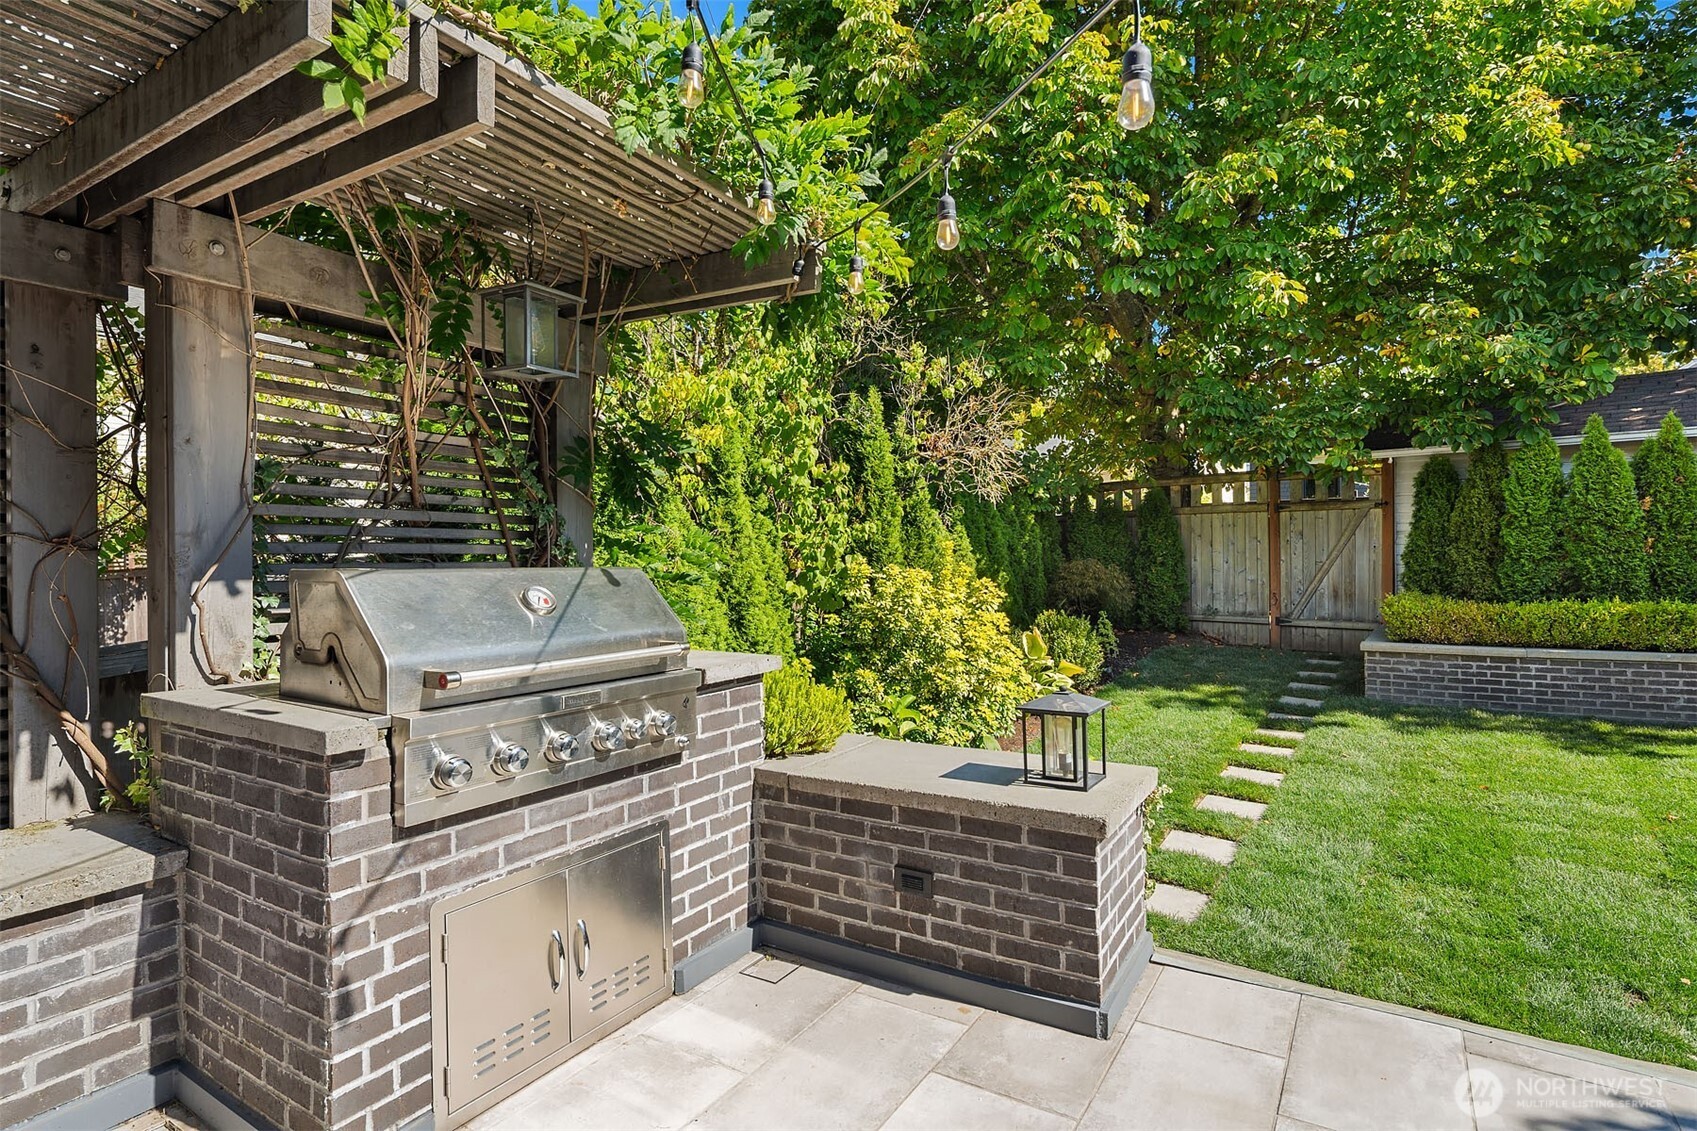
  • Backyard patio with a built-in grill beneath a pergola, overlooking a green lawn and garden.
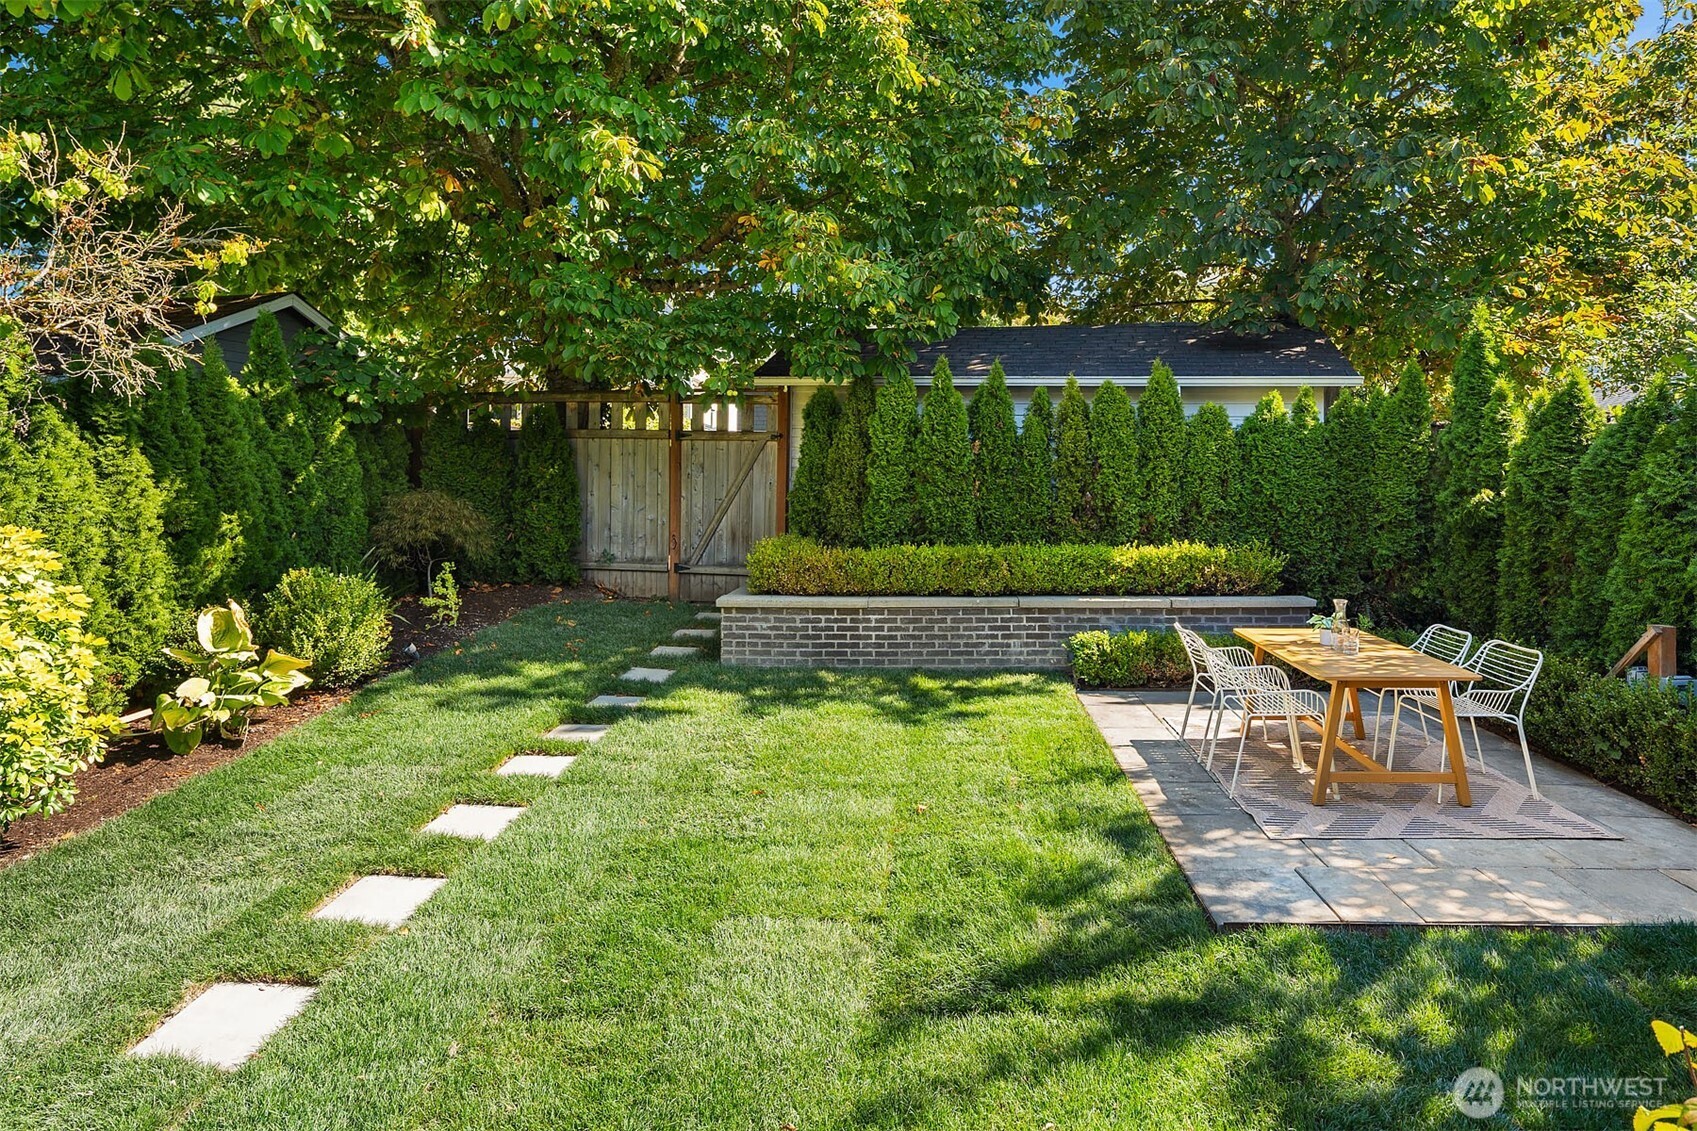
  • Landscaped backyard with a stepping-stone lawn, tall evergreen hedge, and furnished patio.
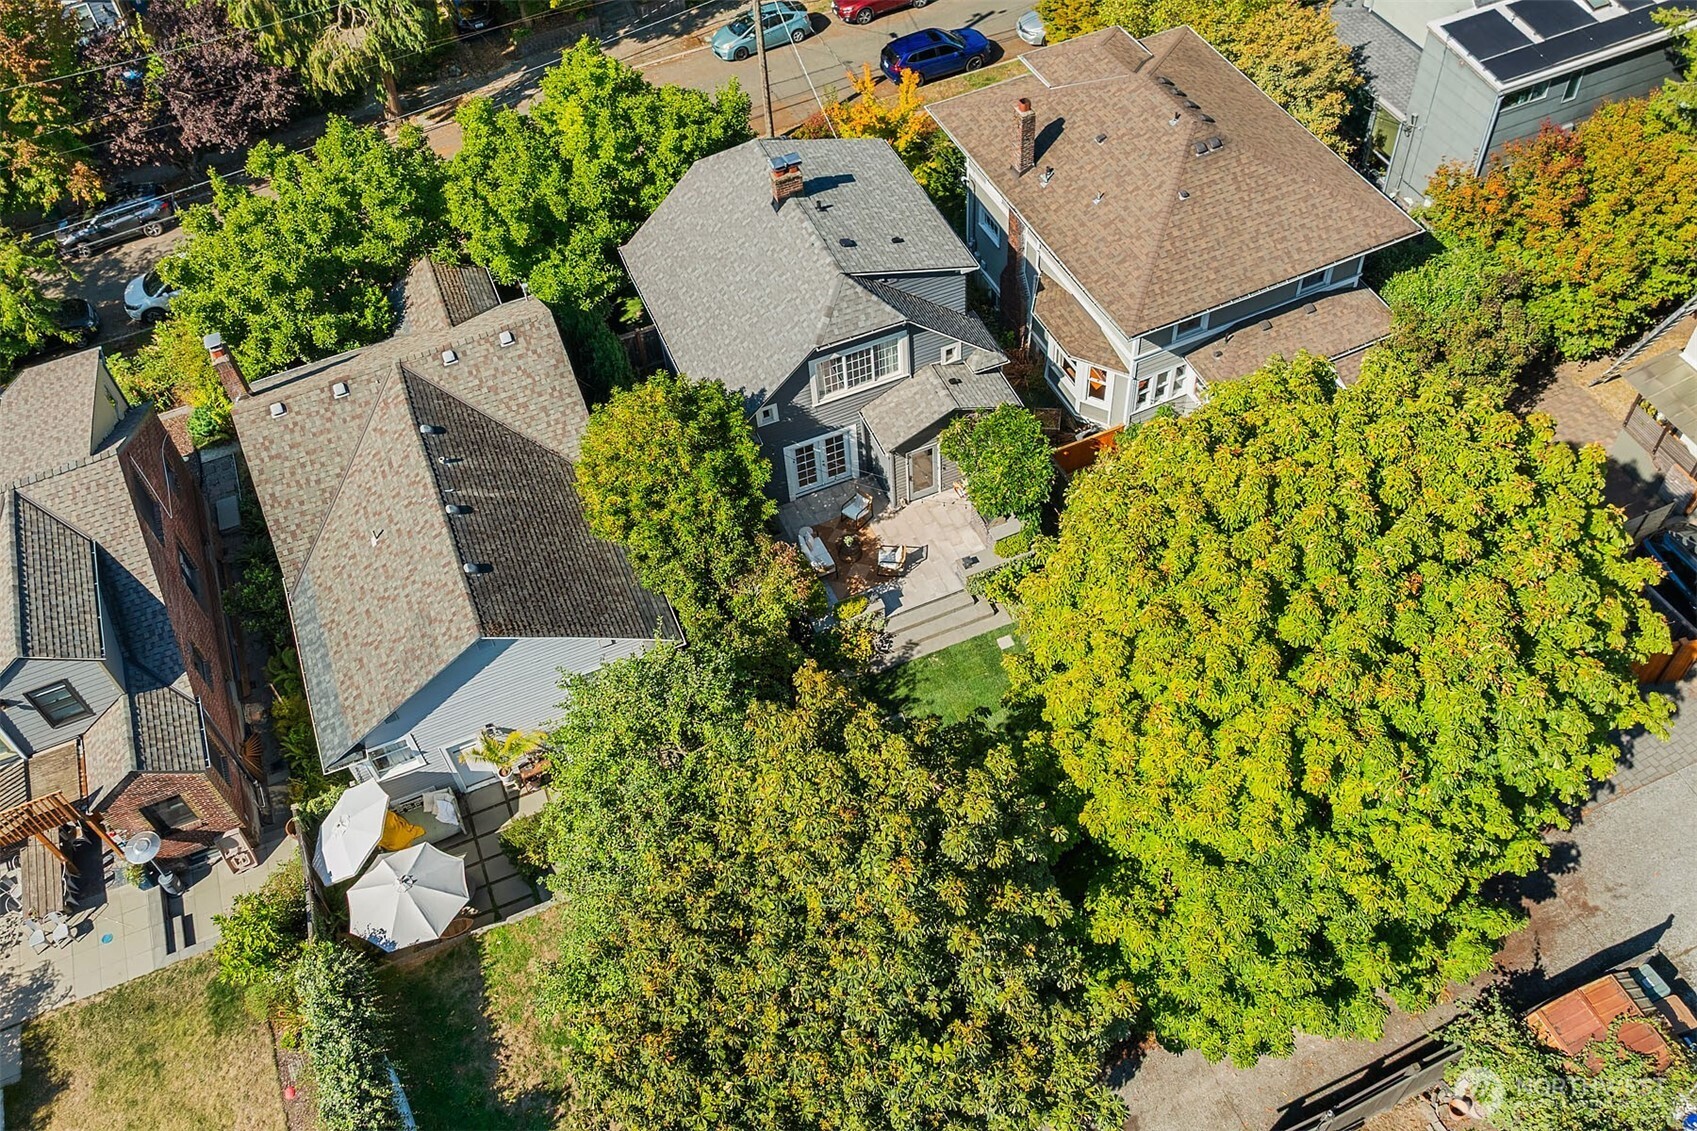
  • Gray two-story home with a landscaped backyard, stone patio, outdoor seating, and stepping-stone path.
  • Rear patio with outdoor seating, string lights, a pergola, and a built-in grill.
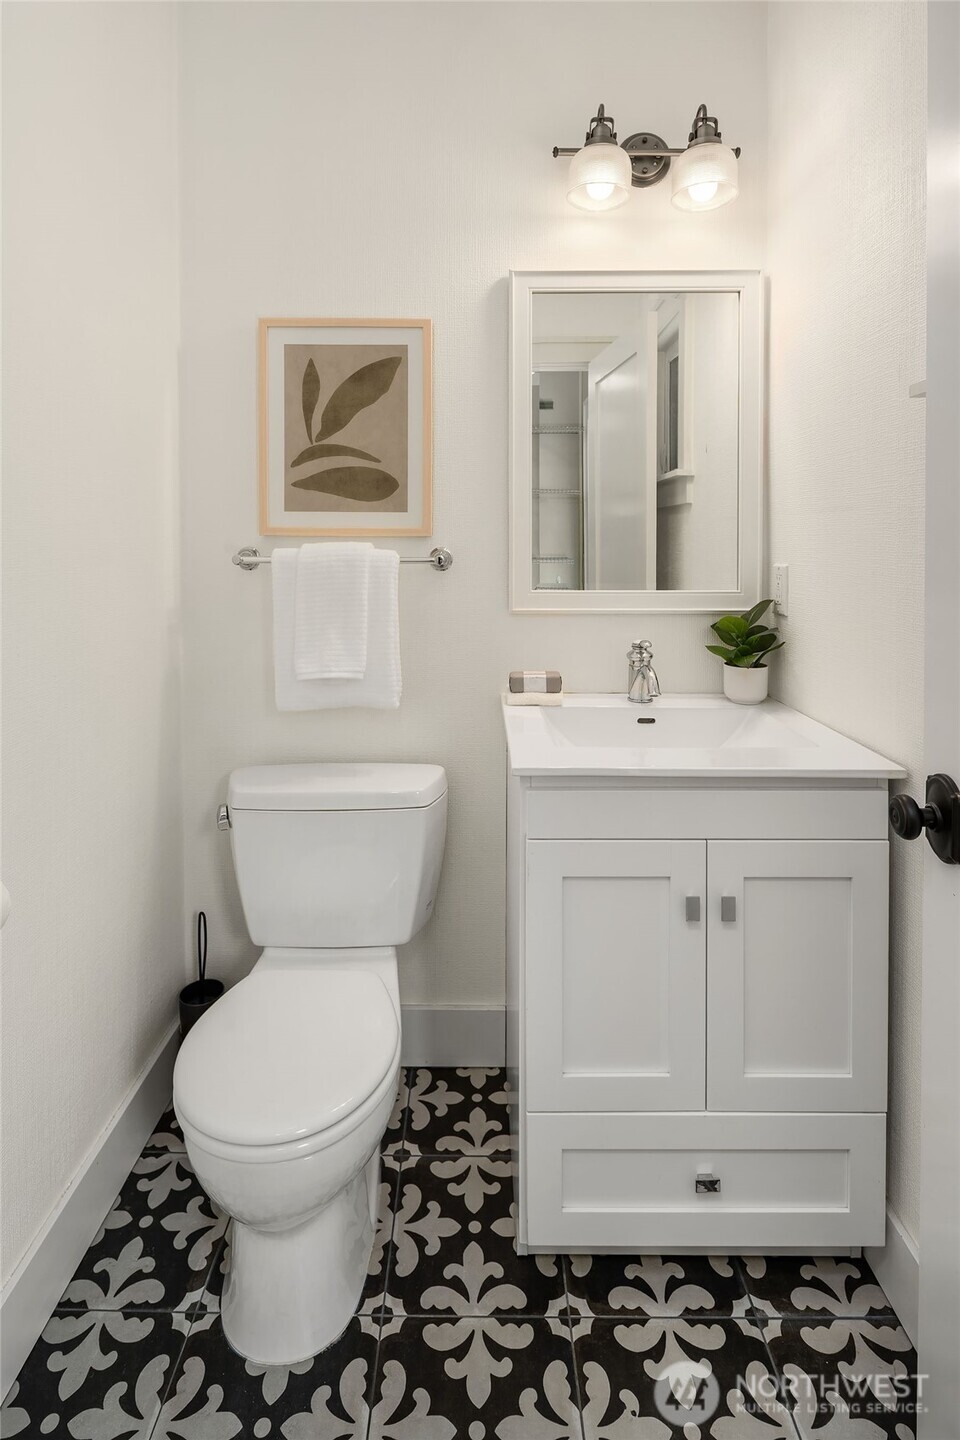
  • Compact bathroom with a white vanity and toilet, framed botanical art, and patterned black-and-white floor tiles.
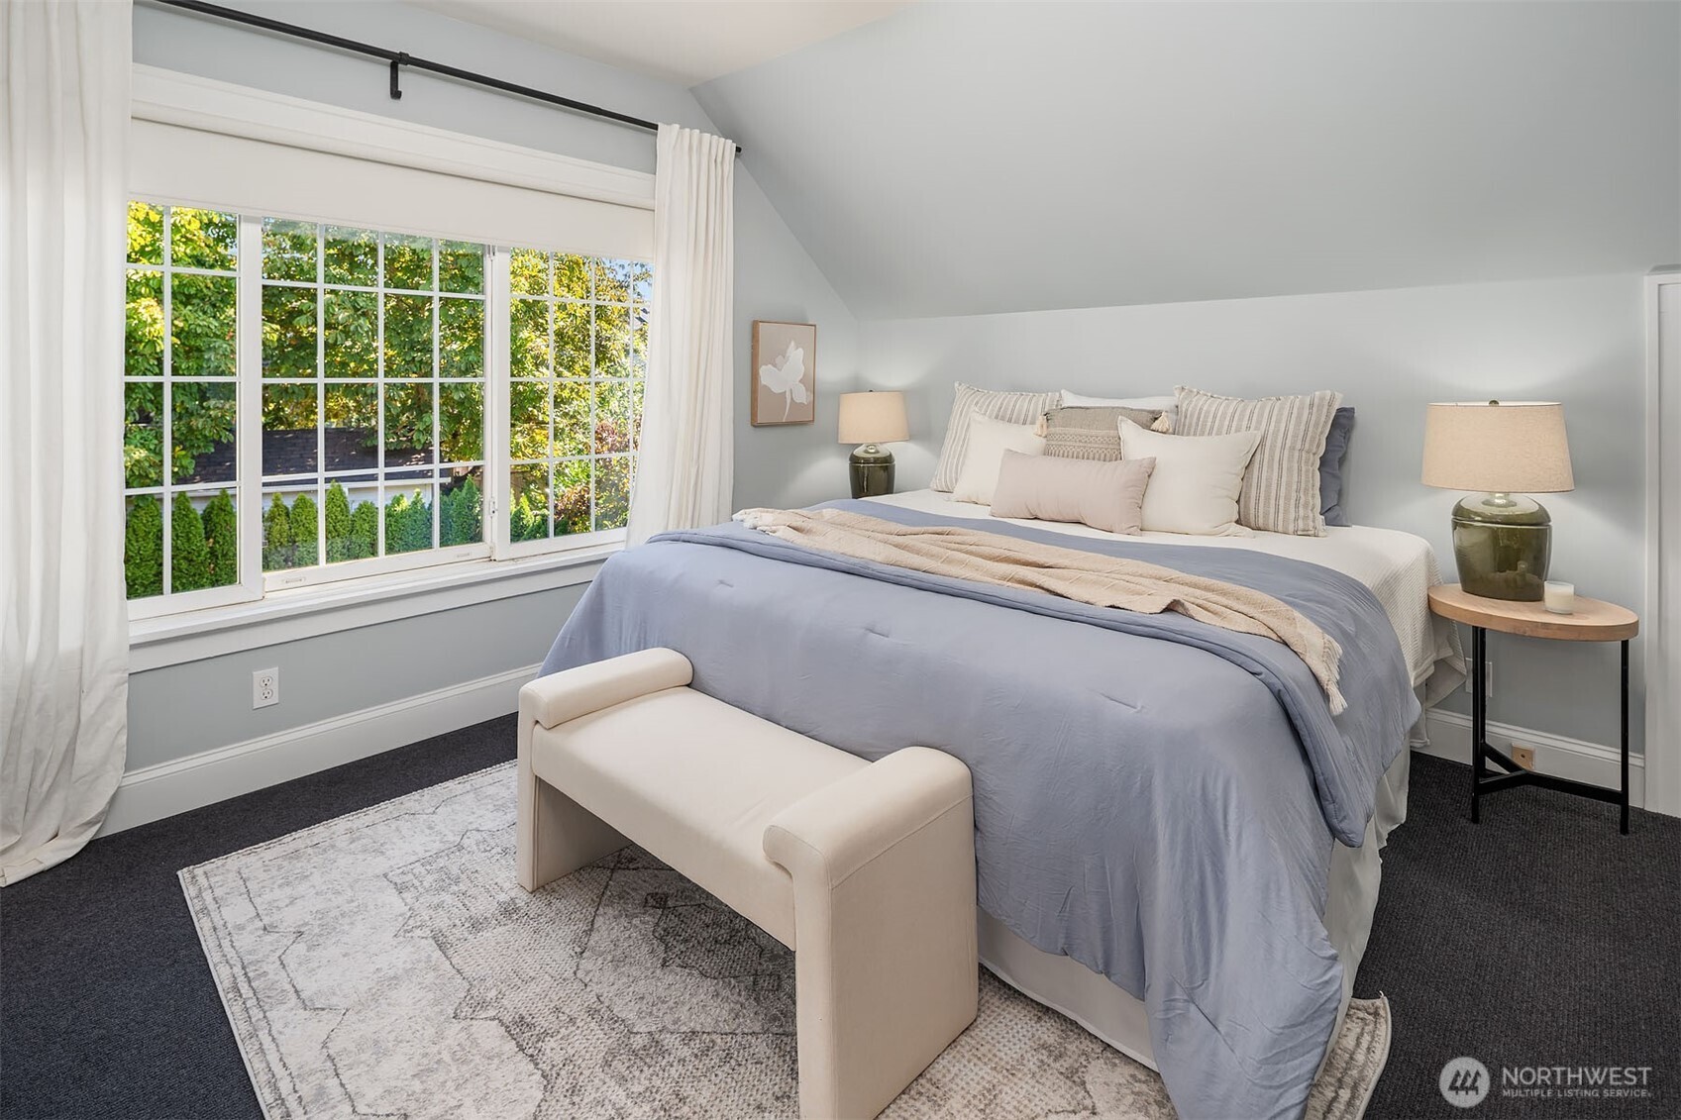
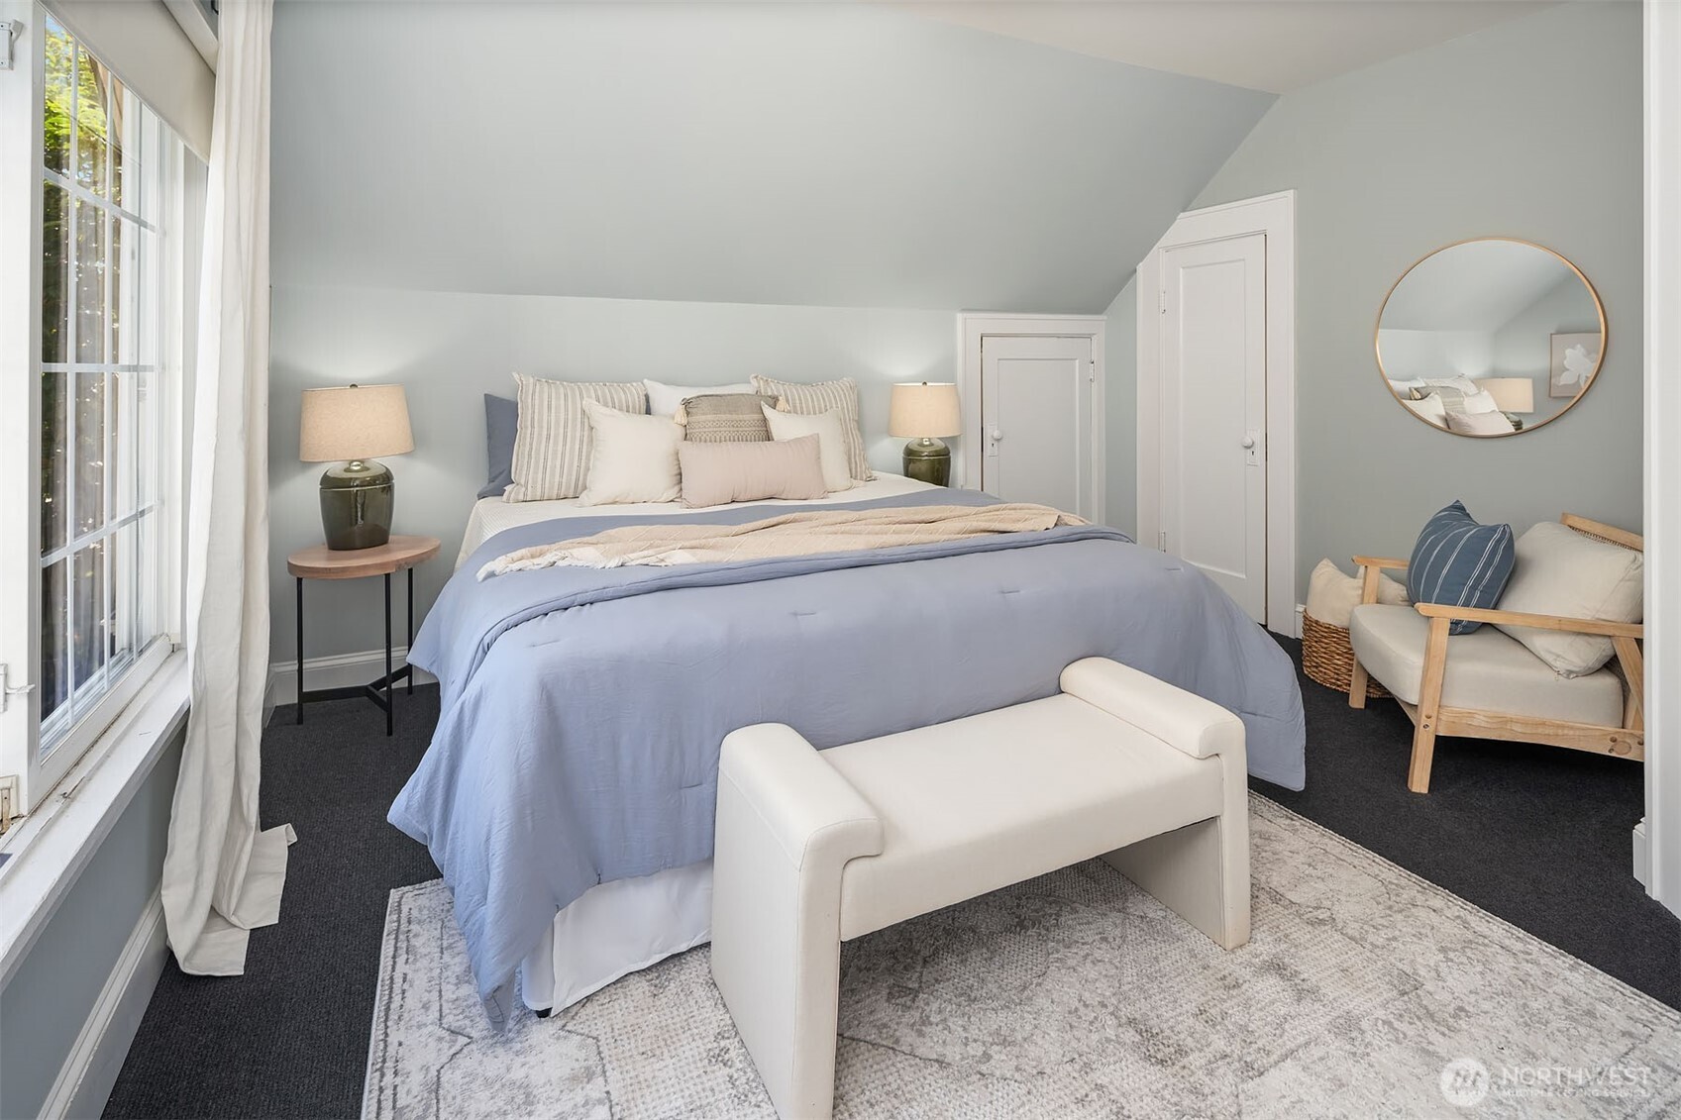
  • Staged bedroom with a pale blue bed, cream bench, and large window overlooking greenery.
  • Bedroom with pale blue bedding, tall curtained window, and white bench at the foot of the bed.
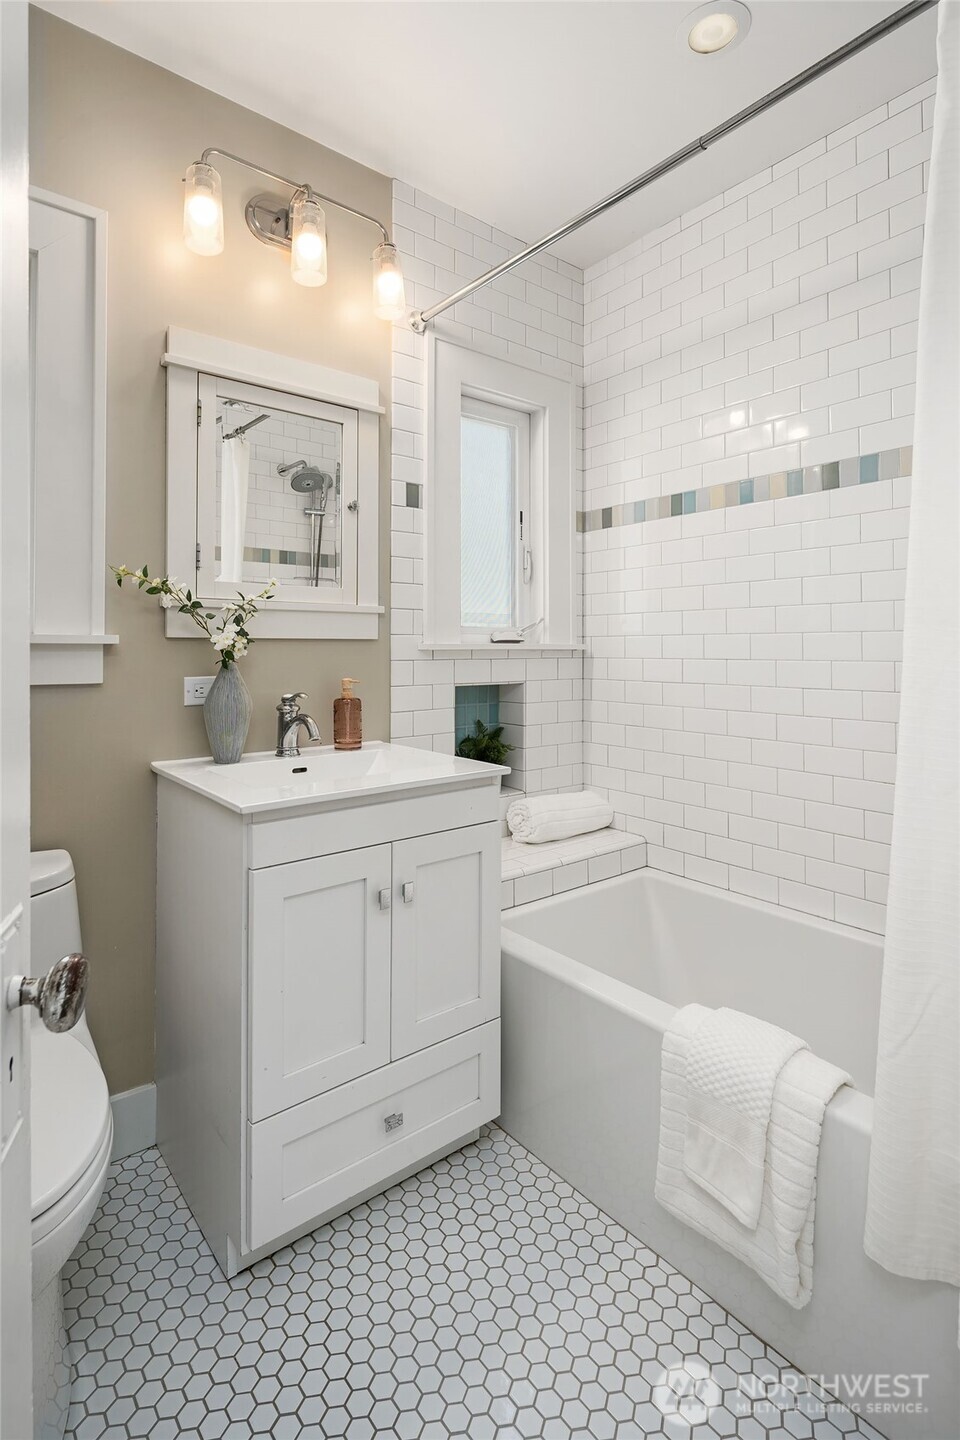
  • Bathroom with white vanity, subway-tile tub surround, accent band, and geometric tile floor.
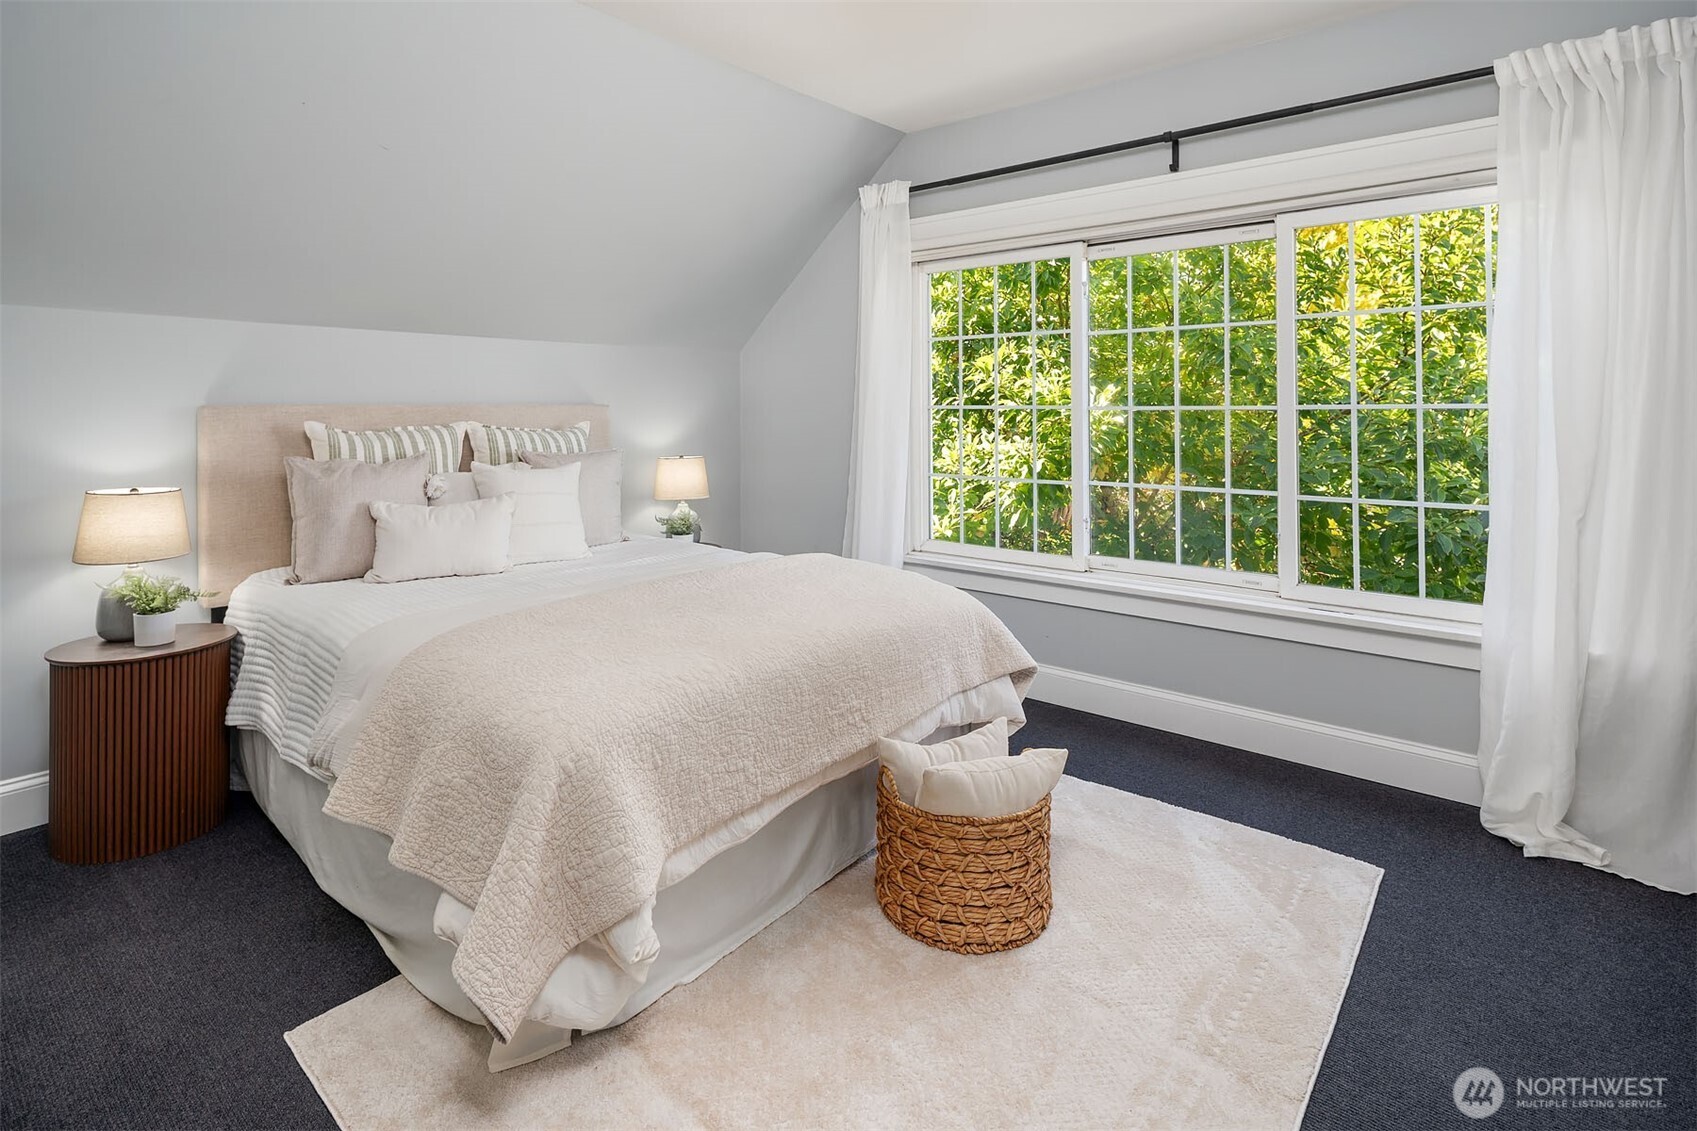
  • Staged bedroom with a cream bed and large window overlooking leafy greenery.
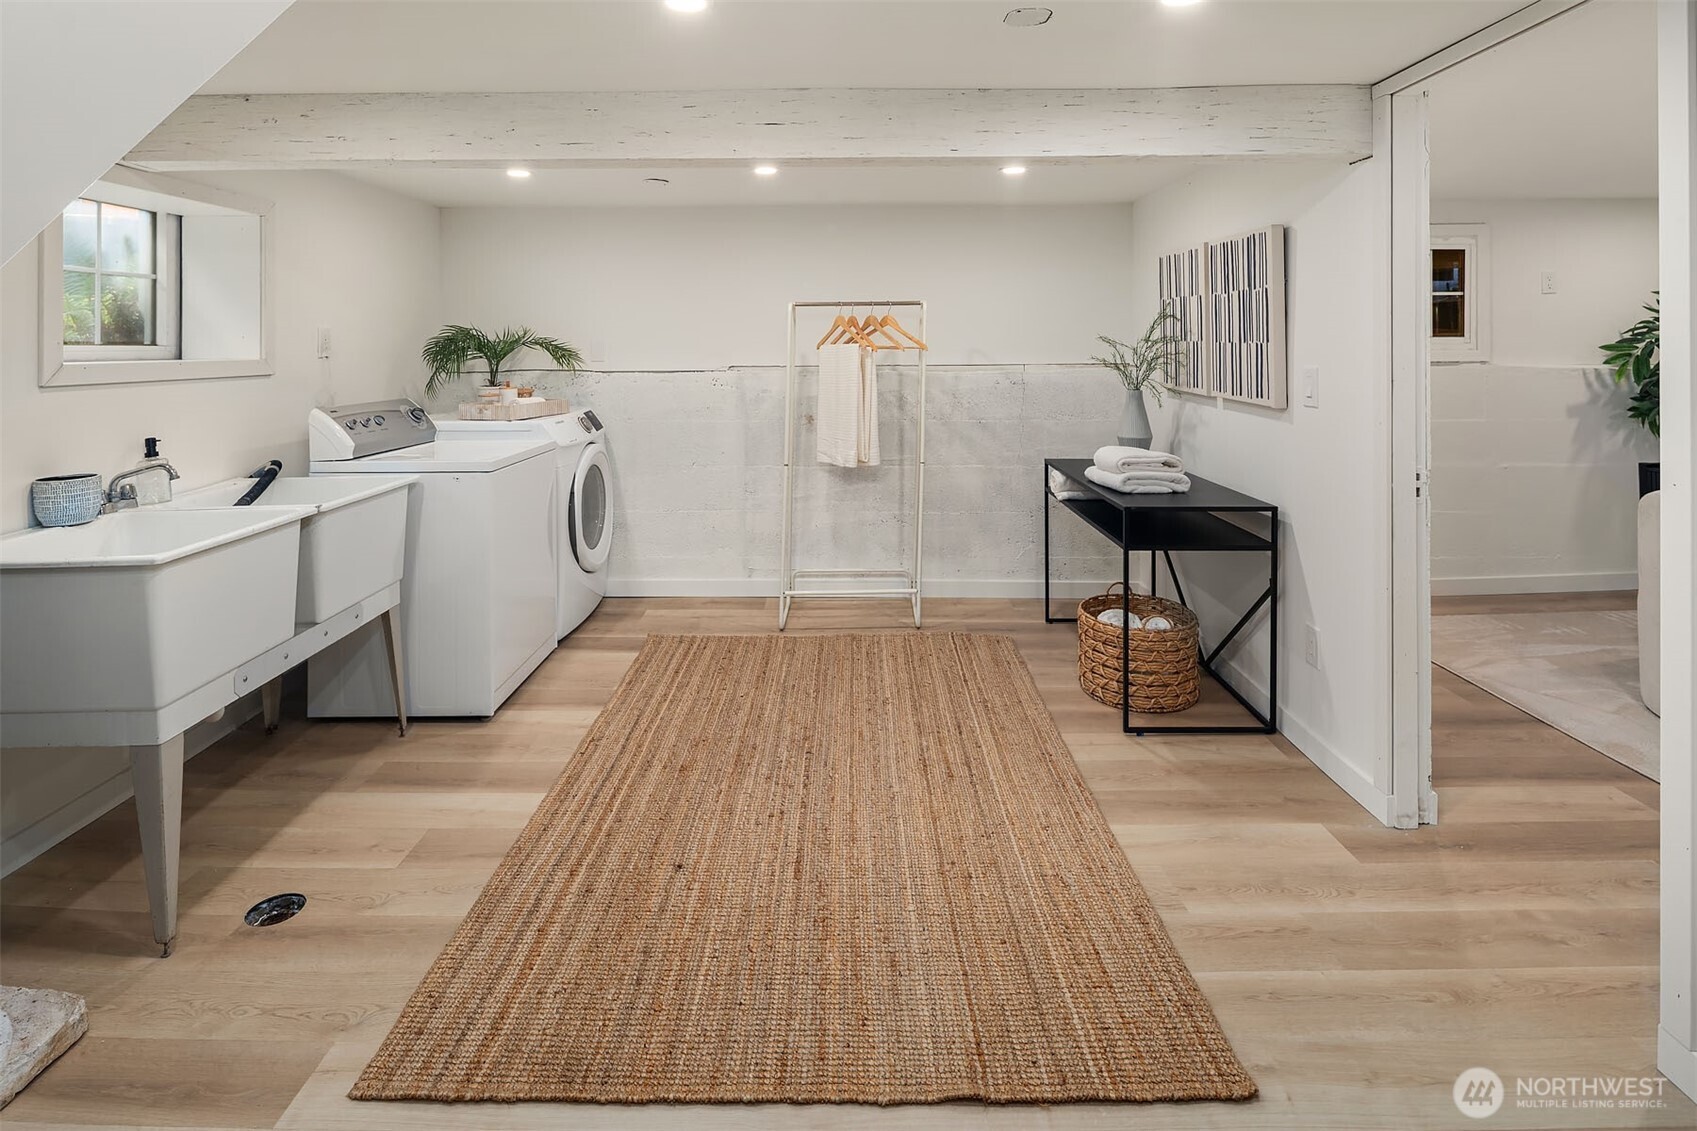
  • Staged laundry room with a utility sink, washer and dryer, and woven rug.
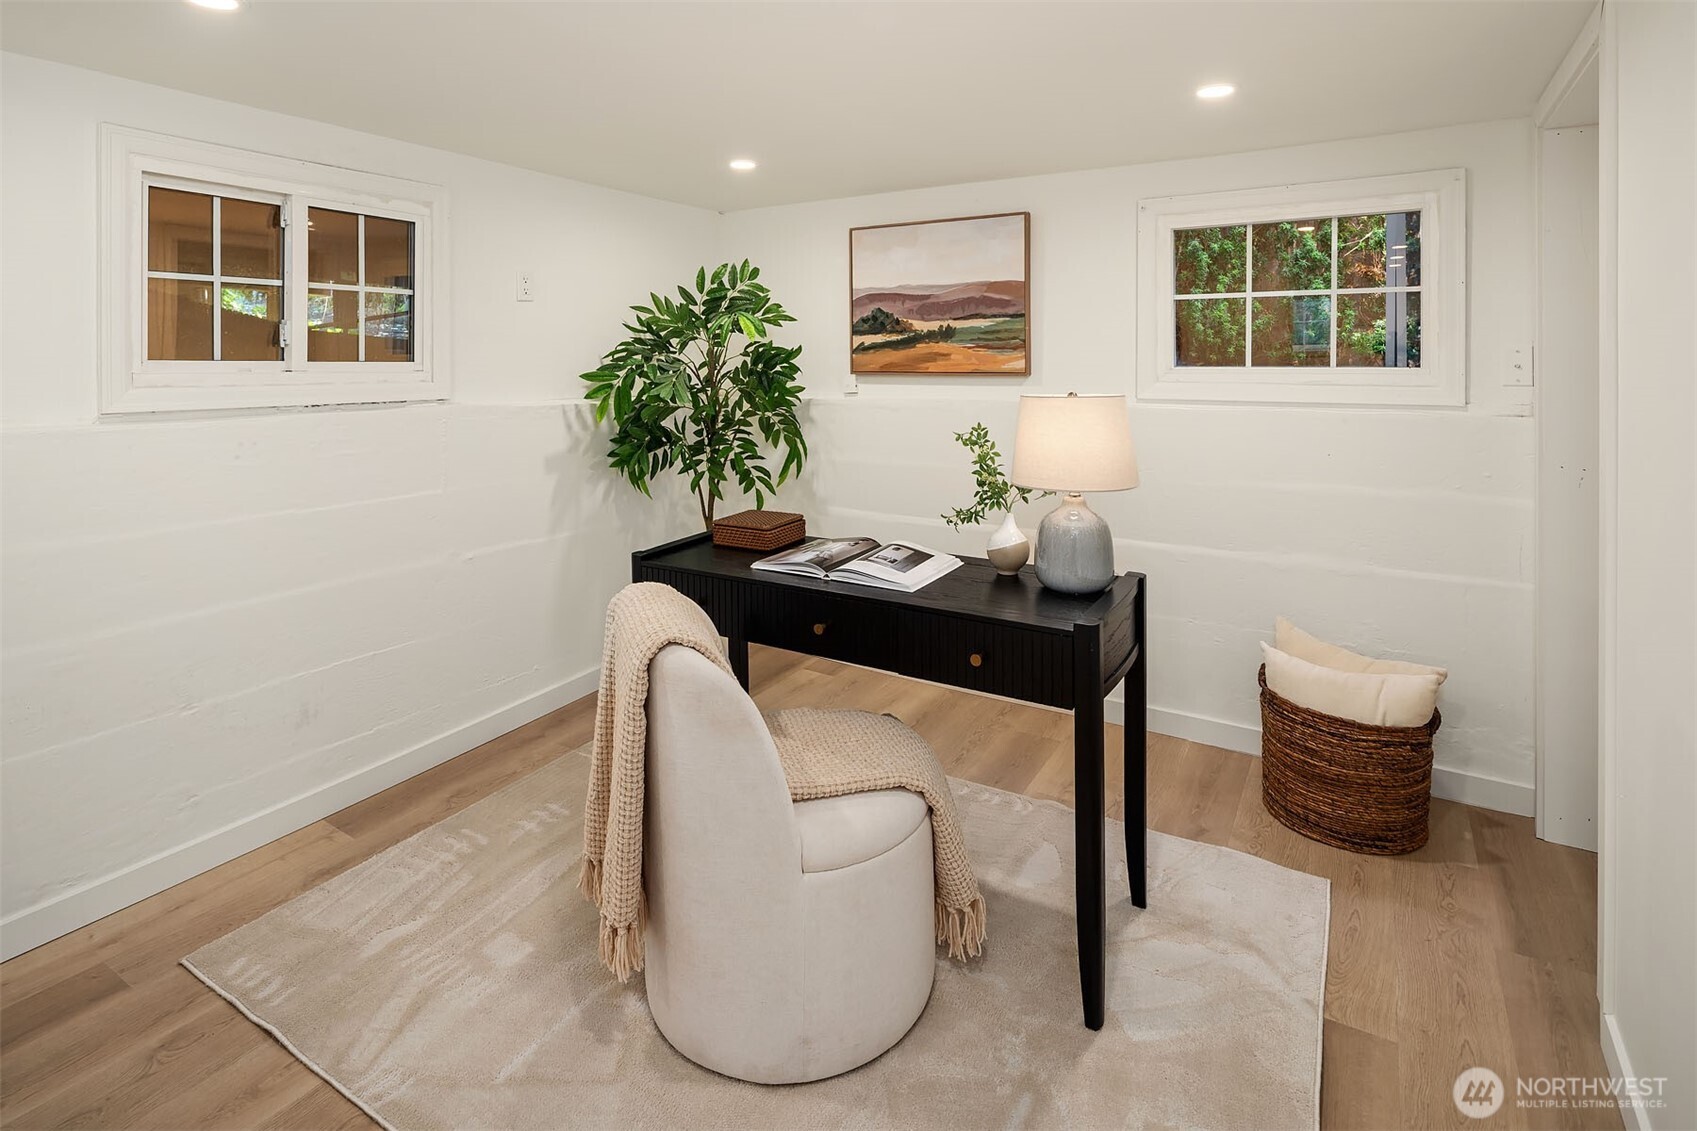
  • Staged home office with a black desk, cream chair, two windows, and a leafy potted plant.
  • Aerial view of a gray-roofed home and patio surrounded by leafy trees and neighboring houses.
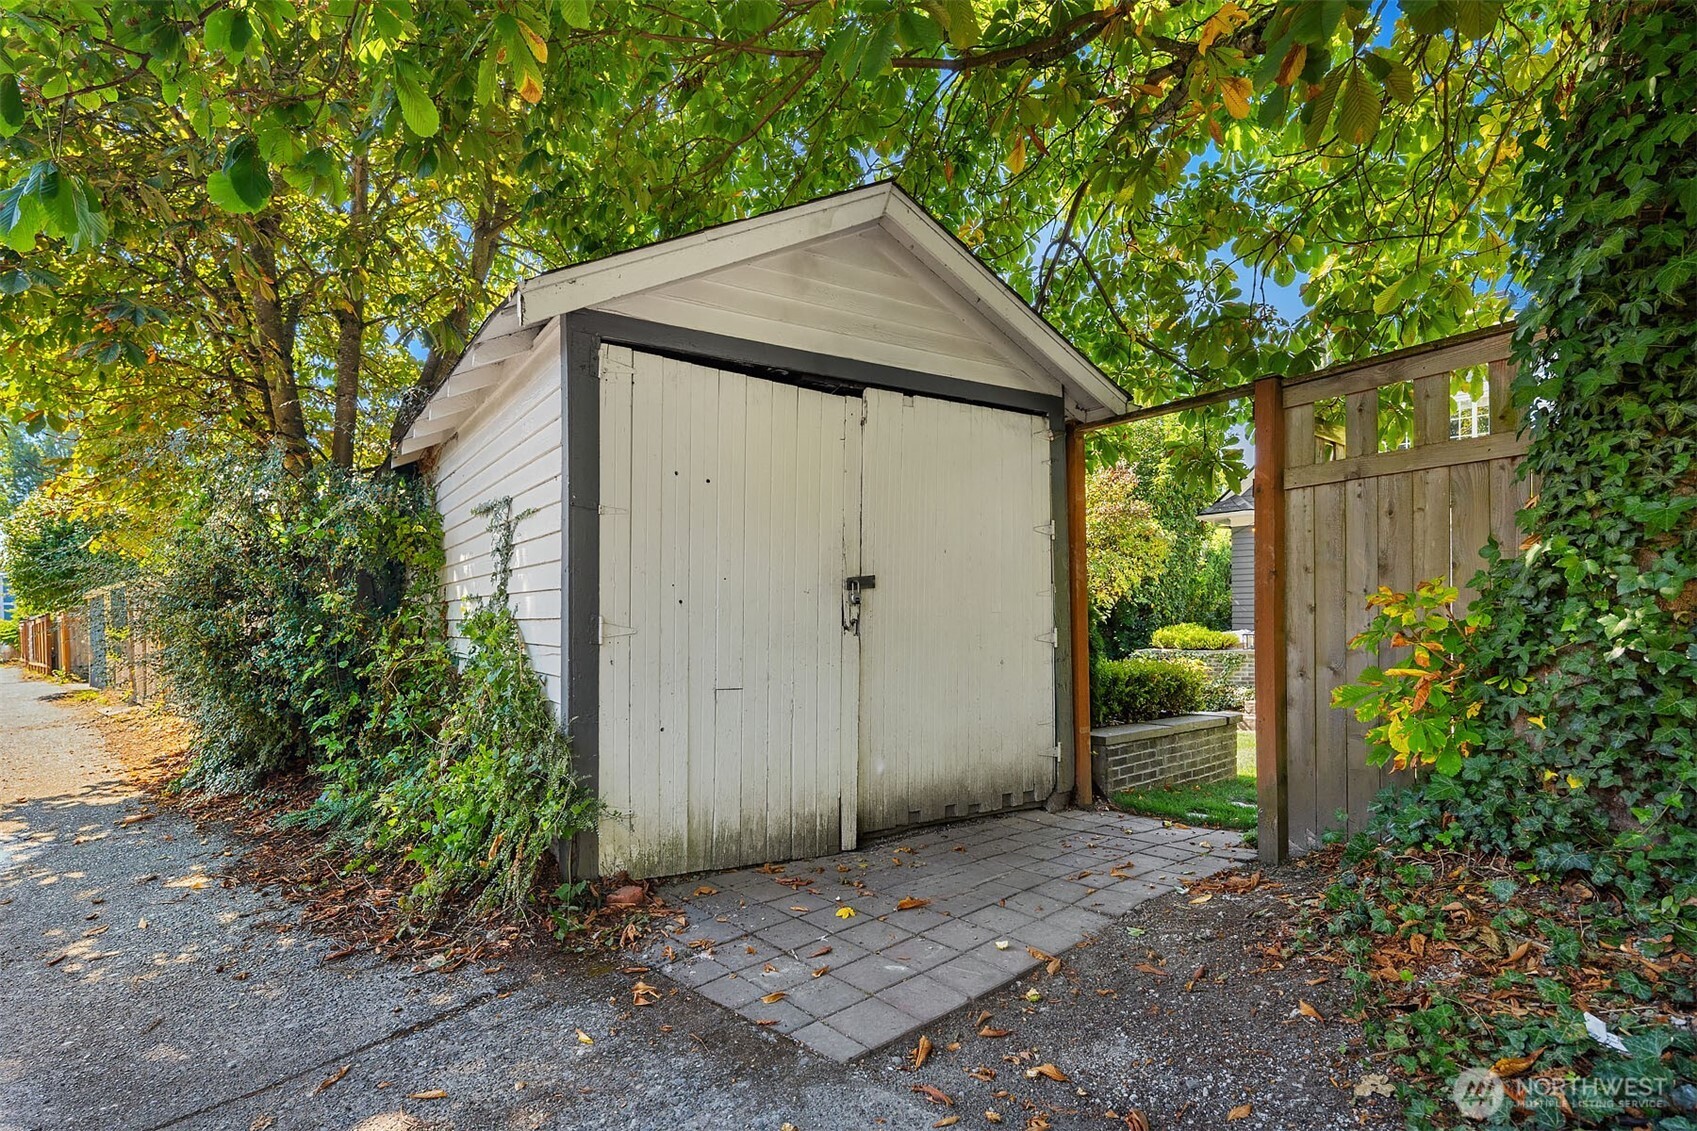
  • White wooden outbuilding with double doors beside a paved path and garden fence.
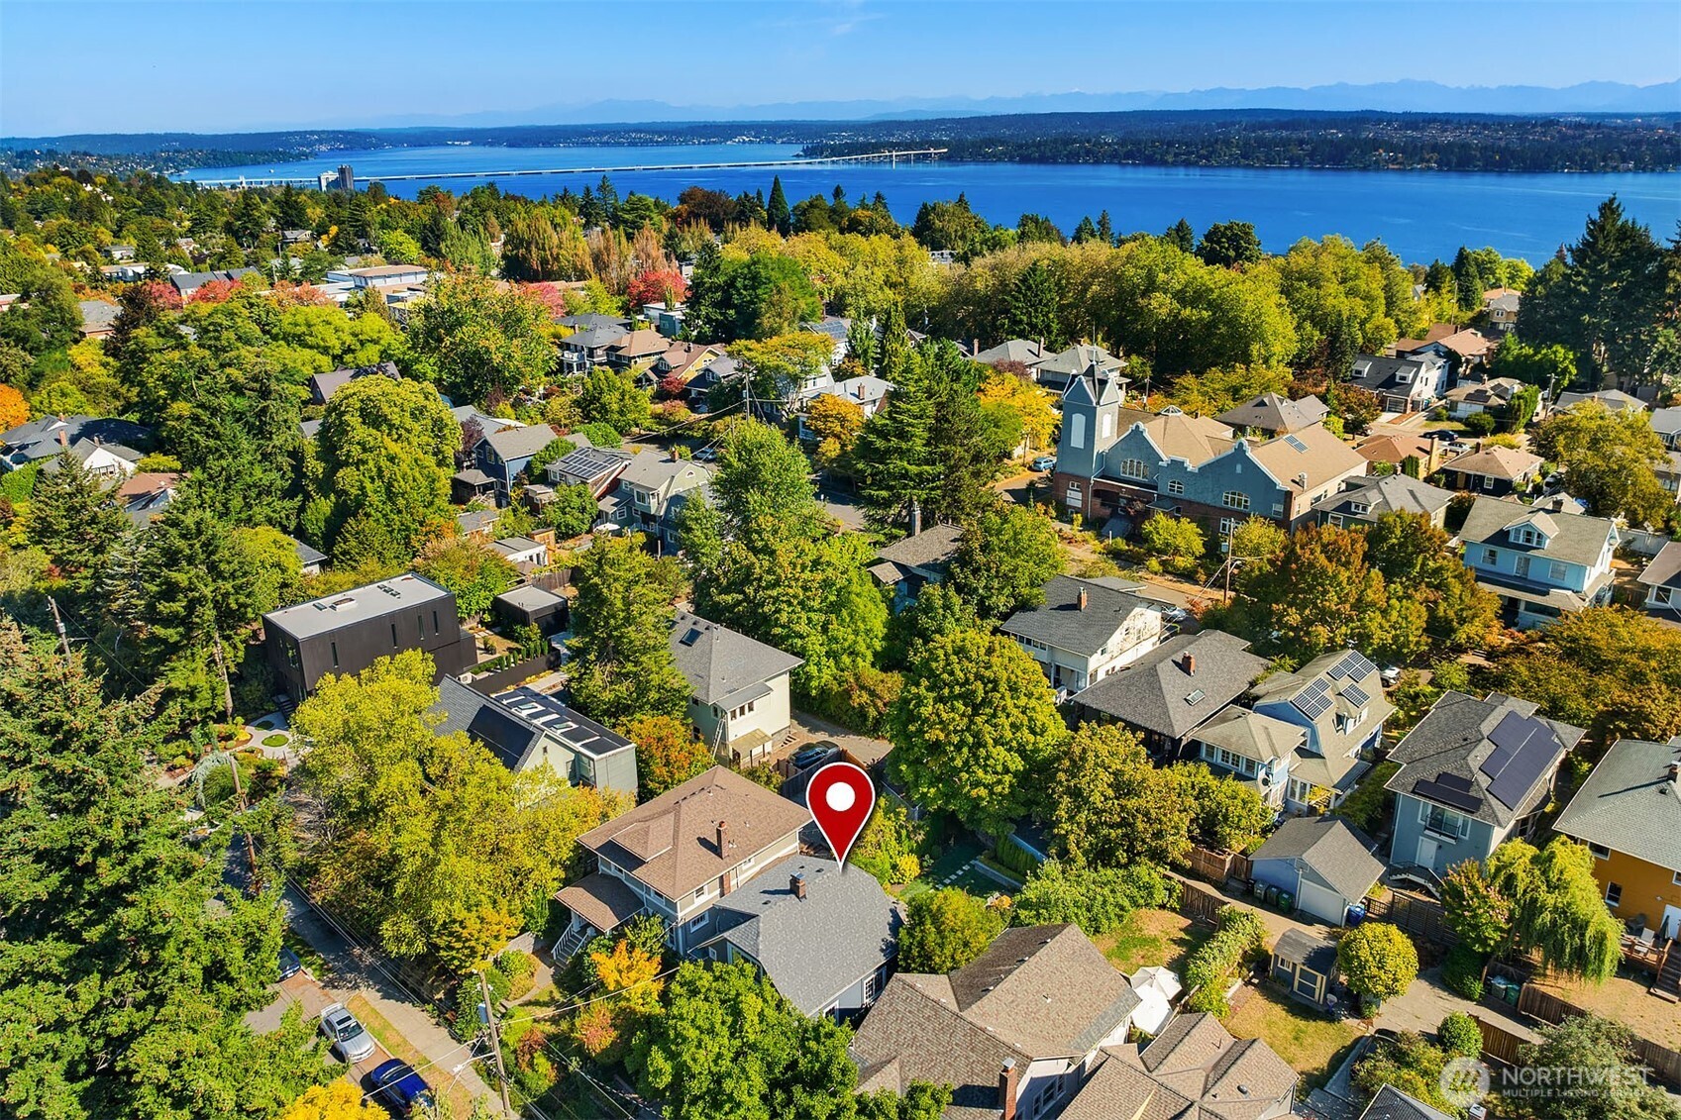
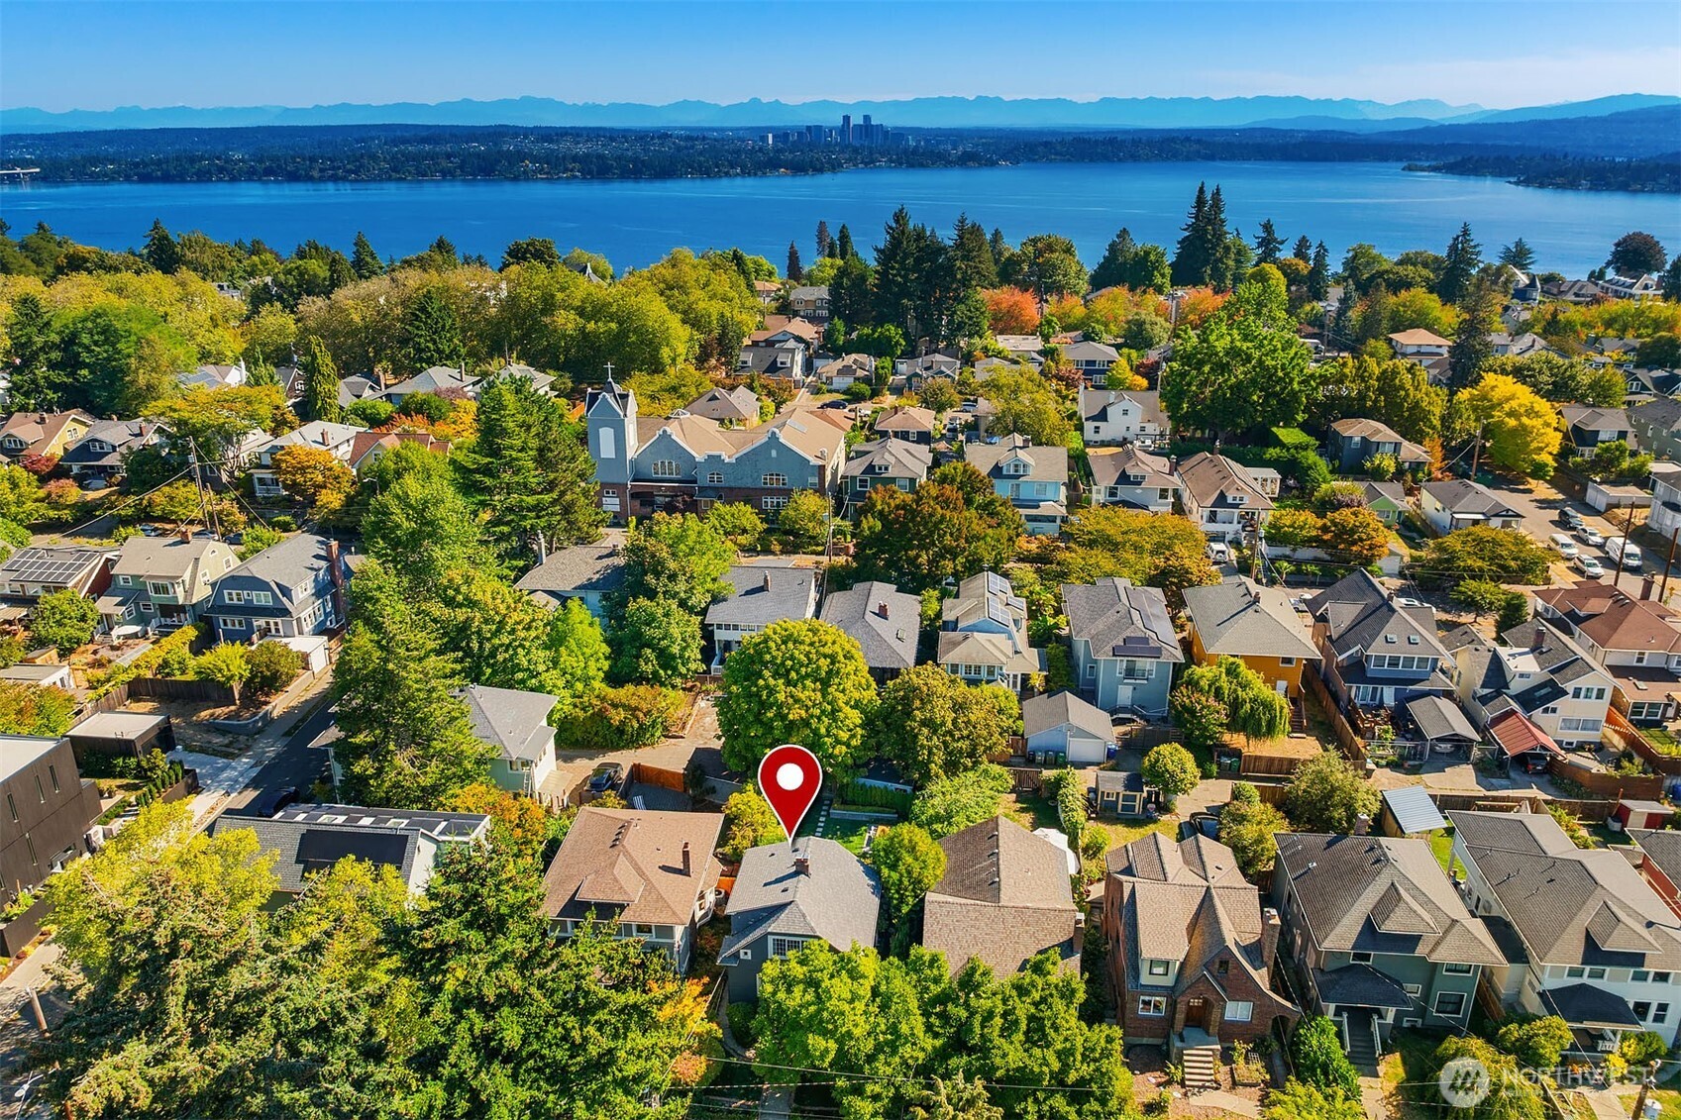
  • Aerial Seattle neighborhood with a red pin marking a home, Lake Washington, bridge, and distant mountains.
  • Aerial view of a Seattle neighborhood, with a red pin marking a home amid autumn trees and water beyond.
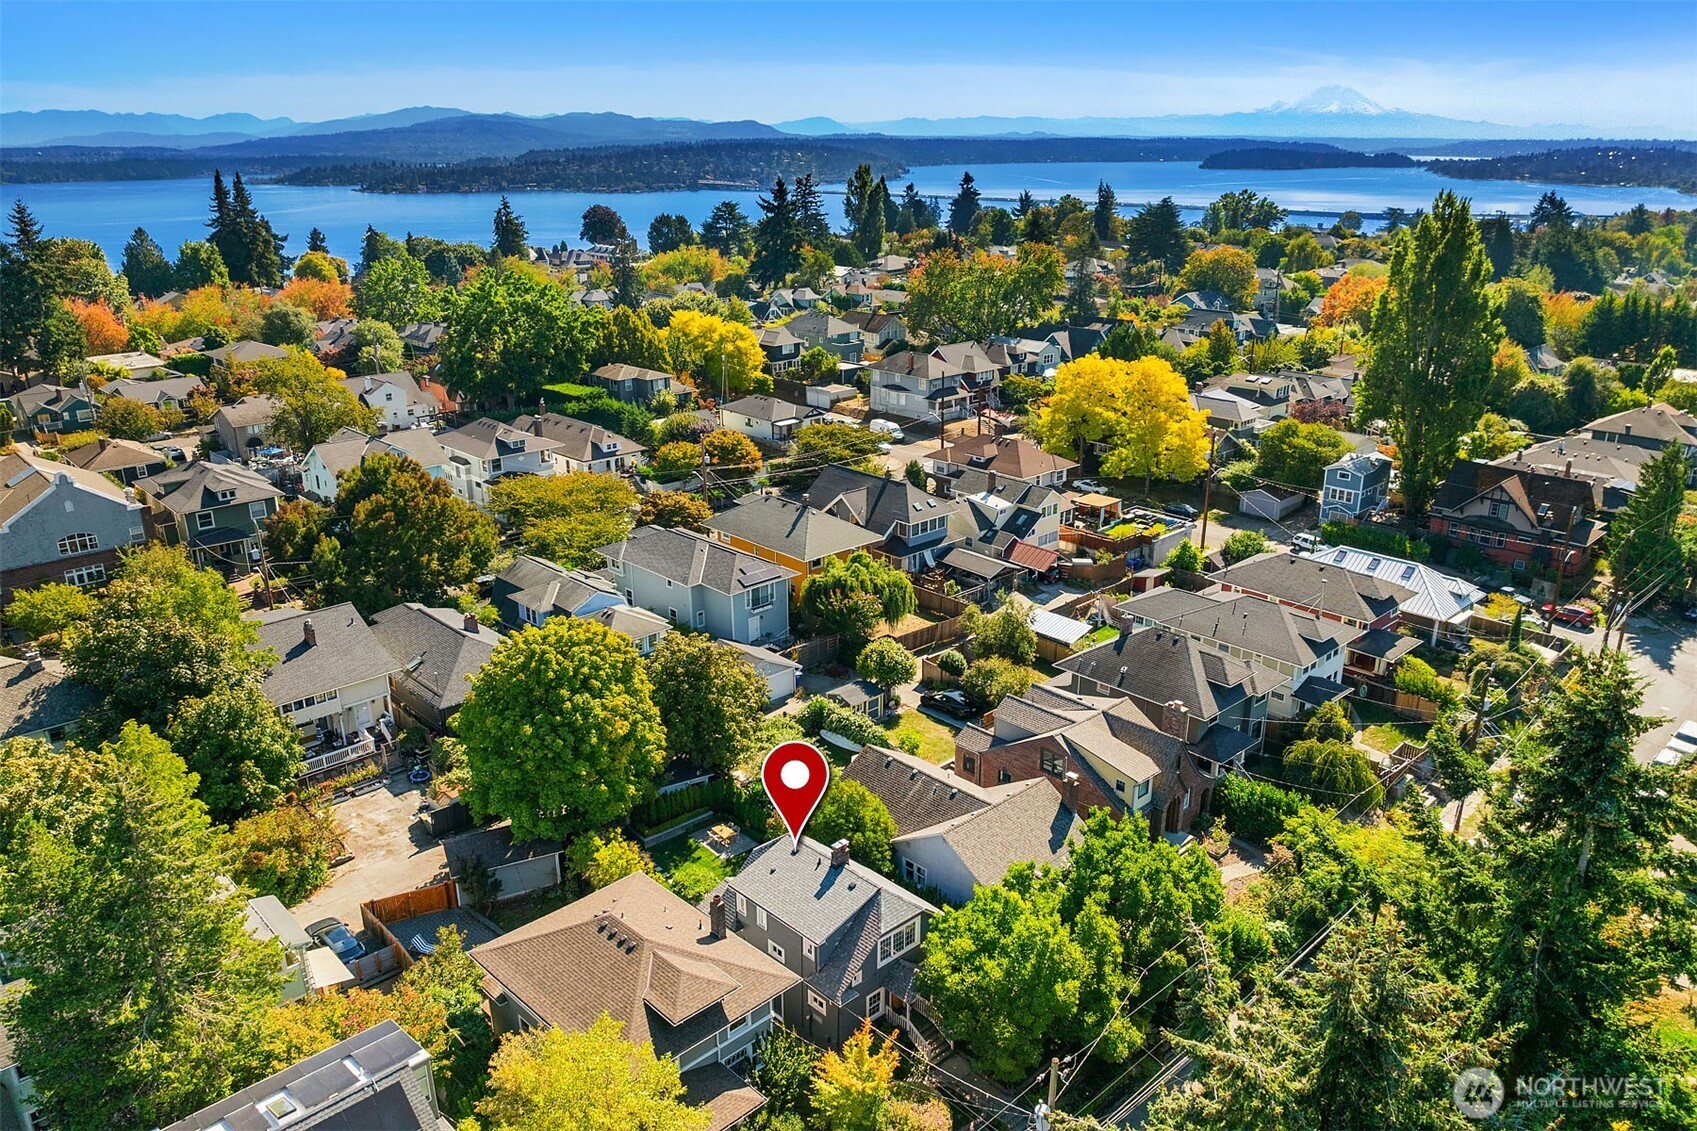
  • Aerial view of a Seattle home marked with a pin, with water and a distant snowcapped mountain beyond the neighborhood.
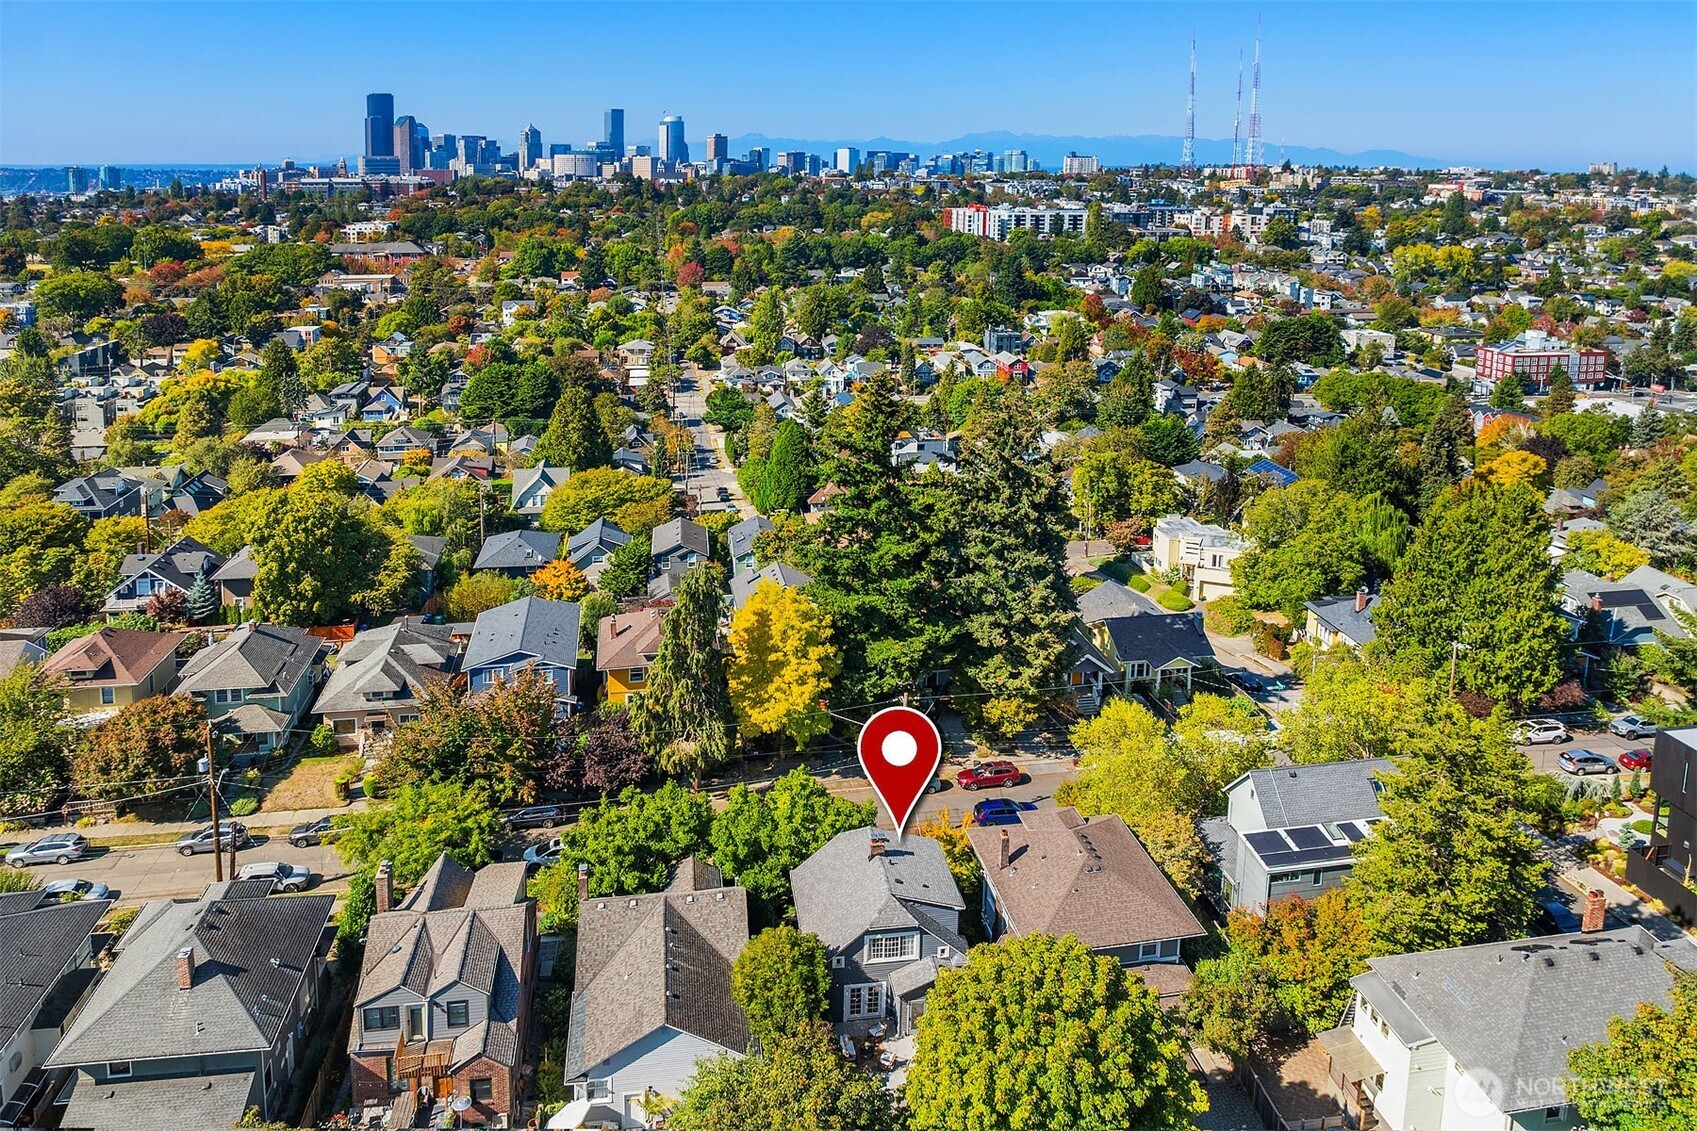
  • Aerial view of the marked Seattle home, surrounded by tree-lined streets, with the downtown skyline and mountains beyond.
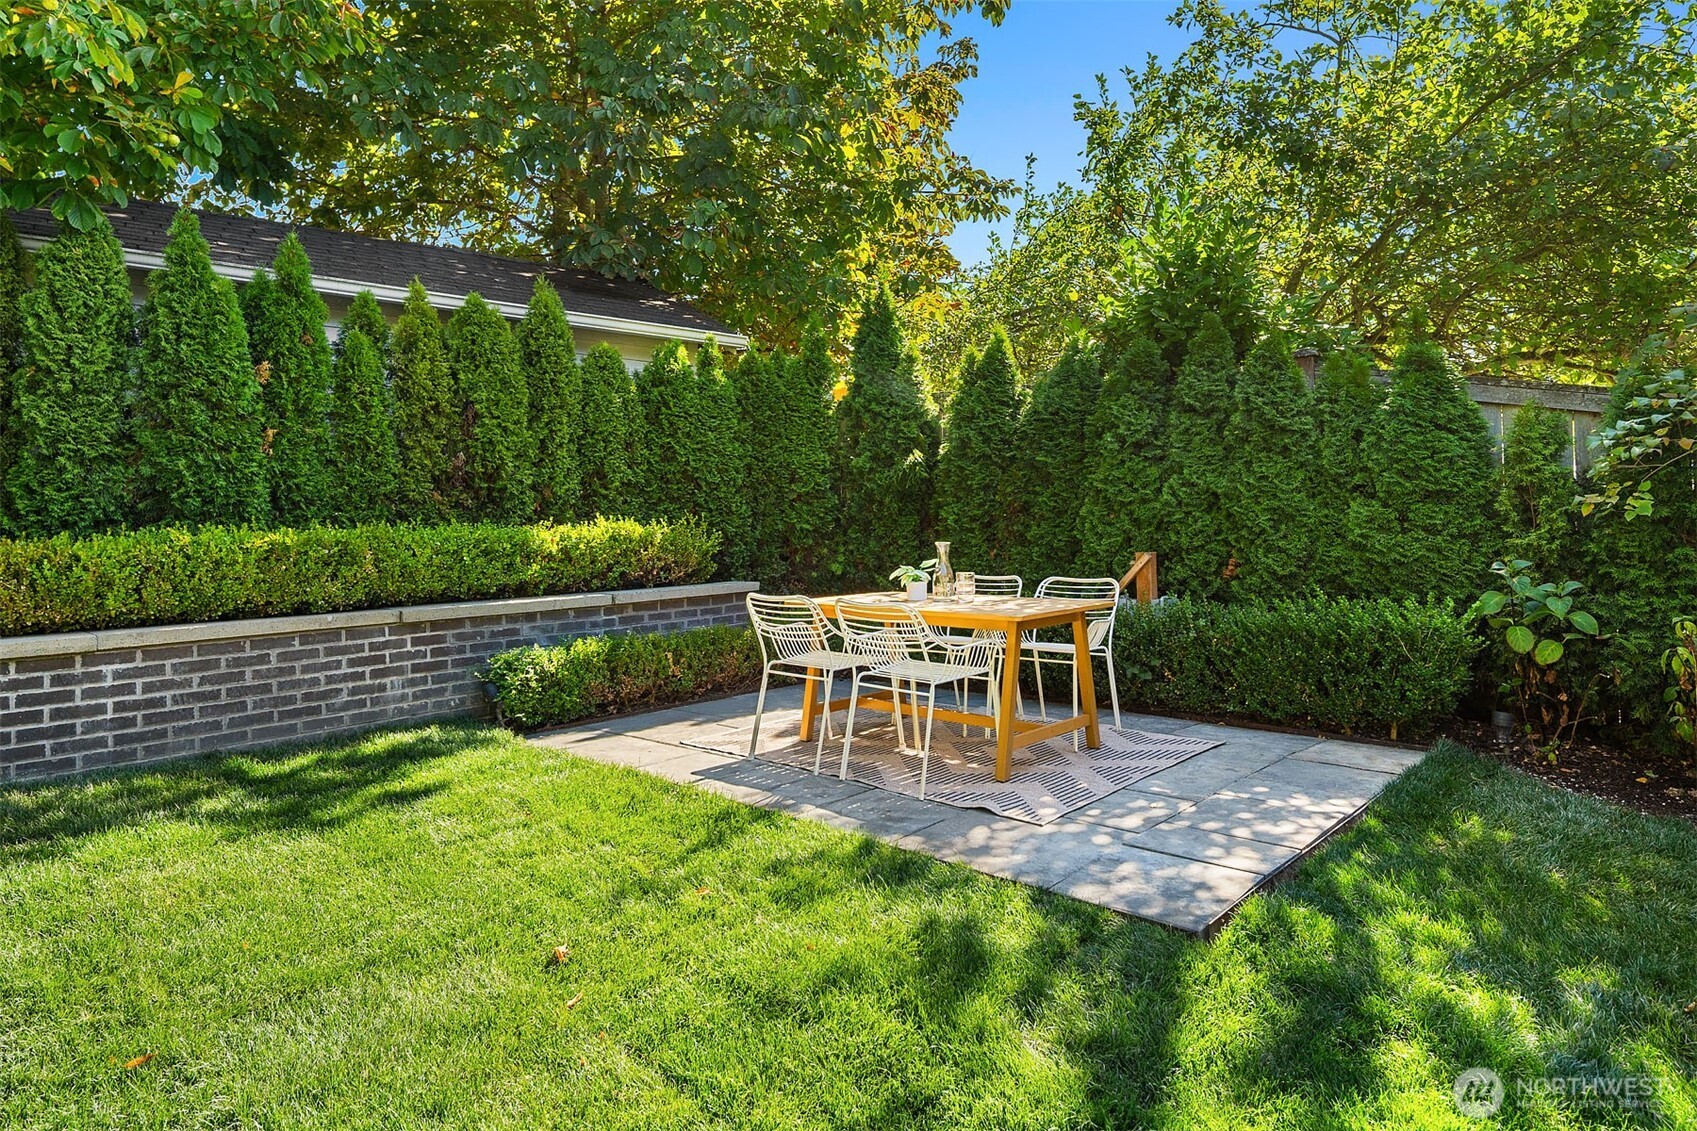
  • Backyard patio with outdoor dining table, paved terrace, lawn, and tall evergreen privacy hedges.
  • Gray-sided house with a covered entry, wood front door, and leafy landscaping.
Provided by NWMLS, Listed by Riley O Sparling-Beckley, 206-448-8888 at COMPASS

$1,225,000

822 31st Avenue

822 31st Avenue
Riley Sparling-Beckley

Riley Sparling-Beckley

Mobile #: (206) 799-2851

Email: [email protected]

Contact Agent

822 31st Avenue
$1,225,000 | 822 31st Avenue, Seattle, WA 98122

Exceptional 1923 Craftsman in the heart of Madrona, beautifully renovated for modern living! This turnkey home pairs timeless Craftsman character (tall ceilings, hardwood floors and classic woodwork) with high-end fixtures, quality cabinetry, designer tile and modern lighting. The stylish kitchen features a large island with seating and opens to a light-filled dining room that flows seamlessly to the private backyard. Lush landscaping and handsome hardscape make the garden feel like a natural extension of the home, with generous deck for lounging, built-in grill for entertaining and a separate patio for al fresco dining. Two spacious upstairs bedrooms each feature walk-in closets, while the partially finished basement offers a flexible third bedroom/office/den and laundry. New roof, updated plumbing and wiring, double-pane windows and A/C complete the package. Detached one-car garage with alley access. Unbeatable walkability - steps to Madrona cafes, shops, restaurants and parks! SPECIAL!

  • Pending

    Status
  • 3

    Bedrooms
  • 2

    Bath
  • 2,060 Sq.Ft.

    Living Area
  • 3,838 Sq.Ft.

    Acres Lot
  • 1923

    Year Built

Features & Amenities

Area & Lot

Status:
Pending
Living Space:
2,060 Sq.Ft.
Total Area:
2,060 Sq.Ft.
Lot Size:
3,838 Sq.Ft.
MLS® ID:
2585467
Type:
Residential
Year Built:
1923
Architecture Styles:
Traditional
View Description:
City, Partial, Territorial
Elementary School:
Madrona Elementary
Middle School:
Meany Mid
High School:
Garfield High
School District:
Seattle

Interior

Total Bedrooms:
3
Total Bathrooms:
2
Full Bathrooms:
1
Half Bathrooms:
1
Flooring:
Ceramic Tile, Hardwood, Vinyl Plank, Carpet
Fireplace:
Wood Burning
Appliances:
Dishwasher, Dryer, Refrigerator, Stove(s)/Range(s), Washer
Other Interior Features:
Dbl Pane/Storm Window, Dining Room, Fireplace, French Doors, Walk-In Closet(s), Water Heater

Exterior

Stories:
2 Floors
Water Source:
Public
Roof:
Composition
Lot Features:
Alley, Curbs, Paved, Sidewalk
Parking:
Detached Garage
Heat Type:
Ductless, Forced Air
Air Conditioning:
Ductless
Sewer:
Sewer Connected
Substructure:
Poured Concrete
Security Features:
Fully Fenced
Other Exterior Features:
Wood

Financial

Sales Price:
$1,225,000
Real Estate Taxes:
$10,218/yr
Zoning:
NR3
View Virtual Tour
Gray two-story house with white porch steps, orange front door, and leafy front yard.

Schedule a Showing

We would love to show you our beautiful property. Please select your preferred date and time below. An agent will be in touch shortly to confirm your appointment.

Schedule a Showing

We would love to show you our beautiful property. Please select your preferred date and time below. An agent will be in touch shortly to confirm your appointment.
Thank you for your interest in 822 31st Avenue, Seattle, WA 98122. We are reviewing your request and will be in touch shortly!

Mortgage Calculator

Estimate your monthly mortgage payment, including the principal and interest, property taxes, and HOA. Adjust the values to generate a more accurate rate.
All estimates are provided for informational purposes only. Actual amounts may vary.
$0,000 Your Payment 20 15 65
$0,000 Your Payment

Work With Us

Success is finding someone their perfect home or making sure every detail of a sale happens seamlessly. And it’s also when a client trusts us to serve their friends and family members because they know we'll give them the very best.

Contact Us