Menu
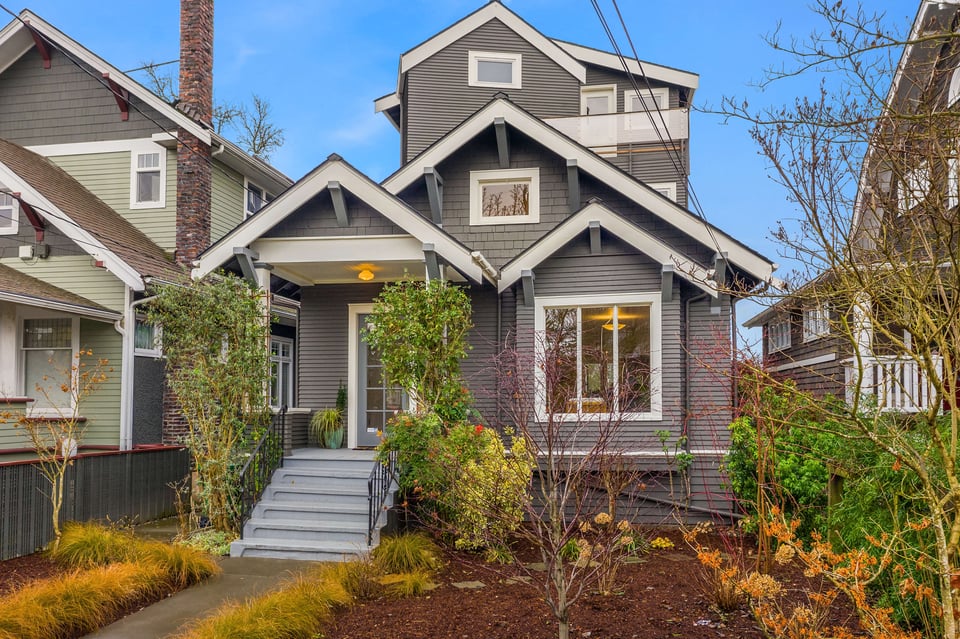
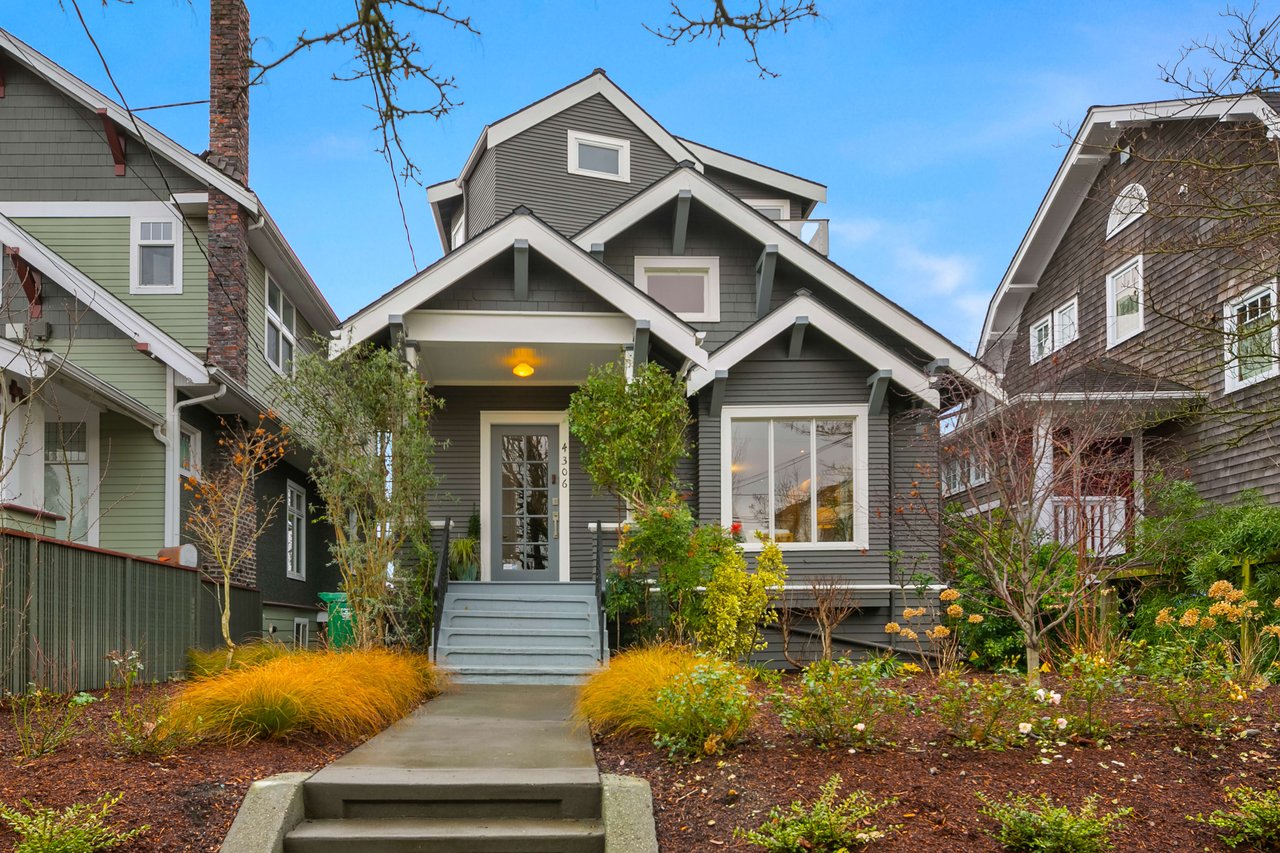
Gray Craftsman home with a covered porch, prominent front gables, and landscaped entry path.
See all photos
  • Gray Craftsman home with a covered porch, prominent front gables, and landscaped entry path.
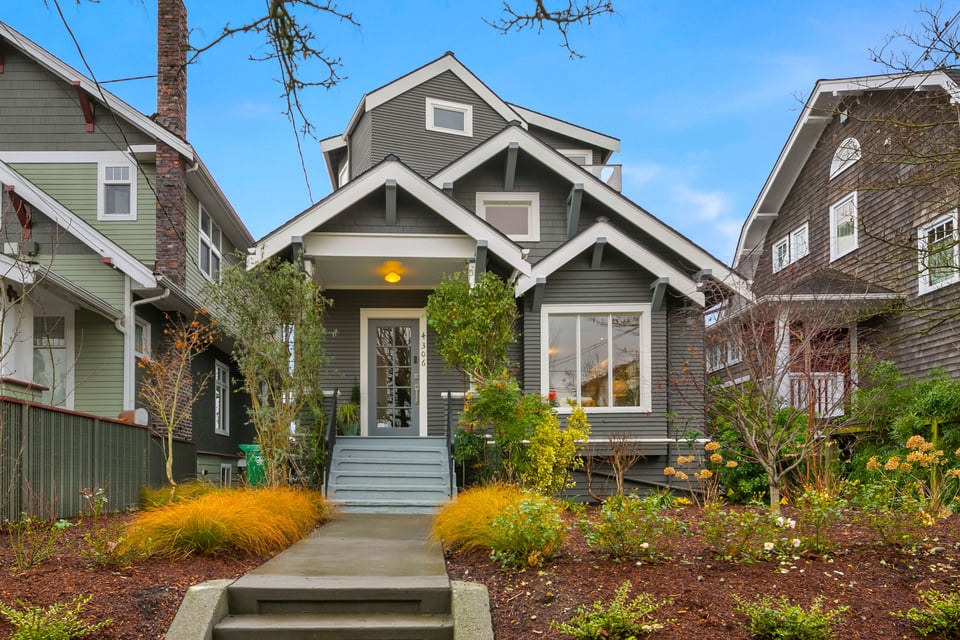
  • Gray multi-gabled house with a covered porch, front steps, and landscaped garden beds.
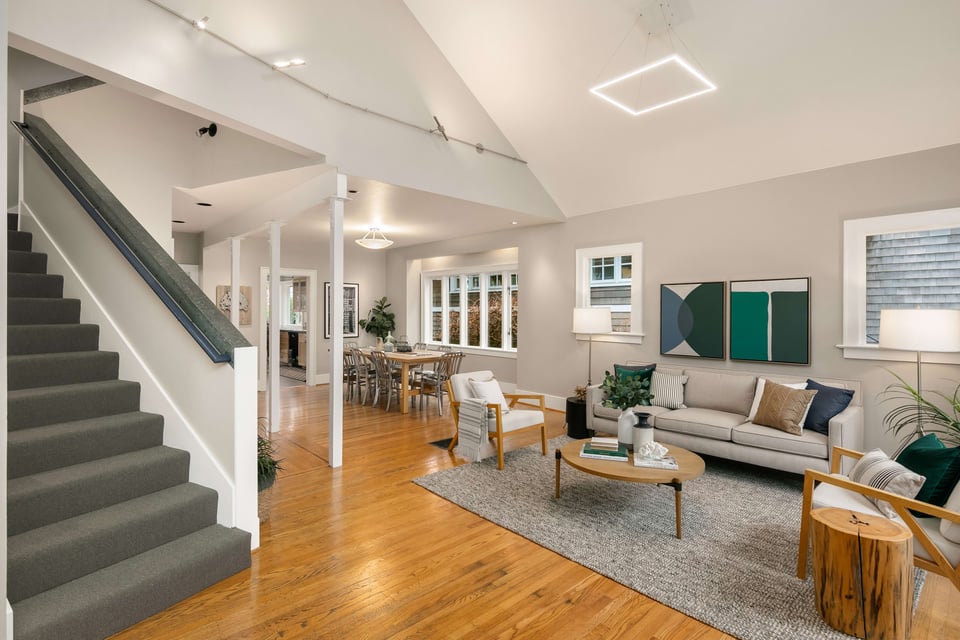
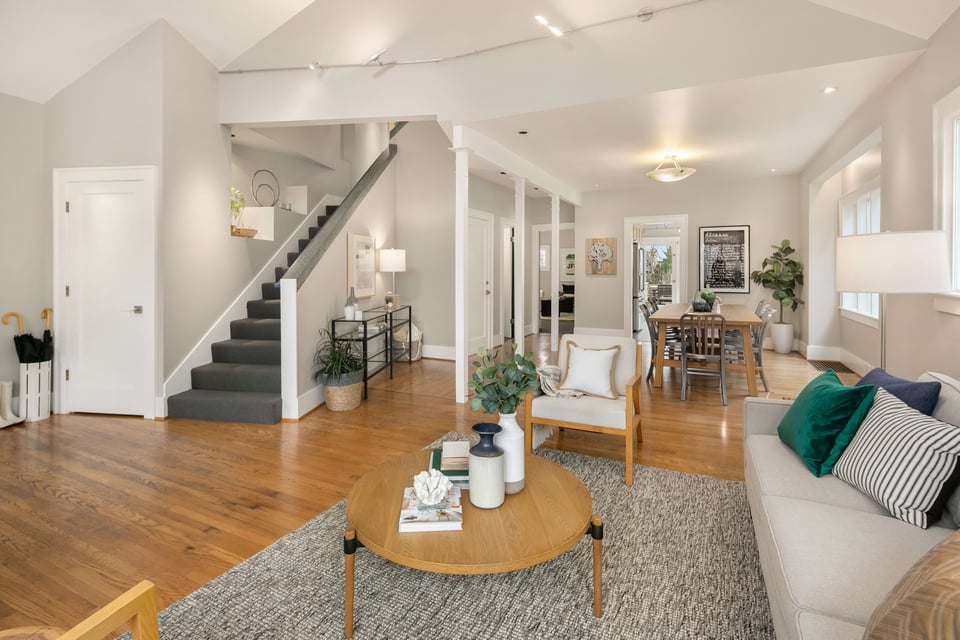
  • Open-plan living room with a carpeted staircase, vaulted ceiling, and hardwood floors.
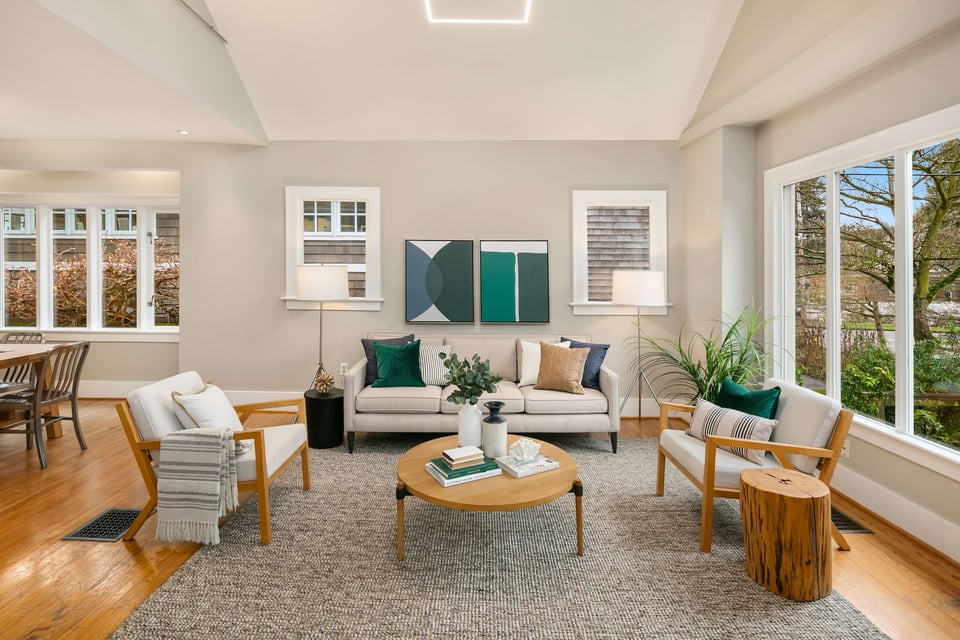
  • Staged living room with a cream sofa, abstract artwork, and large windows overlooking trees.
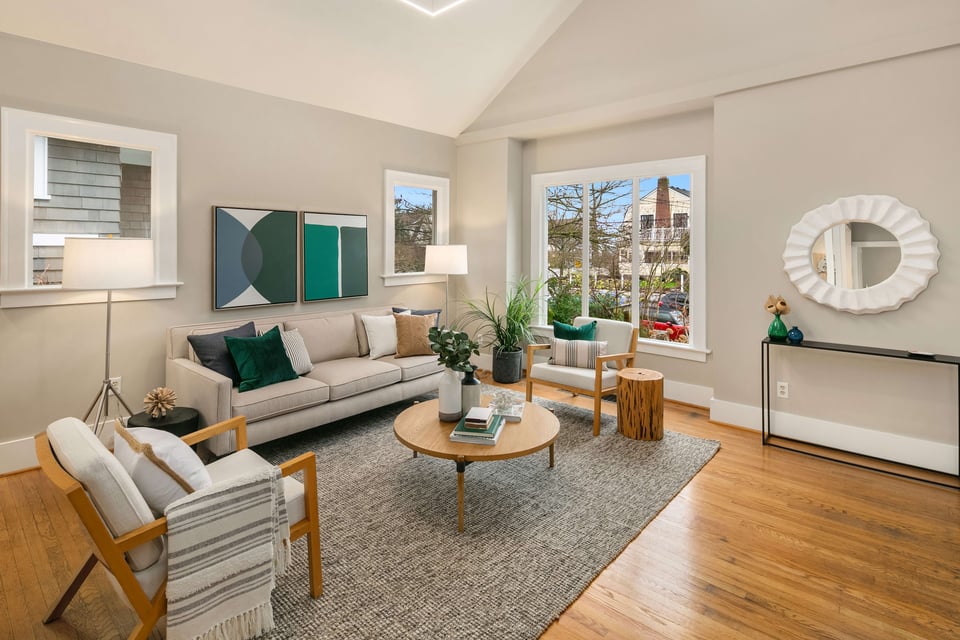
  • Staged living room with a beige sofa, abstract art, and large street-facing windows.
  • Open-plan living and dining room with vaulted ceiling, hardwood floors, and a staircase.
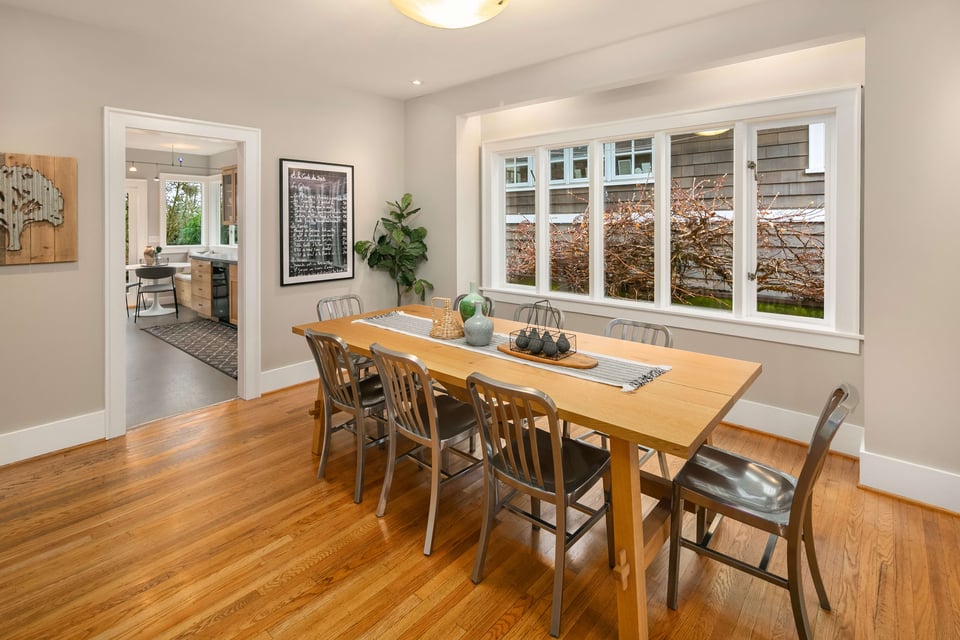
  • Dining room with a long wooden table, metal chairs, hardwood floors, and a wide window.
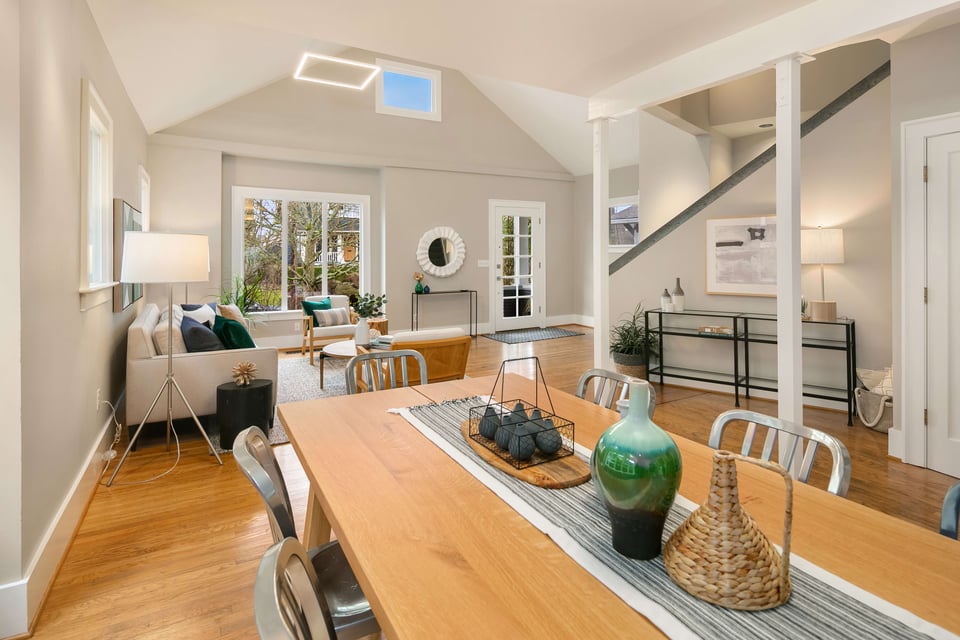
  • Open-plan living and dining room with hardwood floors, large windows, and a staircase.
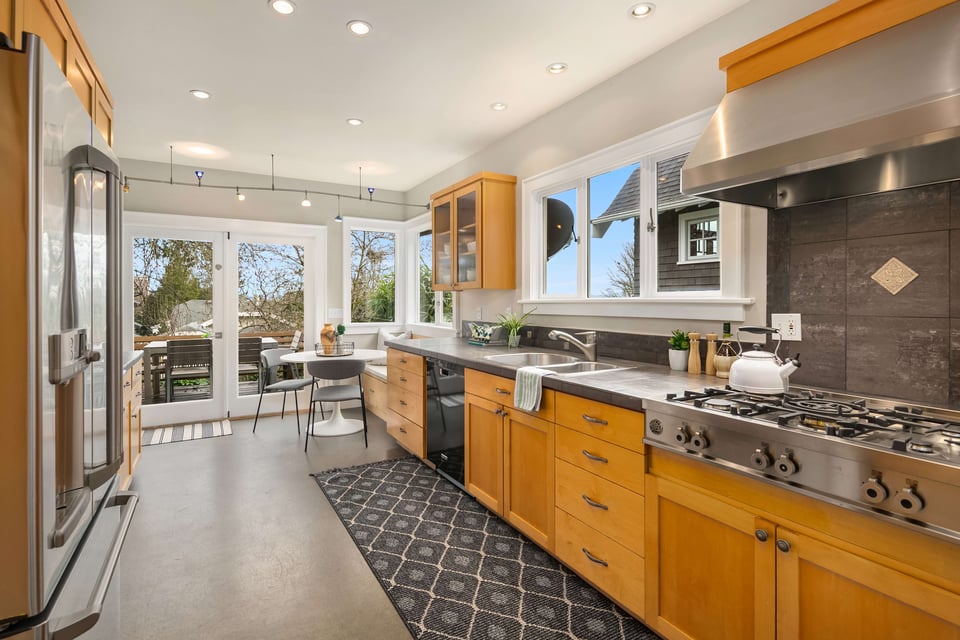
  • Kitchen with warm wood cabinets, stainless steel appliances, and a gas range beside a deck.
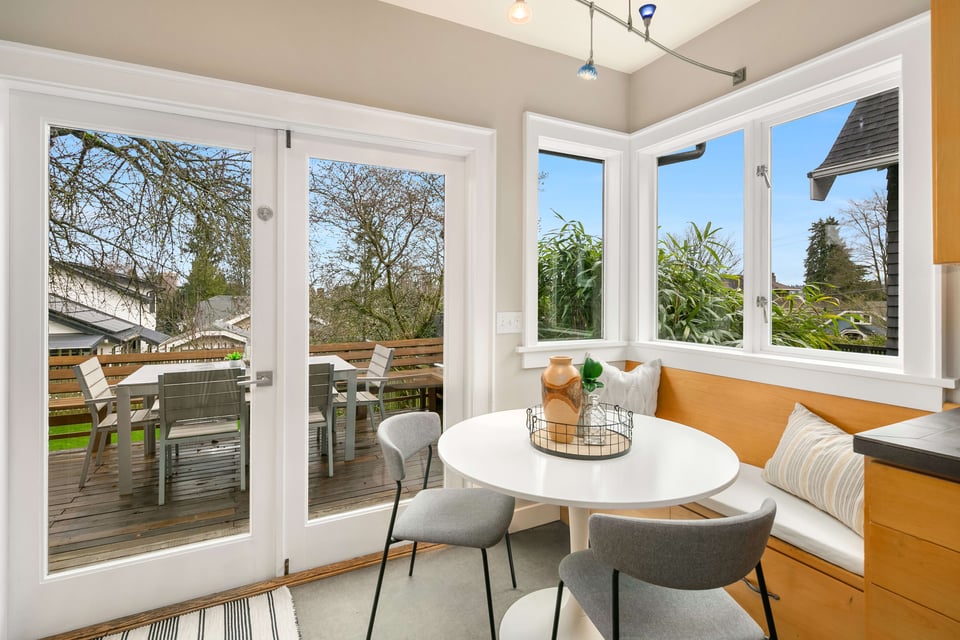
  • Breakfast nook with a round table, built-in bench, and glass doors opening onto a deck.
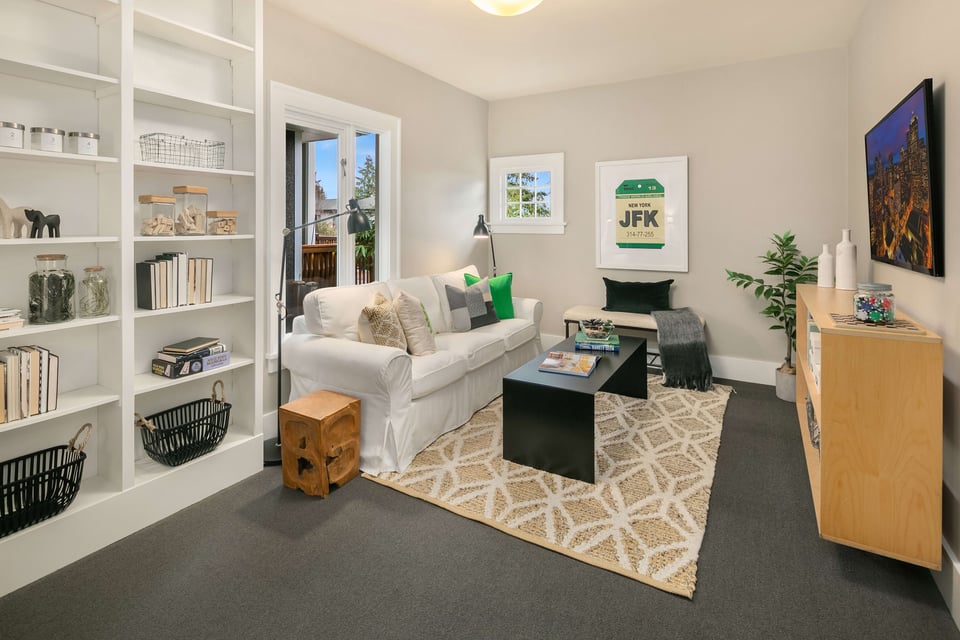
  • Living room with built-in bookshelves, a white sofa, and a geometric rug.
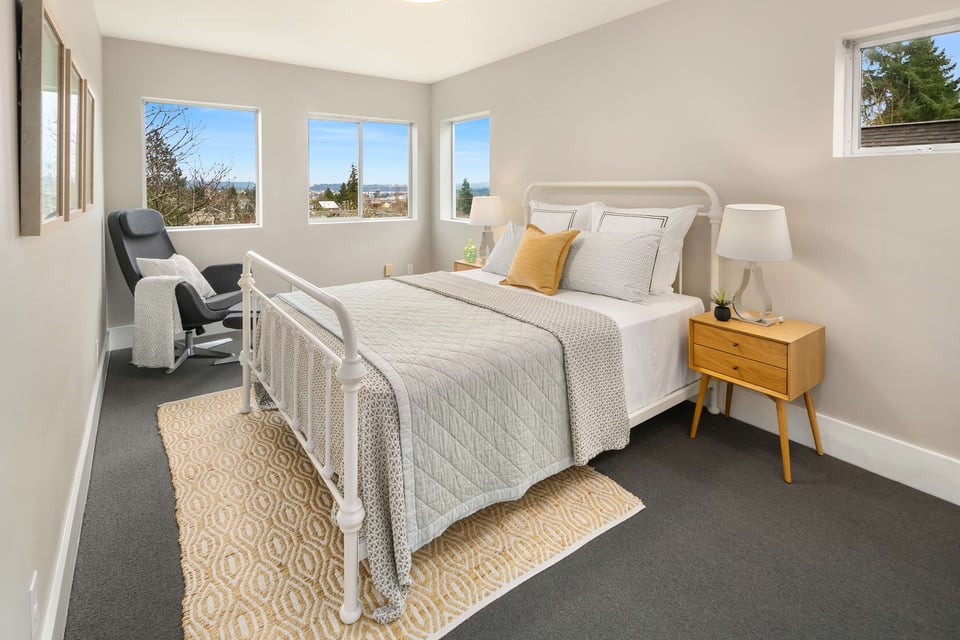
  • Staged bedroom with a white quilted bed, mustard bedside table, and windows overlooking trees.
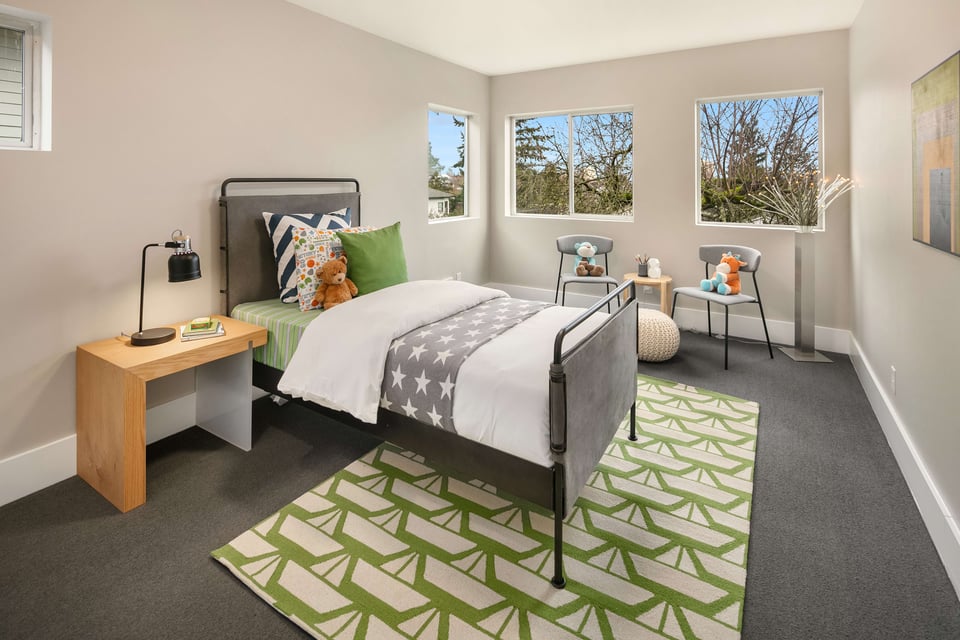
  • Staged bedroom with a gray bed, green geometric rug, and large windows overlooking trees.
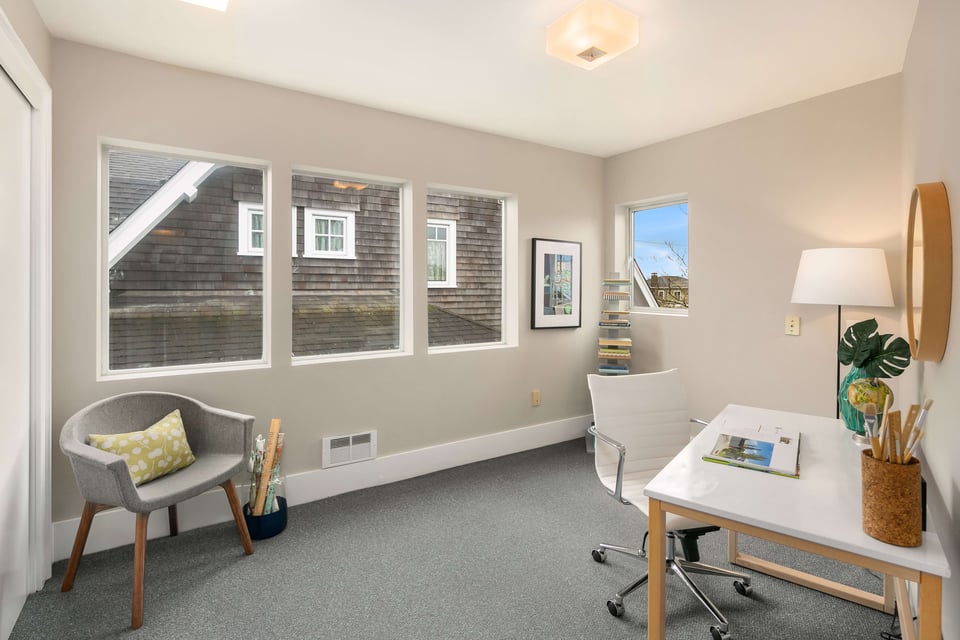
  • Home office with a white desk, gray seating, and three windows facing a neighboring building.
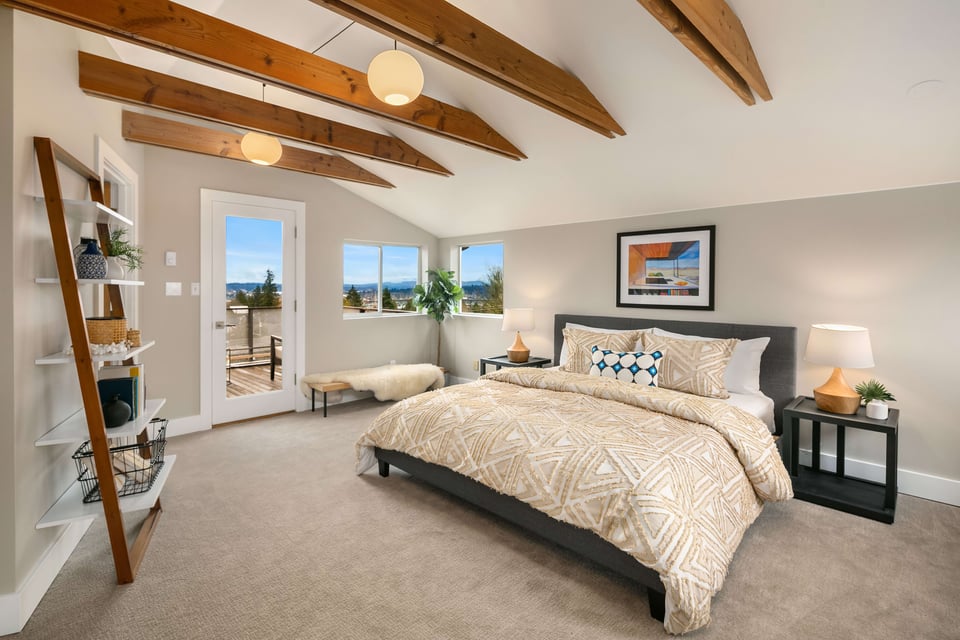
  • Bedroom with exposed wood ceiling beams, a large bed, and a glass door to the balcony.
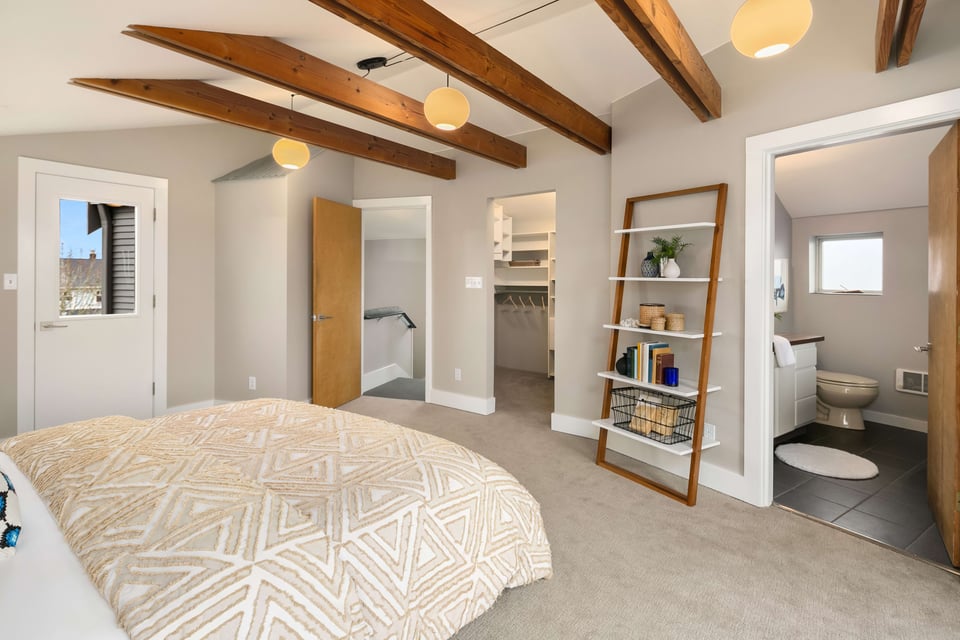
  • Bedroom with exposed wood ceiling beams, a cream patterned bedspread, and an ensuite bathroom.
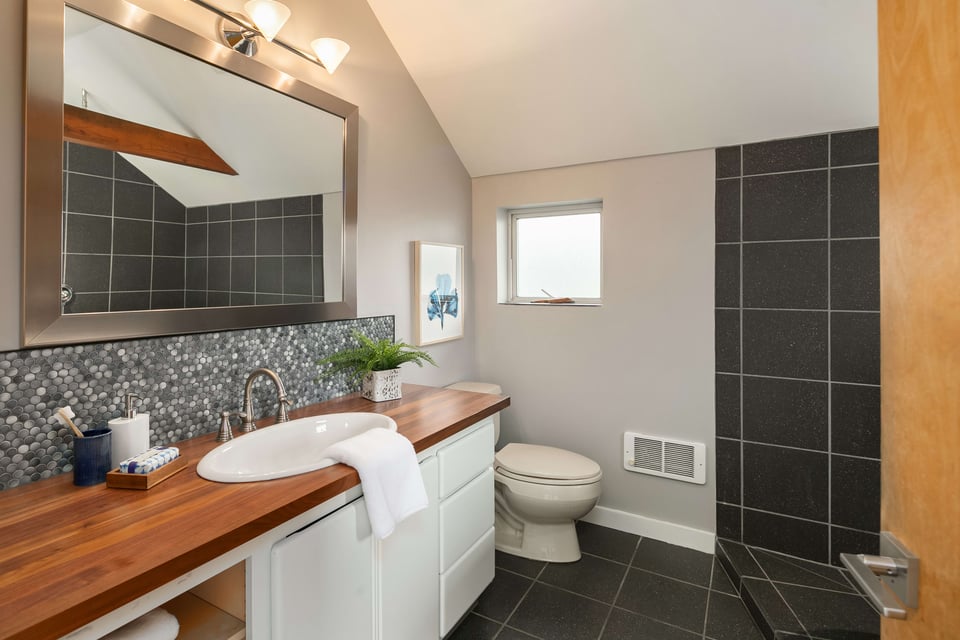
  • Bathroom with a wood vanity, pebble-tile backsplash, and dark tiled shower.
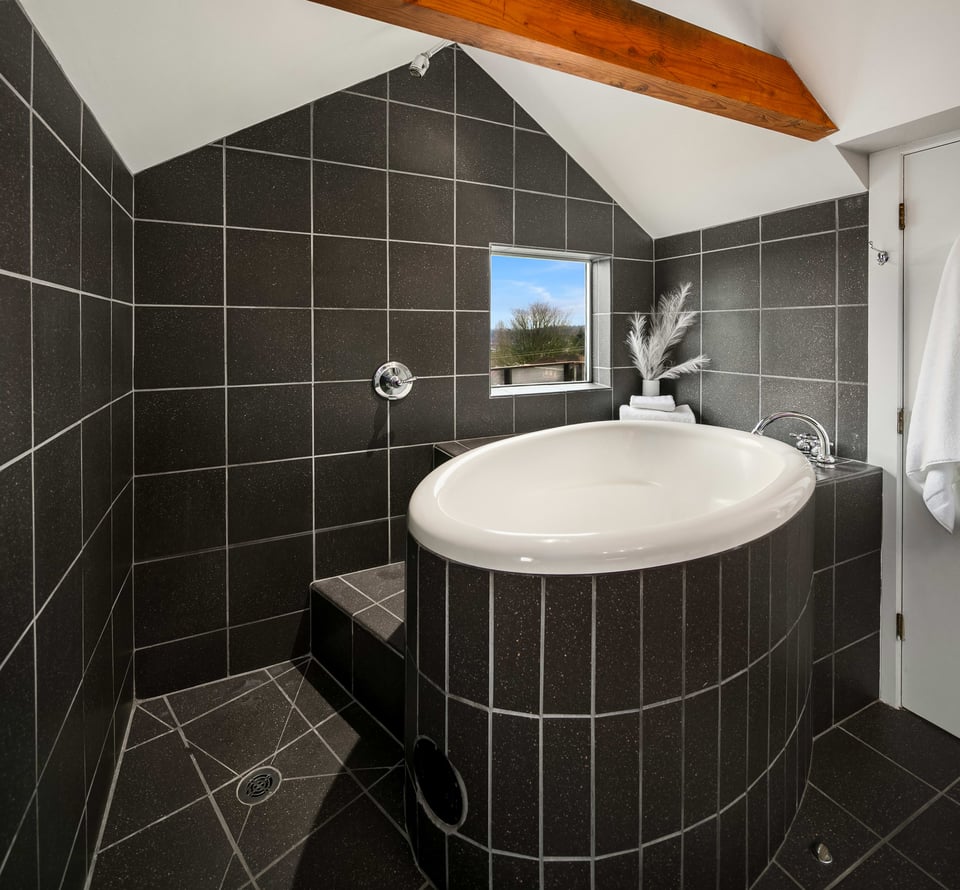
  • Bathroom with a white soaking tub, charcoal tile, a small window, and an exposed wood ceiling beam.
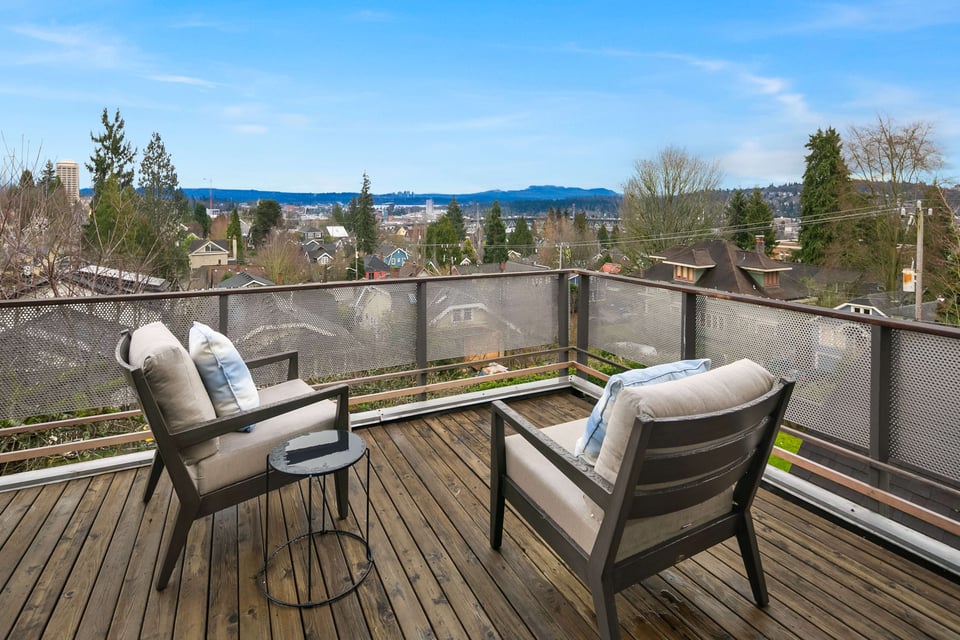
  • Furnished rooftop deck with cushioned chairs, a mesh railing, and a distant Seattle neighborhood view.
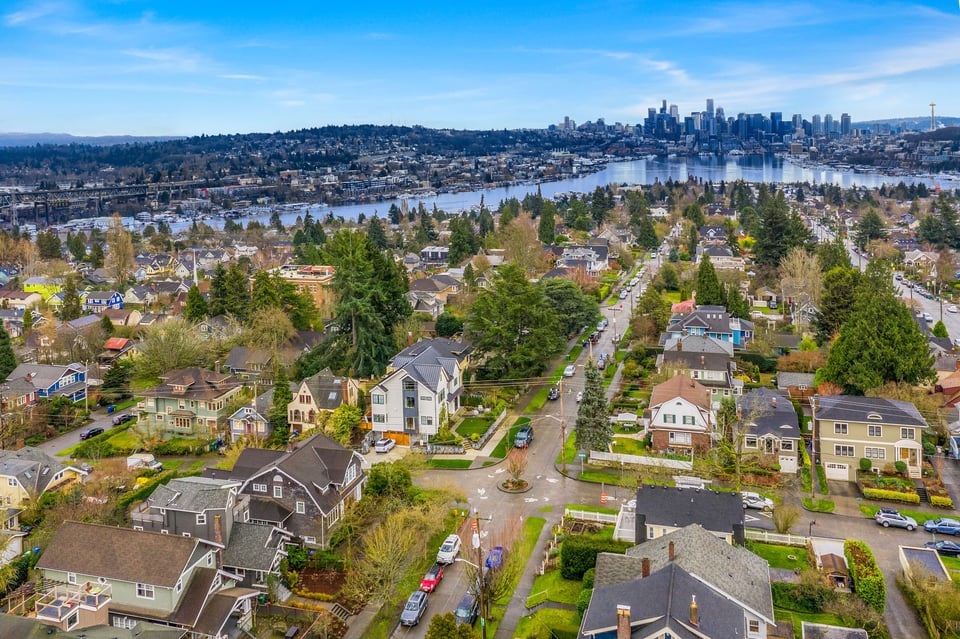
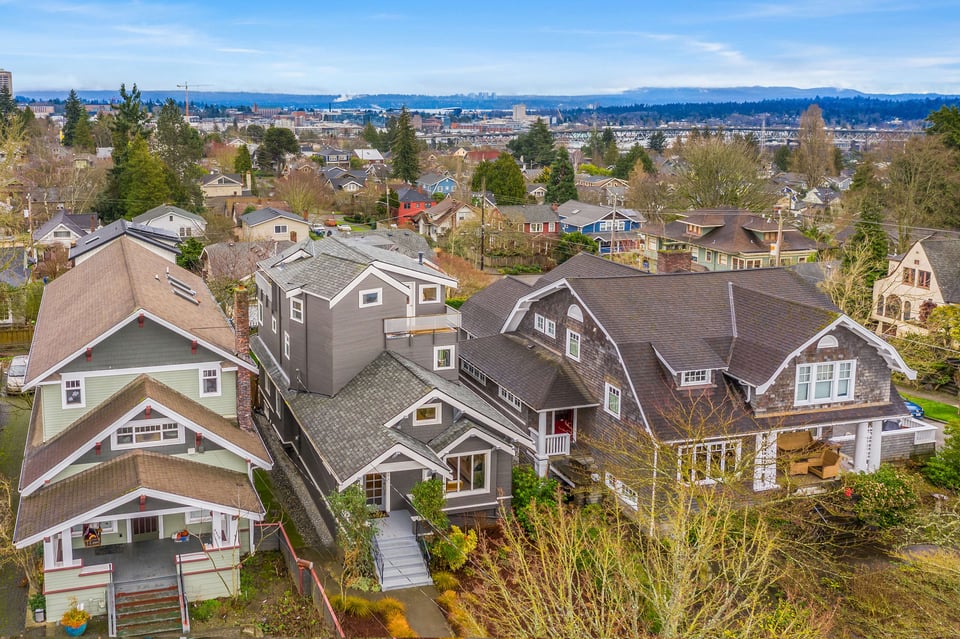
  • Aerial view of Seattle homes, with varied rooftops and the neighborhood extending to the horizon.
  • Aerial view of Seattle homes, Lake Union, and the downtown skyline.
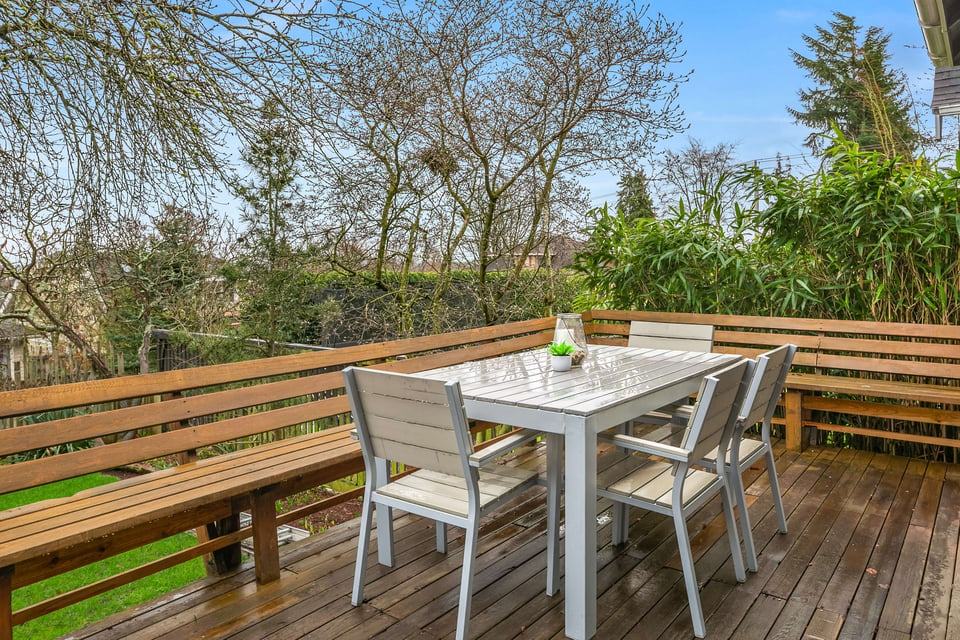
  • Wooden deck with a gray outdoor dining set, built-in bench seating, and leafy plants along the railing.
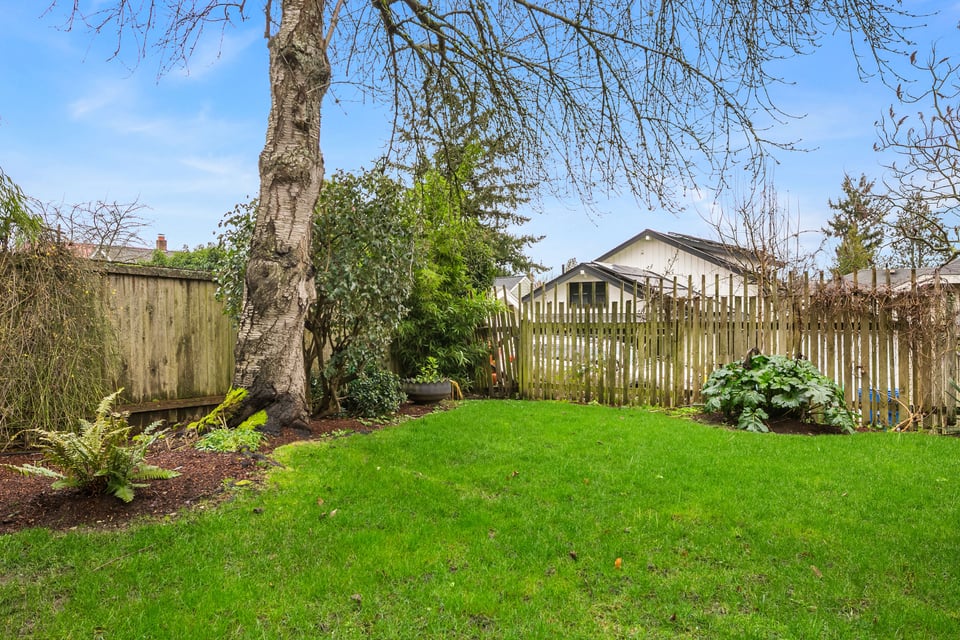
  • Fenced backyard with a green lawn, mature tree, and planted garden beds.

$1,600,000

4306 Burke Avenue N

4306 Burke Avenue N
Riley Sparling-Beckley

Riley Sparling-Beckley

Mobile #: (206) 799-2851

Email: [email protected]

Presha Sparling

Presha Sparling

Mobile #: (206) 799-1572

Email: [email protected]

Contact Agent

4306 Burke Avenue N
$1,600,000 | 4306 Burke Avenue N, Seattle, WA 98103

Best location in Wallingford - quiet street, gracious homes and just 1 block from Wallingford Center shops, restaurants and the park! Sited at the “top of the hill” with surprising views east and west, including mountains, downtown Bellevue, UW stadium and the lake. This classic 1910 bungalow was opened up/expanded with a Mark Millett designed addition of two more levels. Stylish and distinctly custom with vaulted ceilings, abundant natural light and eclectic accents. Flexible floor plan with family room/bedroom on the main, 3 beds on the 2nd floor and a primary suite on the 3rd floor. Fantastic outdoor spaces include landscaped front and back yards, entertaining deck off of the kitchen and 2 view decks on the 3rd floor. TURN KEY!

  • Sold

    Status
  • 4

    Bedrooms
  • 3

    Bath
  • 2,400 Sq.Ft.

    Living Area
  • 0.083 Acres

    Acres Lot
  • 1910

    Year Built

Features & Amenities

Area & Lot

Status:
Sold
Date Sold:
March 16, 2021
Living Space:
2,400 Sq.Ft.
Lot Size:
0.083 Acres
MLS® ID:
1725374
Type:
Residential
Year Built:
1910
Architecture Styles:
Traditional
View Description:
City, Lake, Mountain(s), See Remarks
Elementary School:
Bf Day
Middle School:
Hamilton Mid
High School:
Lincoln High
School District:
Seattle

Interior

Total Bedrooms:
4
Total Bathrooms:
3
Full Bathrooms:
2
Three Quarter Bathrooms:
1
Flooring:
Ceramic Tile, Hardwood, Vinyl, Carpet
Appliances:
Dishwasher, Double Oven, Dryer, Disposal, Microwave, Range/Oven, Refrigerator, Washer
Other Interior Features:
Forced Air, Ceramic Tile, Hardwood, Wall to Wall Carpet, Bath Off Primary, Double Pane/Storm Window, Dining Room, French Doors, Vaulted Ceiling(s), Walk-In Closet(s), Water Heater

Exterior

Water Source:
Public
Utilities:
Natural Gas Available, Sewer Connected, Electric, Natural Gas Connected
Roof:
Composition
Lot Features:
Curbs, Paved, Sidewalk
Parking:
None
Sewer:
Sewer Connected
Substructure:
Poured Concrete
HOA Amenities:
Park, Playground, Tennis Courts
Other Exterior Features:
Wood

Financial

Sales Price:
$1,600,000
Real Estate Taxes:
$11,913/yr

Work With Us

Success is finding someone their perfect home or making sure every detail of a sale happens seamlessly. And it’s also when a client trusts us to serve their friends and family members because they know we'll give them the very best.

Contact Us