Menu

Leave a Message

Thank you for your message. We will be in touch with you shortly.

See all photos
Provided by NWMLS, Bought with Windermere Real Estate Co. and Listed by Presha Sparling, 206-448-8888 at COMPASS

$1,437,500

4214 47th Avenue S

4214 47th Avenue S
Presha Sparling

Presha Sparling

Mobile #: (206) 799-1572

Email: [email protected]

Riley Sparling-Beckley

Riley Sparling-Beckley

Mobile #: (206) 799-2851

Email: [email protected]

Contact Agent

4214 47th Avenue S
$1,437,500 | 4214 47th Avenue S, Seattle, WA 98118

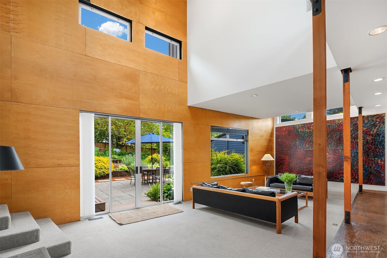
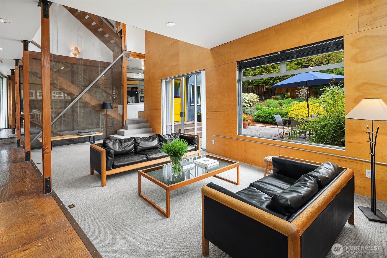
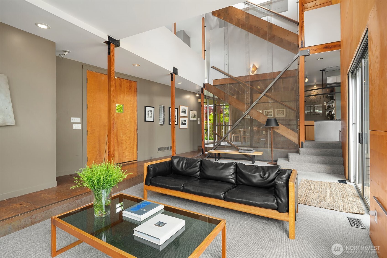
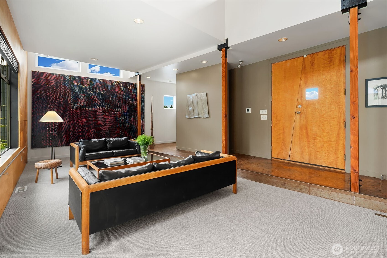
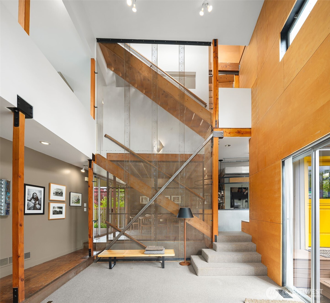
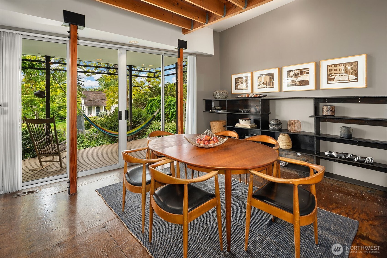

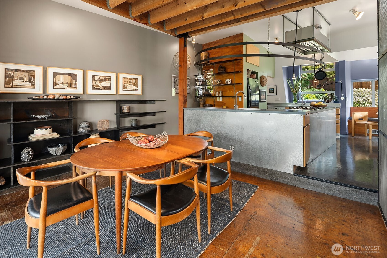
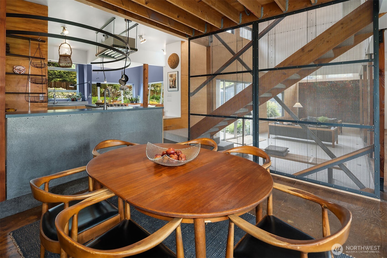
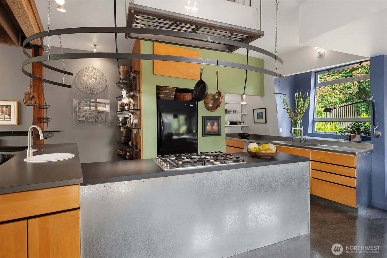
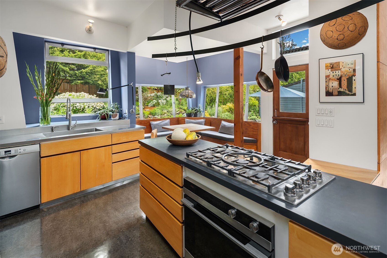
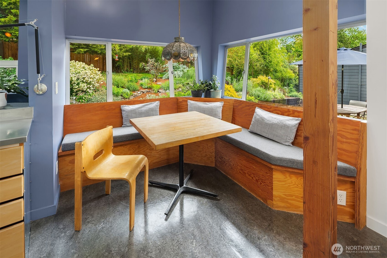

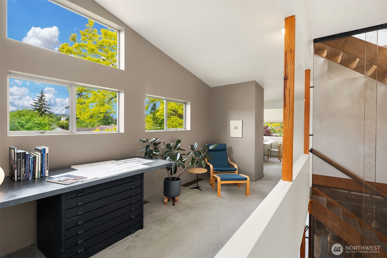
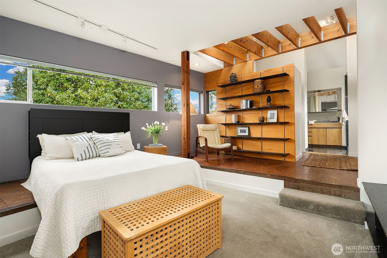
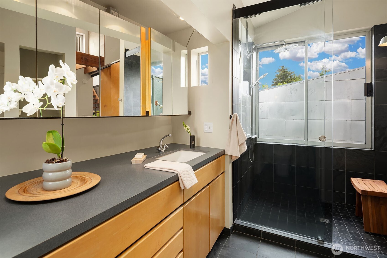
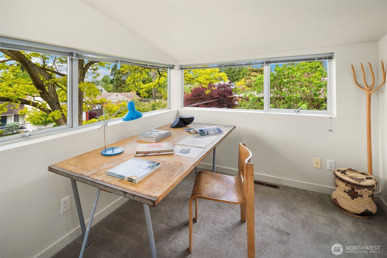
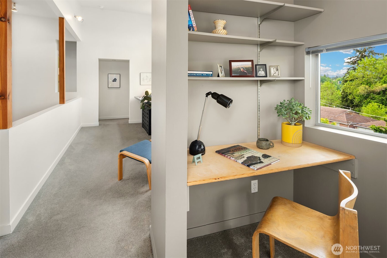
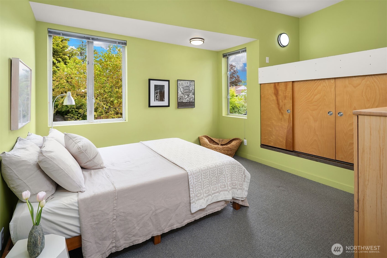
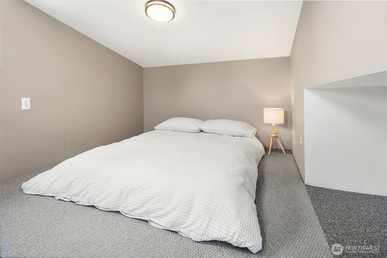
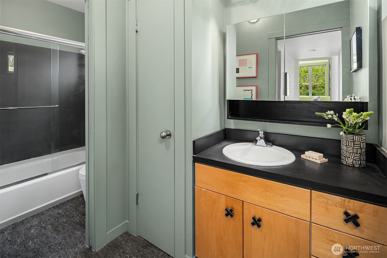
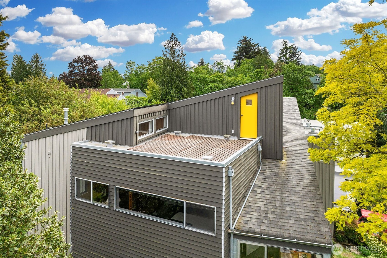
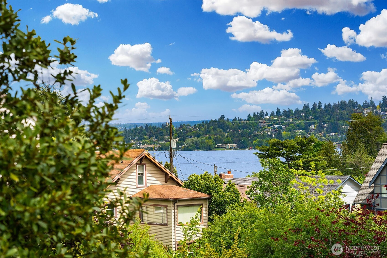
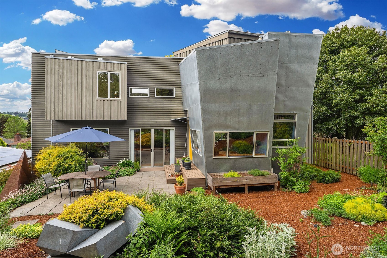
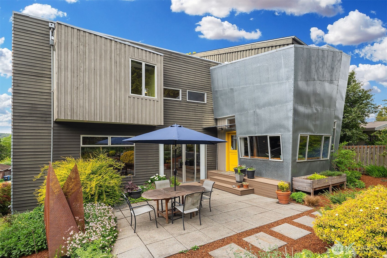
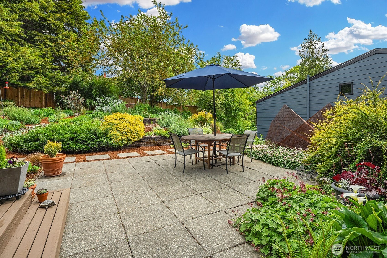
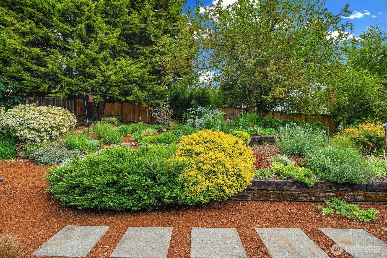
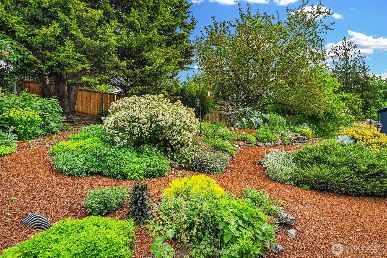
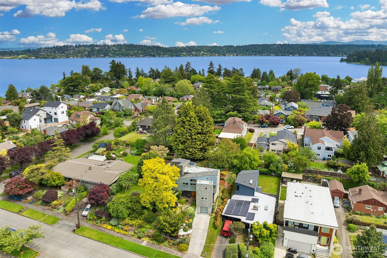
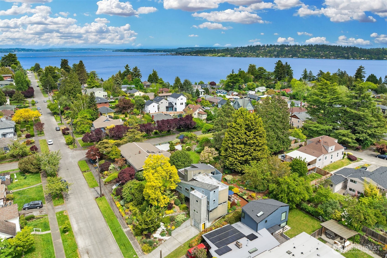
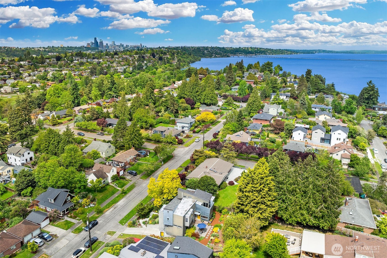
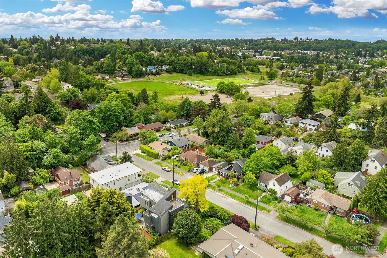
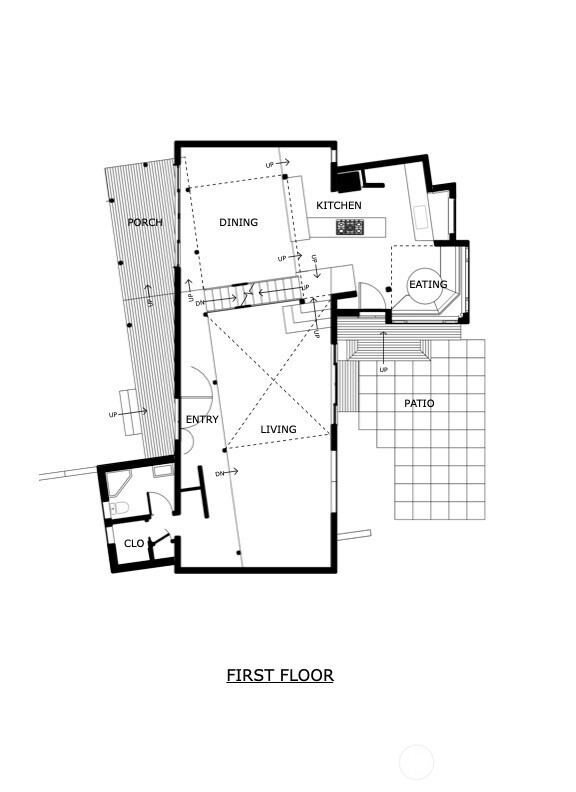
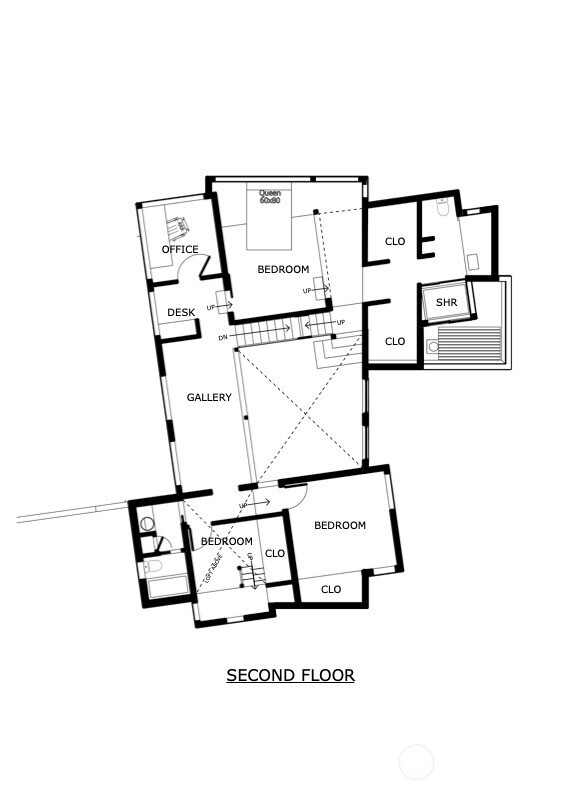
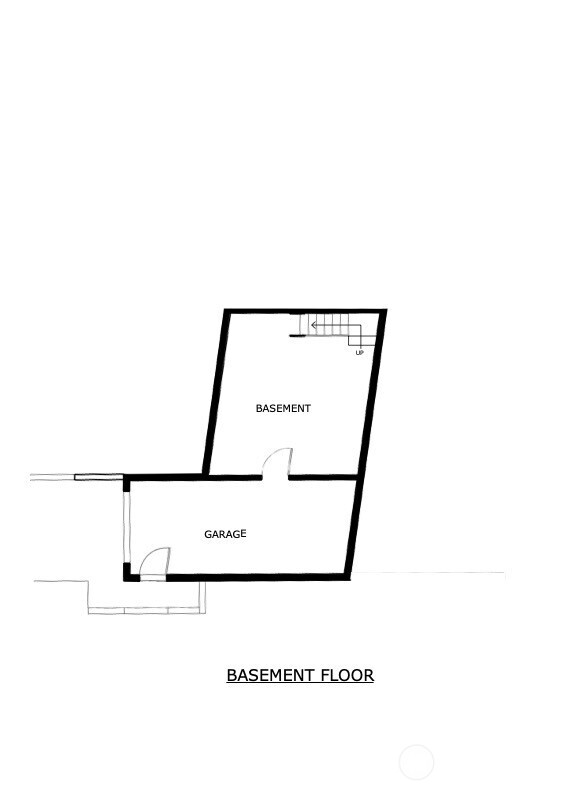
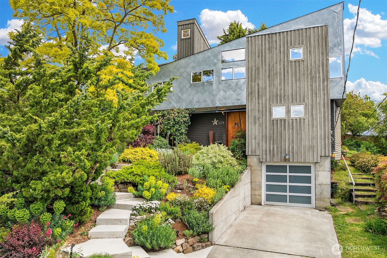
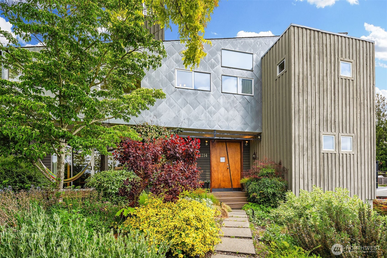
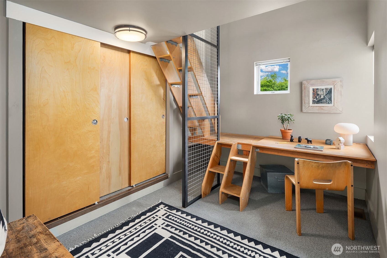
Perched above the street, this custom modern home offers complete privacy and an intimate connection to its lush, gardened site. Architecturally engaging & spatially dramatic, it showcases exposed wood & steel, softened by warm natural light. Enjoy the open main floor where the living spaces relate beautifully yet remain distinct--each offering seamless yard access. Upstairs: 3 beds/2 baths, office + flex lounge including a super-cool primary suite. Downstairs, a partially finished basement provides endless possibilities for expansion + 1-car attached garage. Minutes to Lake Washington, Genesee Park, restaurants, Columbia City & light rail. This is the ultimate modern sanctuary-industrial yet warm, dramatic yet intimate and entirely unique!

  • Sold

    Status
  • 3

    Bedrooms
  • 3

    Bath
  • 2,895 Sq.Ft.

    Living Area
  • 7,200 Sq.Ft.

    Acres Lot
  • 1992

    Year Built

Features & Amenities

Area & Lot

Status:
Sold
Date Sold:
June 9, 2025
Living Space:
2,895 Sq.Ft.
Total Area:
2,895 Sq.Ft.
Lot Size:
7,200 Sq.Ft.
MLS® ID:
2369830
Type:
Residential
Year Built:
1992
Architecture Styles:
Modern
View Description:
Territorial
Elementary School:
Hawthorne
Middle School:
Aki Kurose
High School:
Franklin High
School District:
Seattle

Interior

Total Bedrooms:
3
Total Bathrooms:
3
Full Bathrooms:
1
Three Quarter Bathrooms:
2
Flooring:
Slate, Softwood, Vinyl, Carpet
Appliances:
Dishwasher(s), Dryer(s), Refrigerator(s), Stove(s)/Range(s), Washer(s)
Other Interior Features:
Bath Off Primary, Double Pane/Storm Window, Dining Room, Loft, Water Heater

Exterior

Stories:
2 Floors
Garage Space:
1.0
Water Source:
Public
Roof:
Composition, Torch Down
Lot Features:
Curbs, Paved, Sidewalk
Parking:
Attached Garage, Off Street
Heat Type:
90 High Efficiency, Forced Air
Air Conditioning:
None
Sewer:
Sewer Connected
Substructure:
Poured Concrete
Security Features:
Partially Fenced
Other Exterior Features:
Metal/Vinyl, Wood, Wood Products

Financial

Sales Price:
$1,437,500
Real Estate Taxes:
$12,754/yr
Zoning:
Single Family

Work With Us

Success is finding someone their perfect home or making sure every detail of a sale happens seamlessly. And it’s also when a client trusts us to serve their friends and family members because they know we'll give them the very best.

Contact Us