Menu
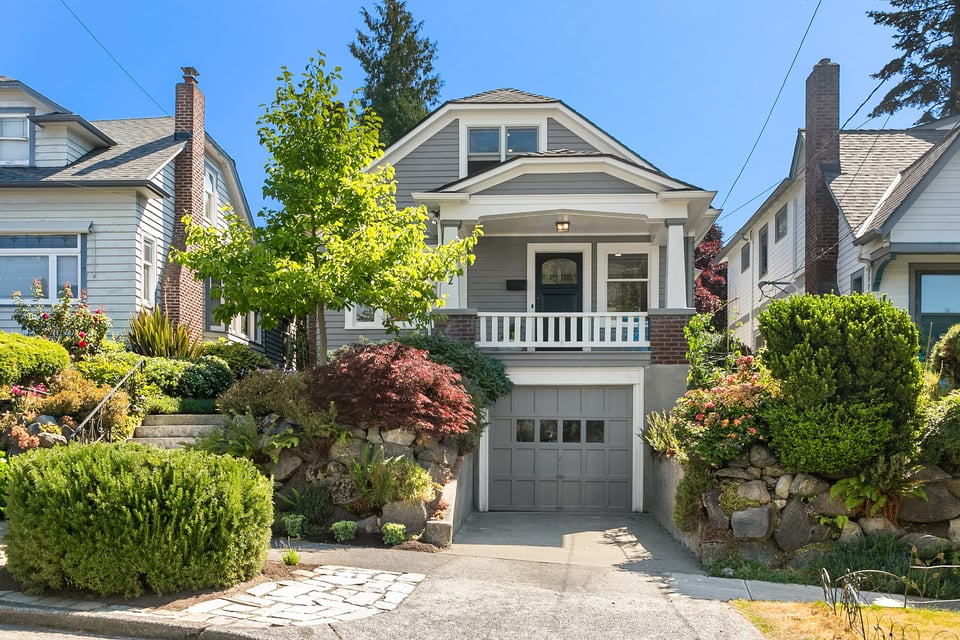
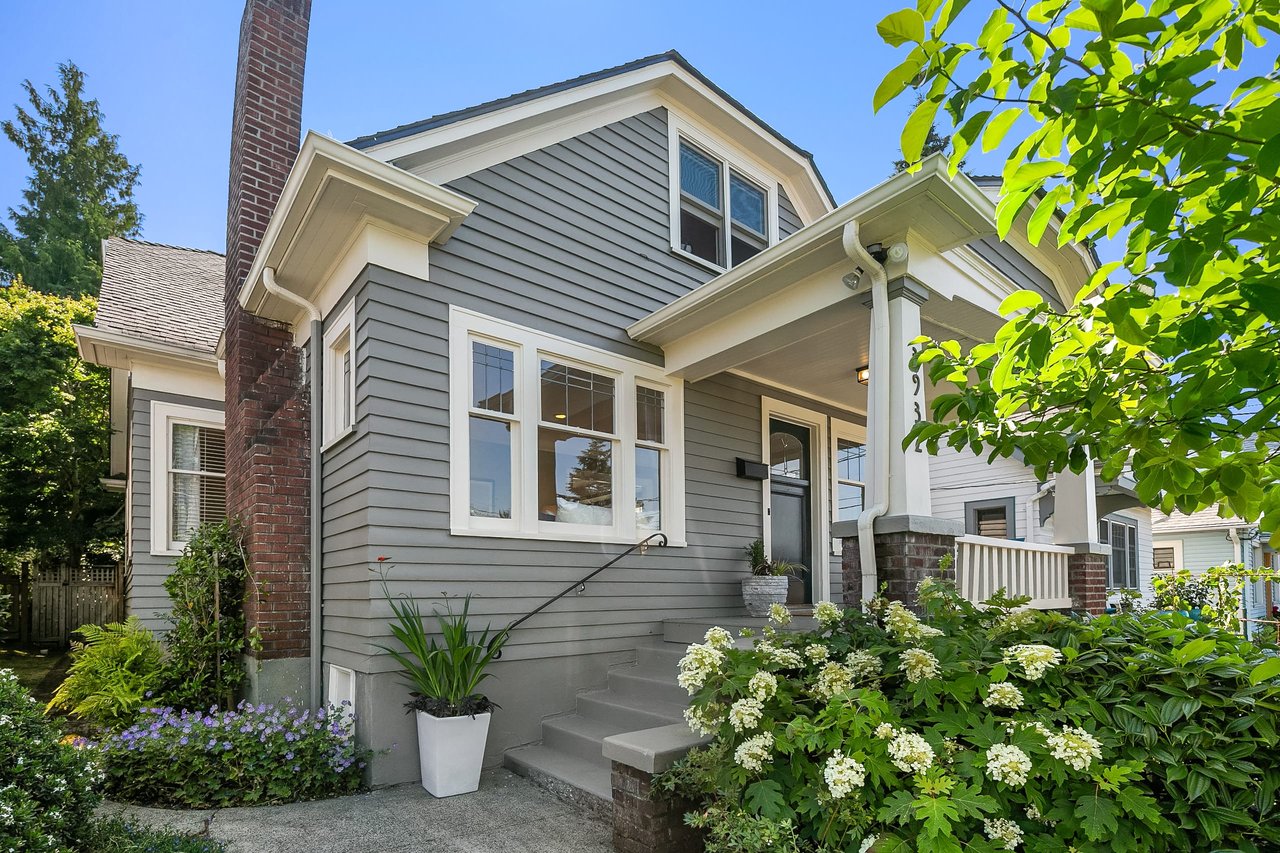
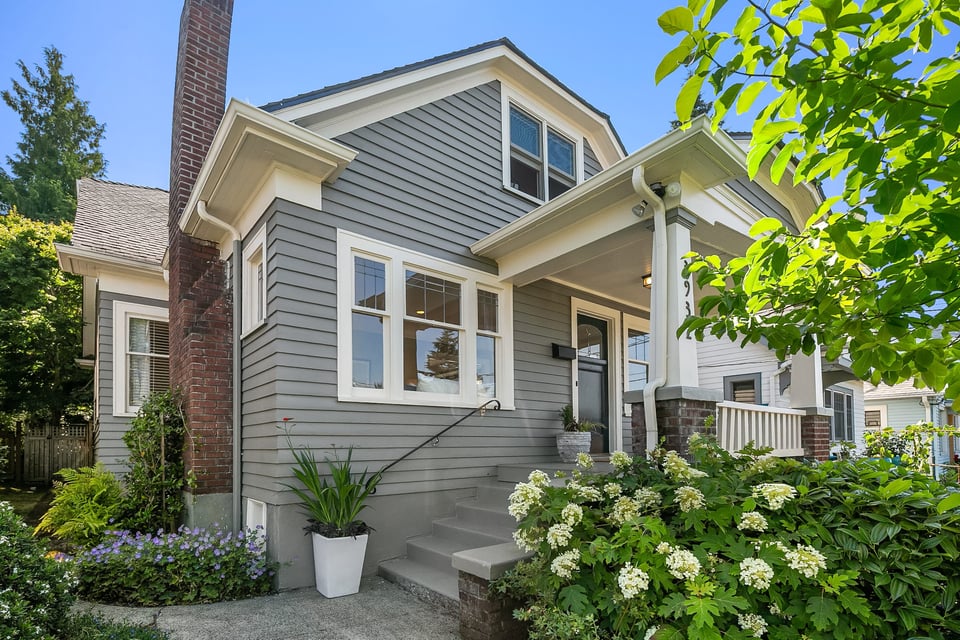
Gray-sided house with a brick chimney, covered entry porch, and flowering front garden.
See all photos
  • Gray-sided house with a brick chimney, covered entry porch, and flowering front garden.
  • Gray two-story home with a covered front porch, garage, and terraced landscaping.
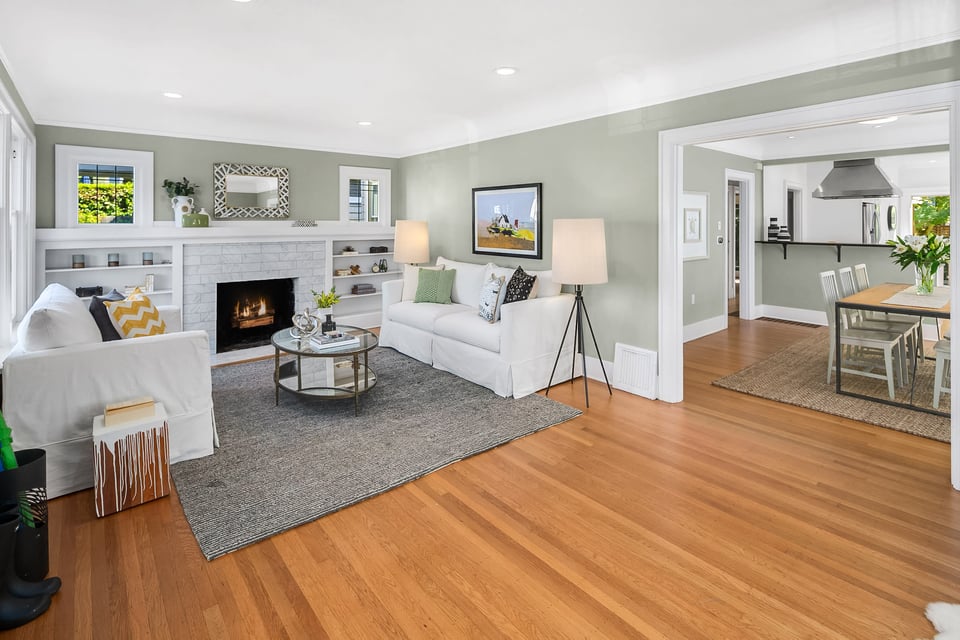
  • Living room with a lit fireplace, white sofas, built-in shelves, and hardwood floors opening to the dining area.
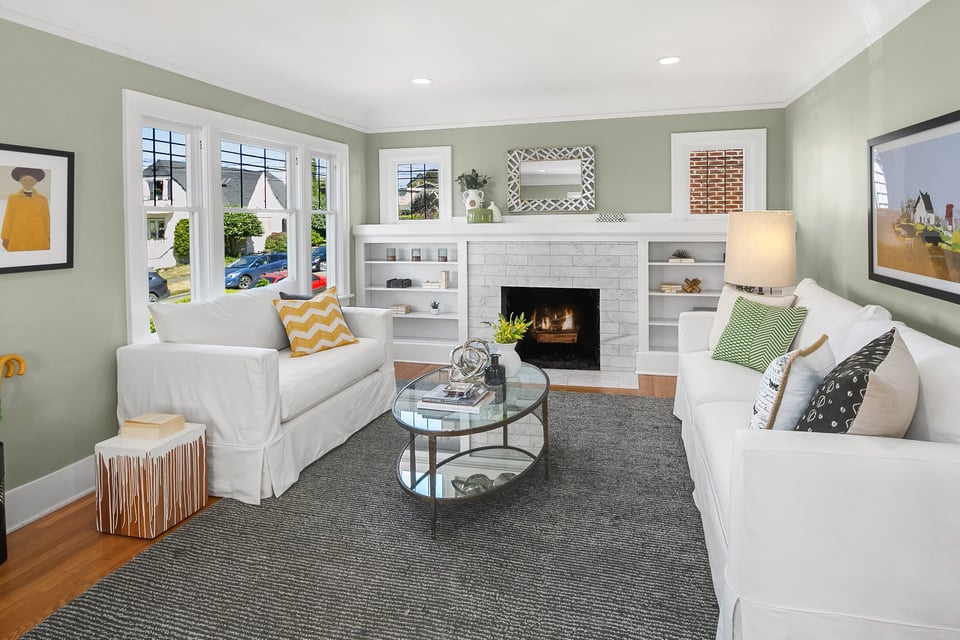
  • Staged living room with white sofas, a marble fireplace, built-in shelves, and large windows.
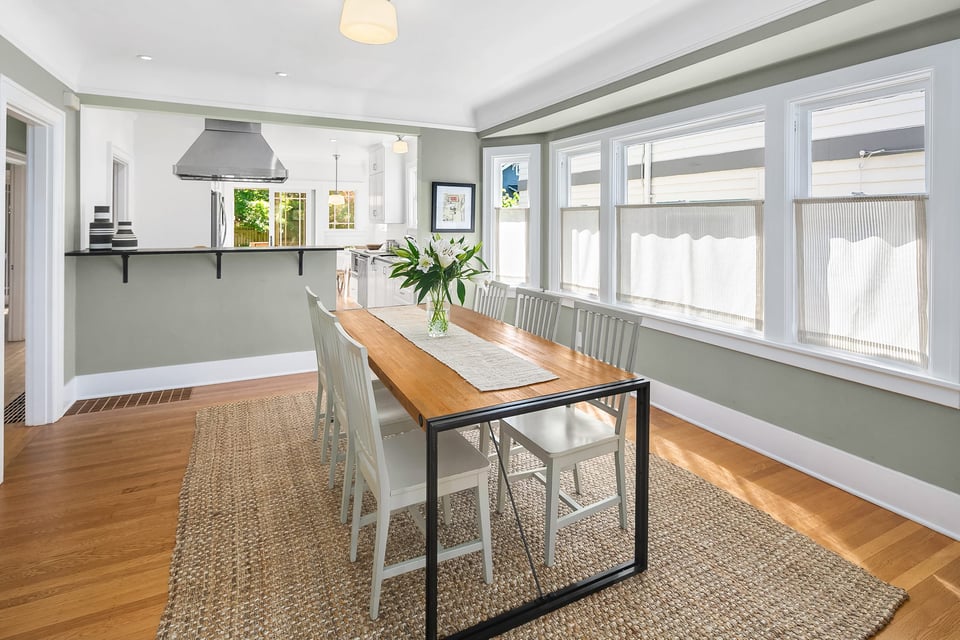
  • Dining room with a long wood table beside an open kitchen and large windows.
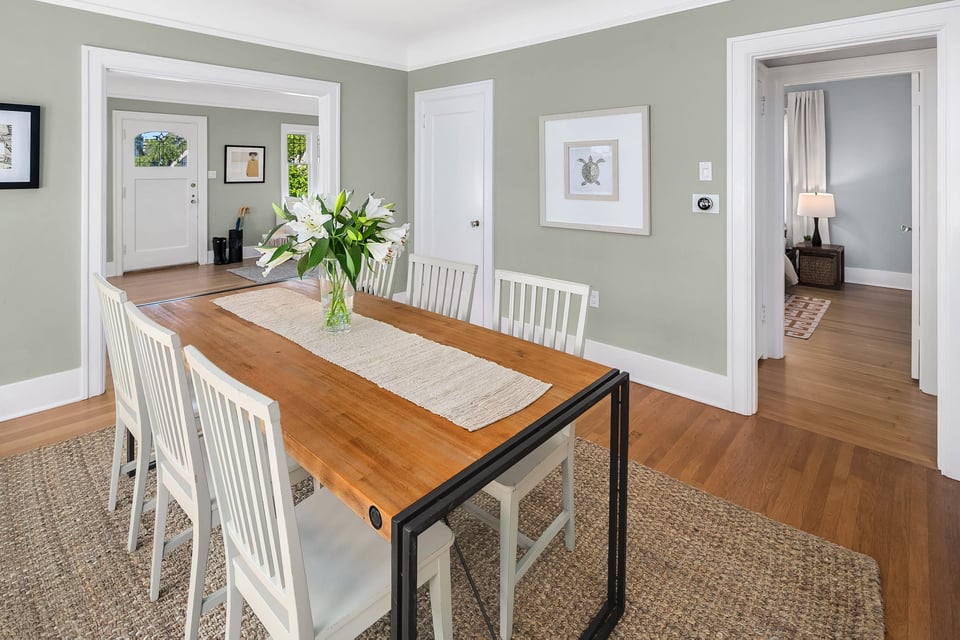
  • Dining room with a wooden table, white chairs, and lilies, opening to the entry and bedroom.
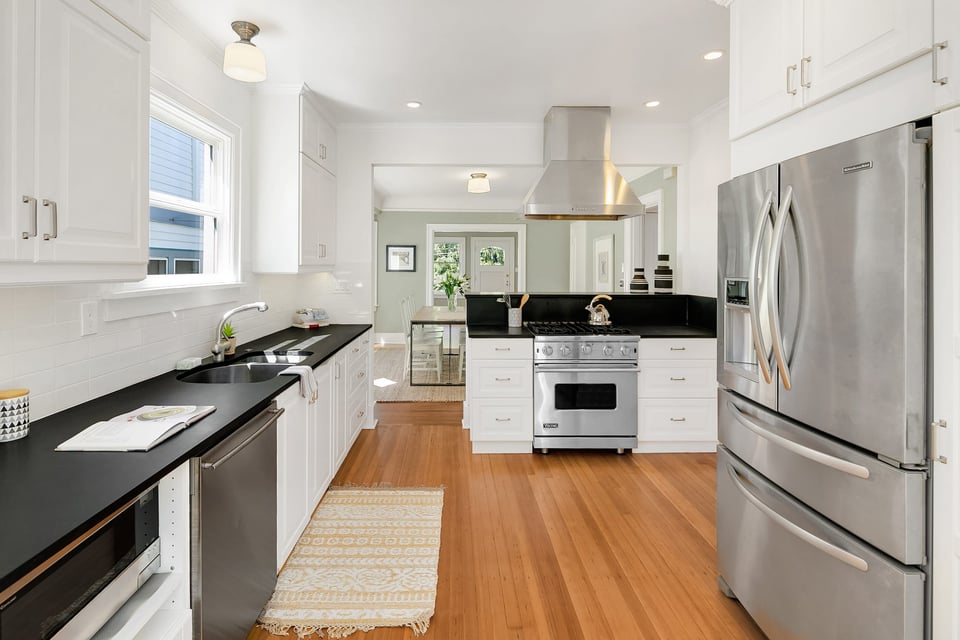
  • Bright white kitchen with black counters, stainless steel appliances, and warm hardwood floors.
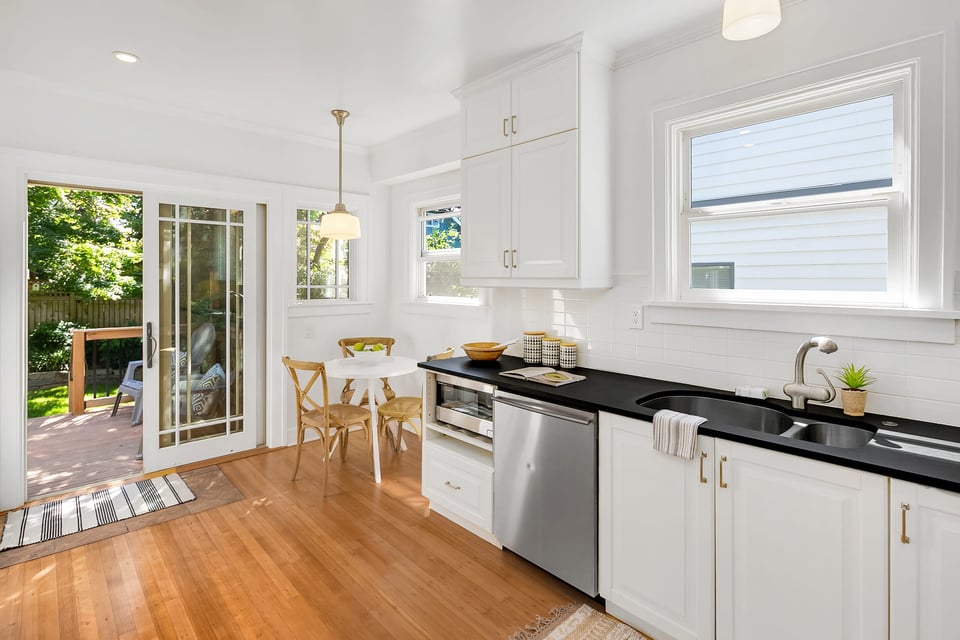
  • Bright white kitchen with black countertops, stainless-steel dishwasher, and glass doors opening to a leafy deck.
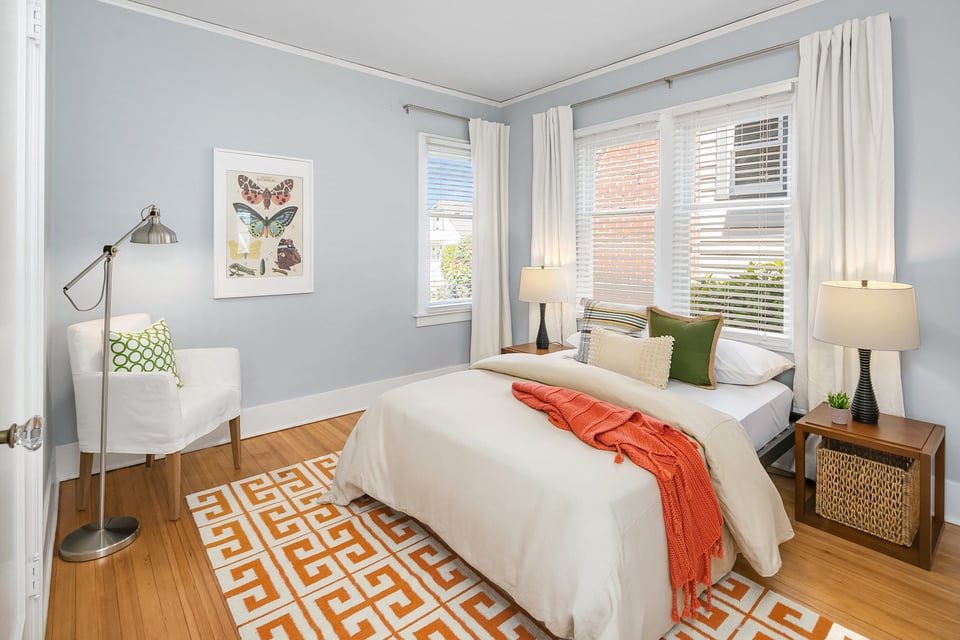
  • Staged bedroom with a white bed, orange throw, geometric rug, and pale blue walls.
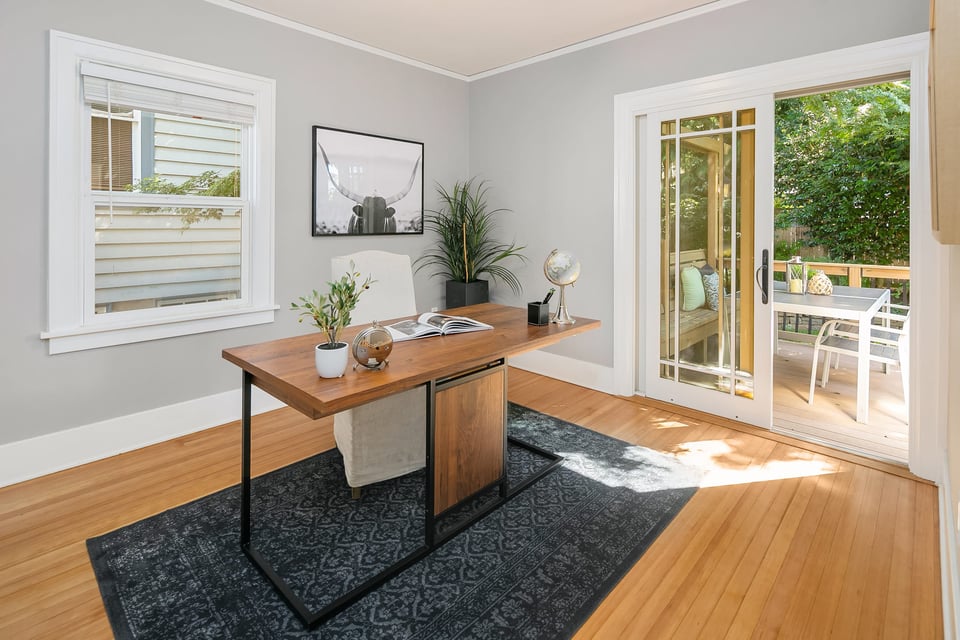
  • Staged home office with a wooden desk and glass doors opening onto a leafy deck.
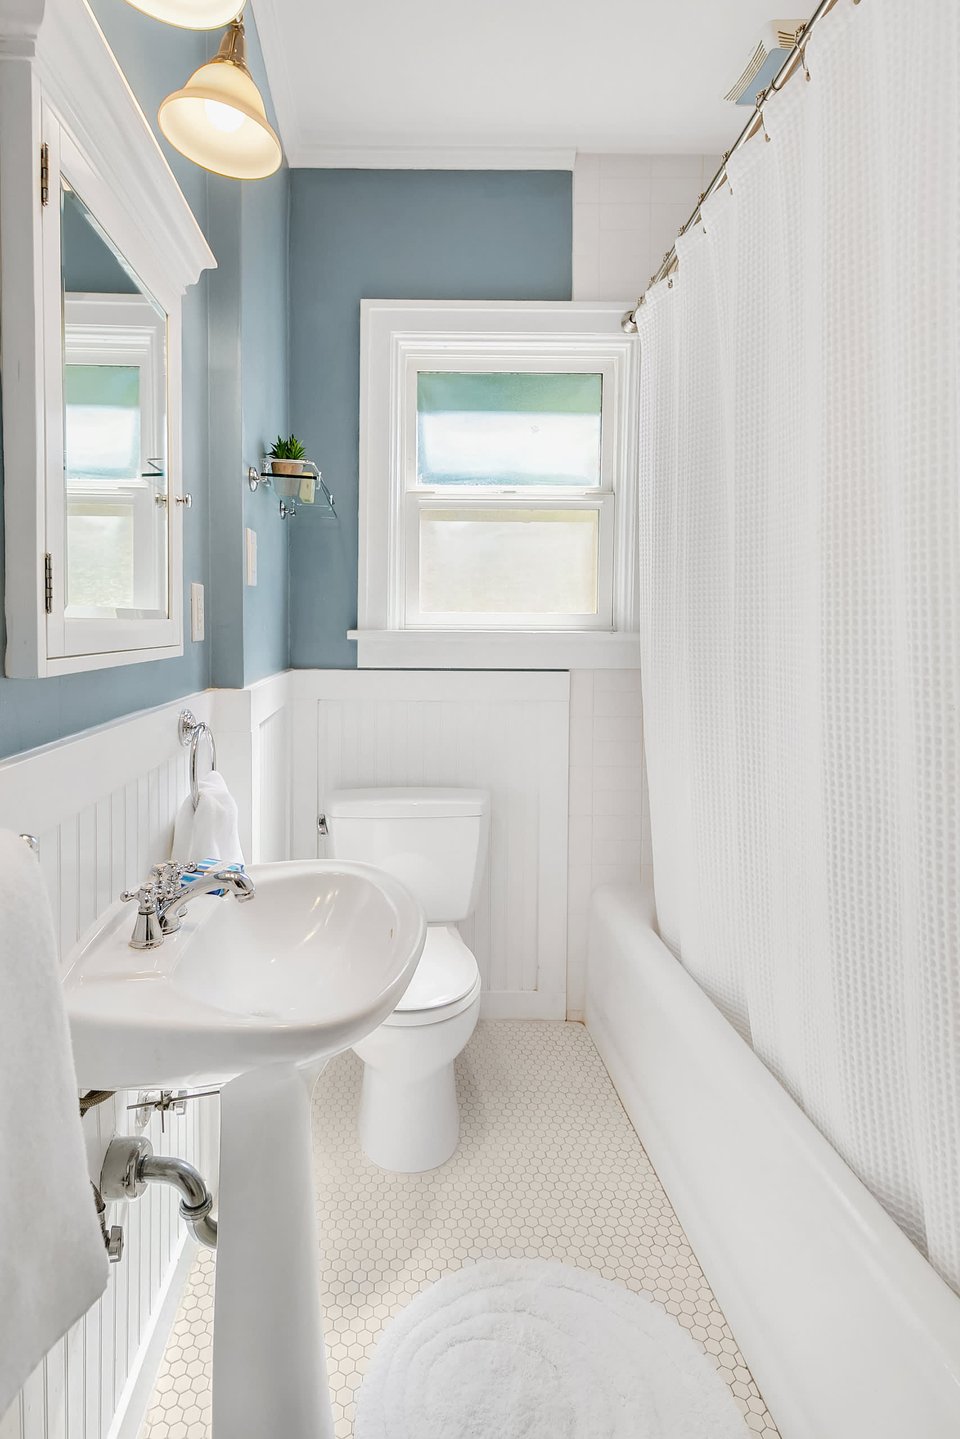
  • Bathroom with a pedestal sink, hexagonal tile floor, and blue-gray walls.
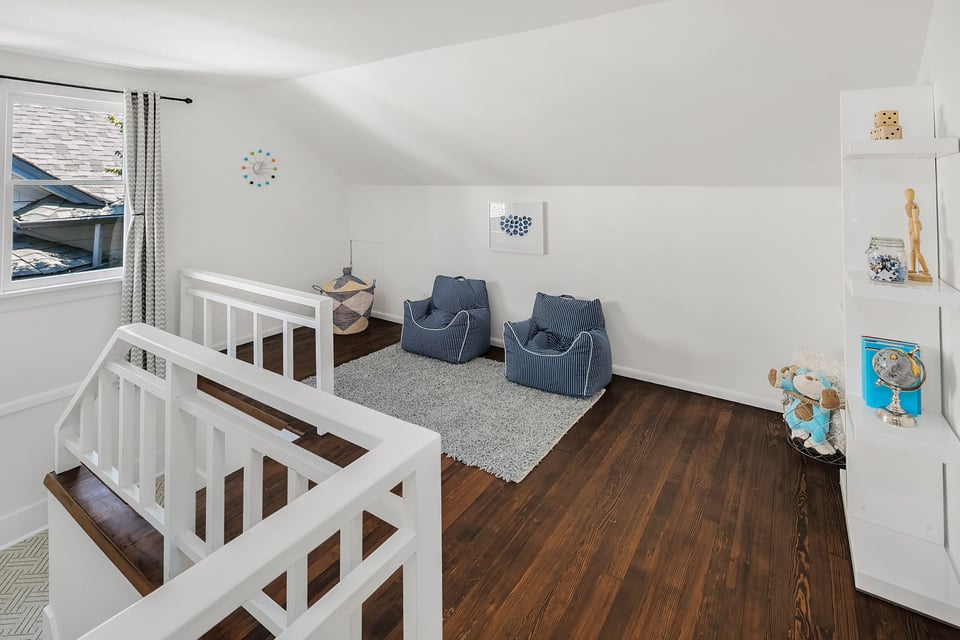
  • Upstairs loft with two blue chairs, a gray rug, dark wood floors, and white stair railings.
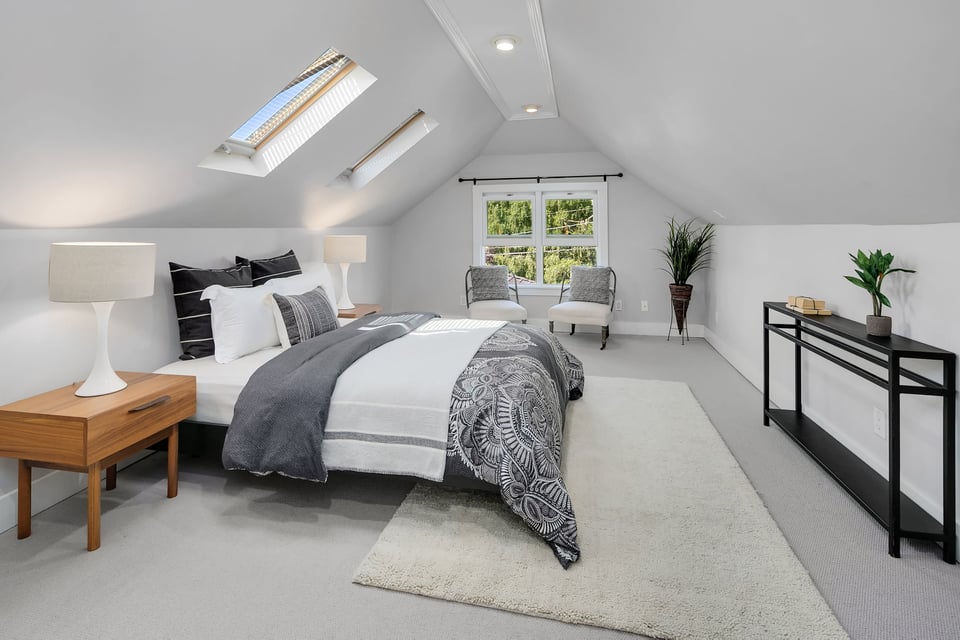
  • Staged bedroom with a bed beneath skylights and a sloped ceiling.
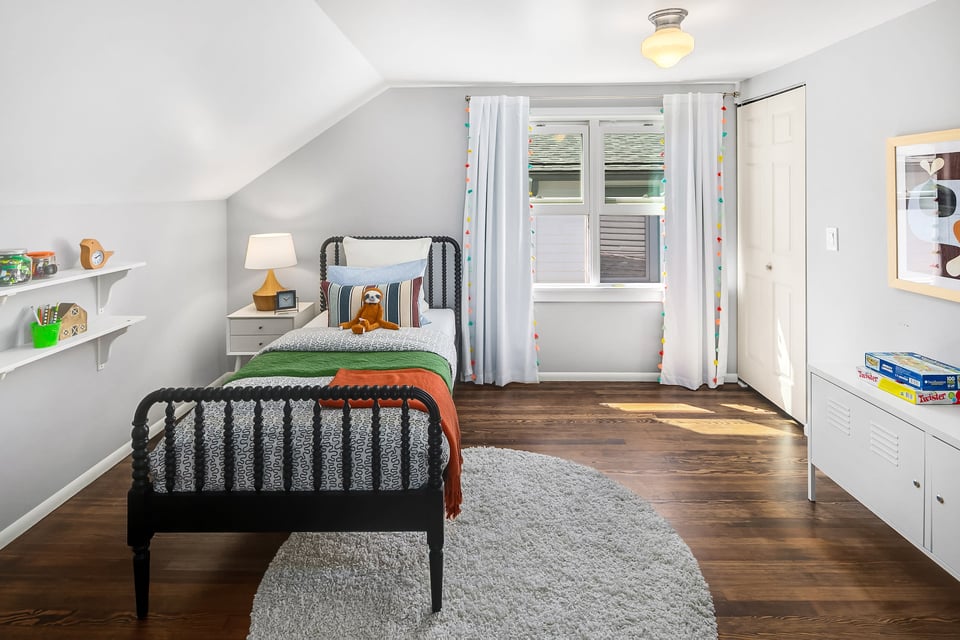
  • Furnished bedroom with a black metal twin bed, colorful bedding, and a bright curtained window.
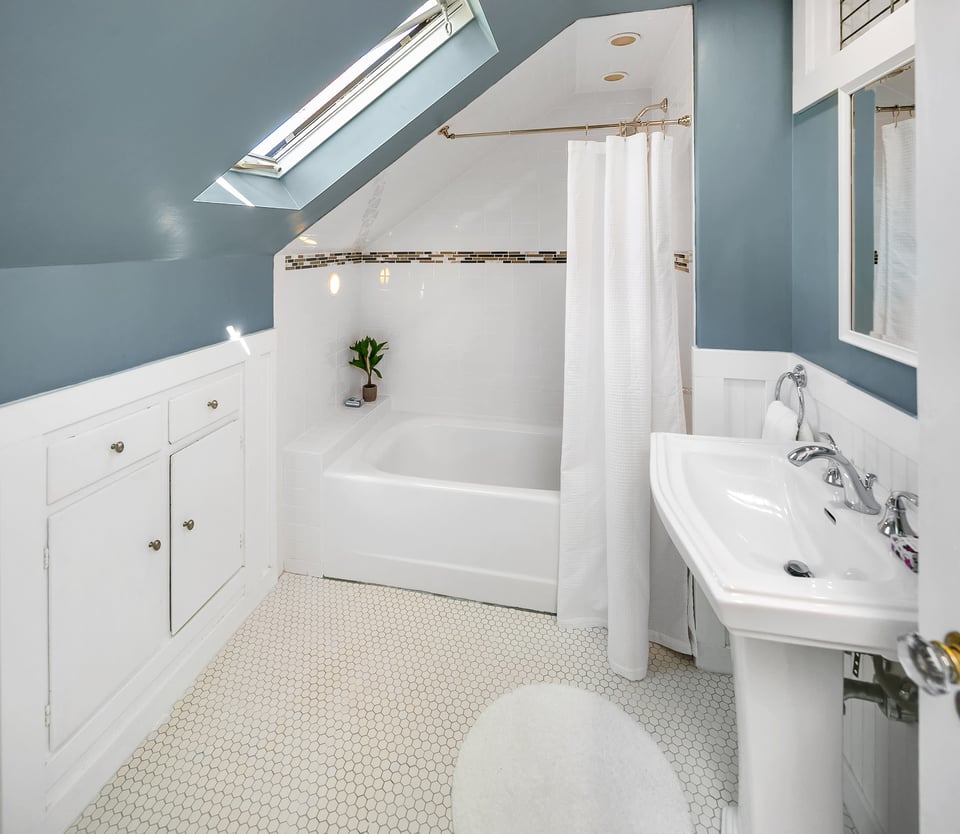
  • Attic bathroom with a skylight, white bathtub, pedestal sink, and hexagonal tile floor.
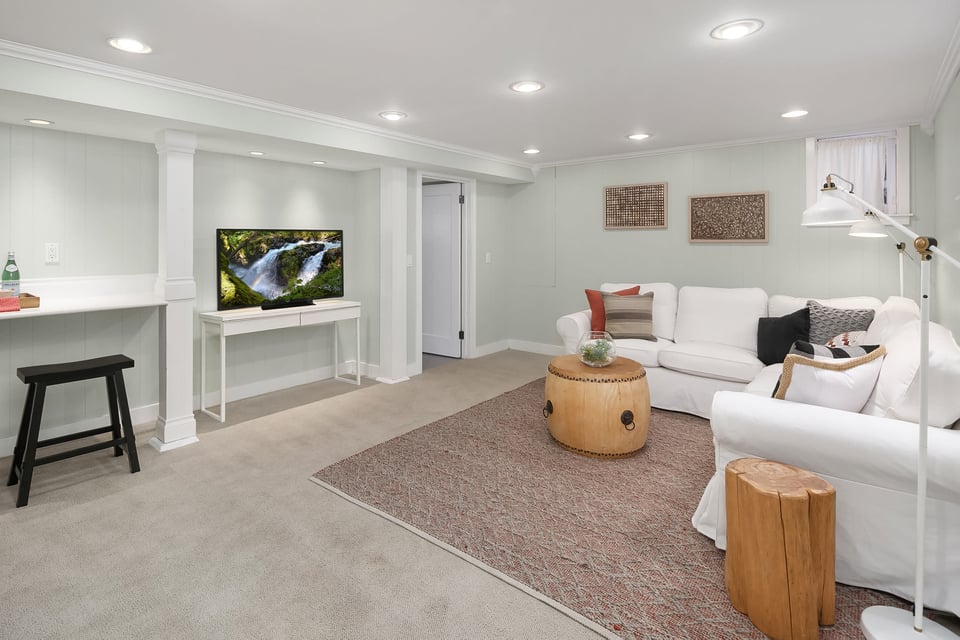
  • Living room with white sectional sofas, a patterned rug, and a round wood coffee table.
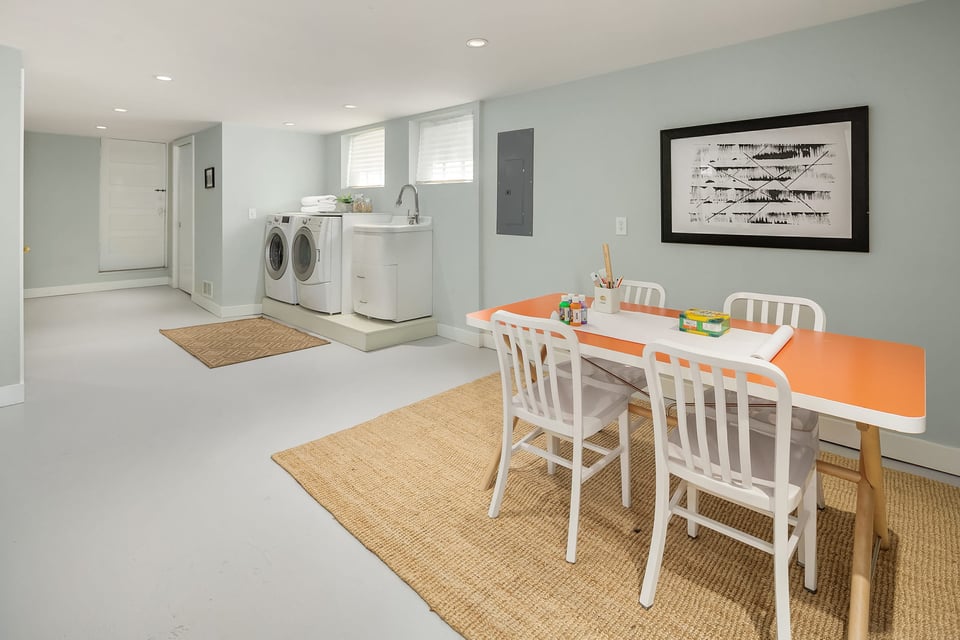
  • Laundry room with washer, dryer, utility sink, and an orange table with white chairs.
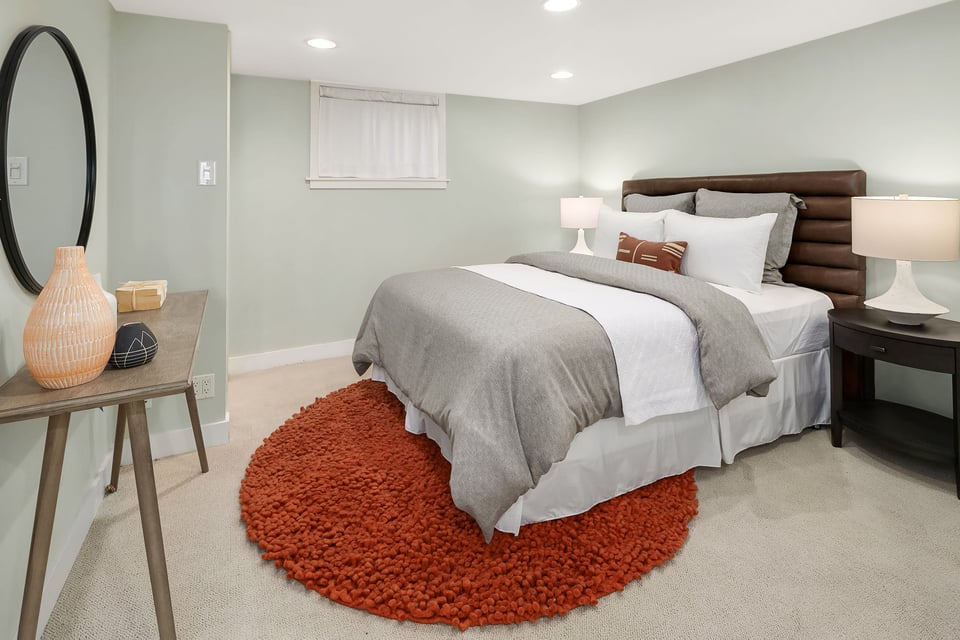
  • Staged bedroom with a padded brown headboard and round rust-colored rug.
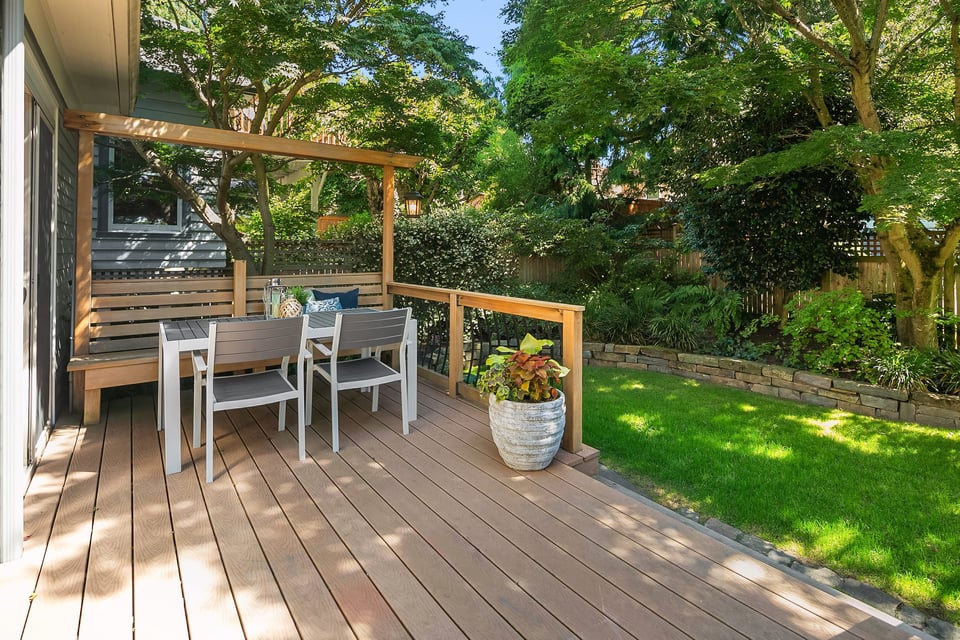
  • Wooden backyard deck with outdoor dining set, timber pergola, and lush landscaped lawn.
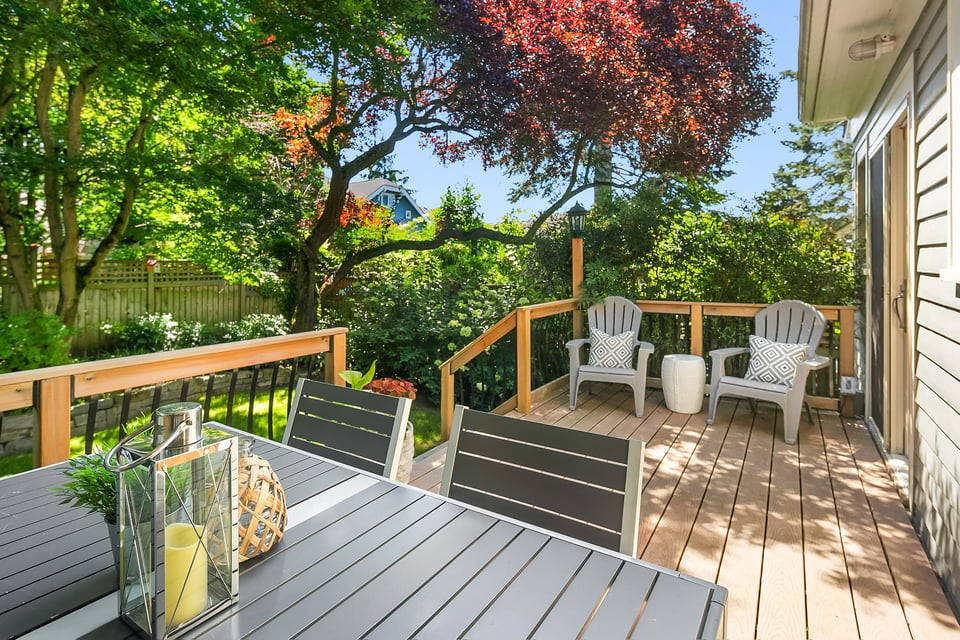
  • Furnished backyard deck with a gray dining table and chairs overlooking a leafy garden.
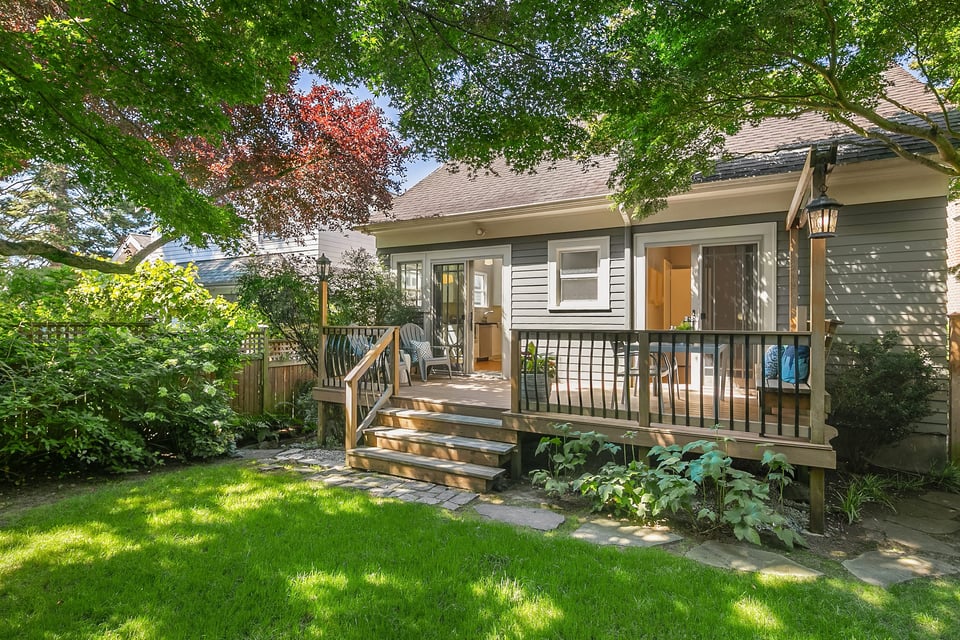
  • House rear deck with black railings and steps overlooking a leafy garden and lawn.
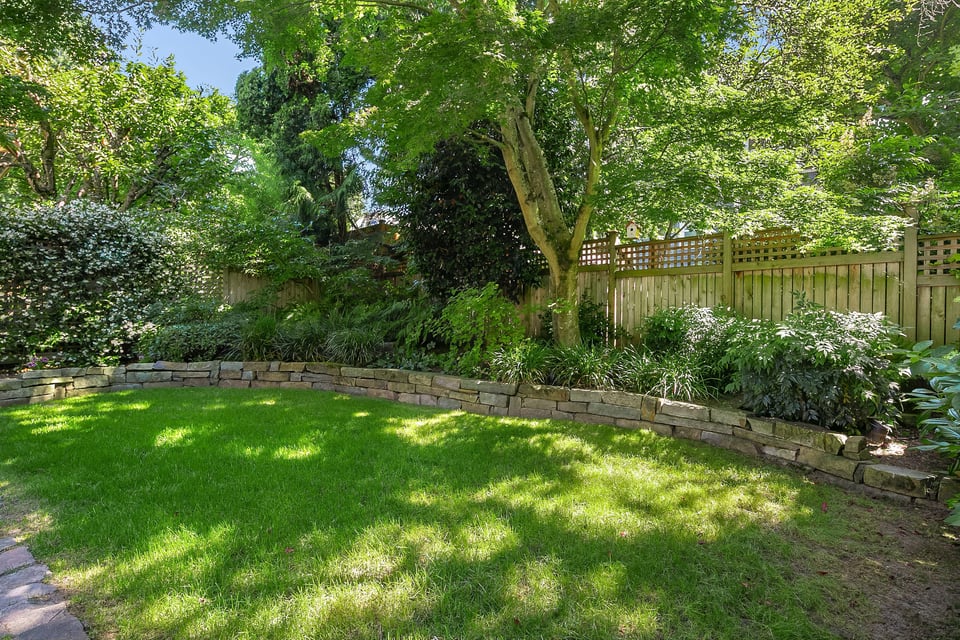
  • Landscaped backyard with a curved stone wall, lawn, mature trees, and wooden fence.
  • Aerial view of a leafy Seattle neighborhood, Lake Union, and the downtown skyline.

$1,288,000

3932 Interlake Ave N

3932 Interlake Ave N
Presha Sparling

Presha Sparling

Mobile #: (206) 799-1572

Email: [email protected]

Riley Sparling-Beckley

Riley Sparling-Beckley

Mobile #: (206) 799-2851

Email: [email protected]

Contact Agent

3932 Interlake Ave N
$1,288,000 | 3932 Interlake Avenue North, Seattle, WA 98103

Picture-perfect Wallingford Craftsman with tons of street appeal. Spacious open floor plan with light-filled interiors and classic detailing- refinished wood floors, leaded windows, and coved ceilings. Three finished floors with 4 beds/2 baths, lower level family room, flex space, and potential 5th bedroom. Fabulous eat-in kitchen with Viking range, PaperStone counters, and direct access to the idyllic back garden - perfect for outdoor dining. Attached 1-car garage + off-street parking. Turn-Key!

  • Sold

    Status
  • 4

    Bedrooms
  • 2

    Bath
  • 2,730 Sq.Ft.

    Living Area
  • 0.08 Acres

    Acres Lot
  • 1926

    Year Built

Features & Amenities

Area & Lot

Status:
Sold
Date Sold:
September 4, 2020
Living Space:
2,730 Sq.Ft.
Lot Size:
0.08 Acres
MLS® ID:
1637418
Type:
Residential
Year Built:
1926

Interior

Total Bedrooms:
4
Total Bathrooms:
2
Full Bathrooms:
2

Exterior

Garage Space:
1

Financial

Sales Price:
$1,288,000

Work With Us

Success is finding someone their perfect home or making sure every detail of a sale happens seamlessly. And it’s also when a client trusts us to serve their friends and family members because they know we'll give them the very best.

Contact Us