Menu
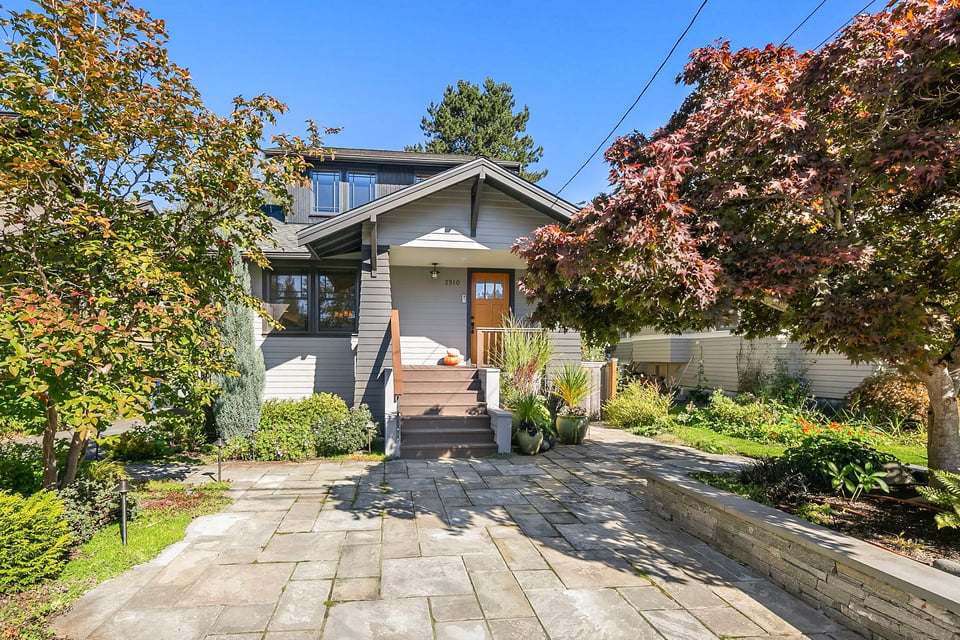
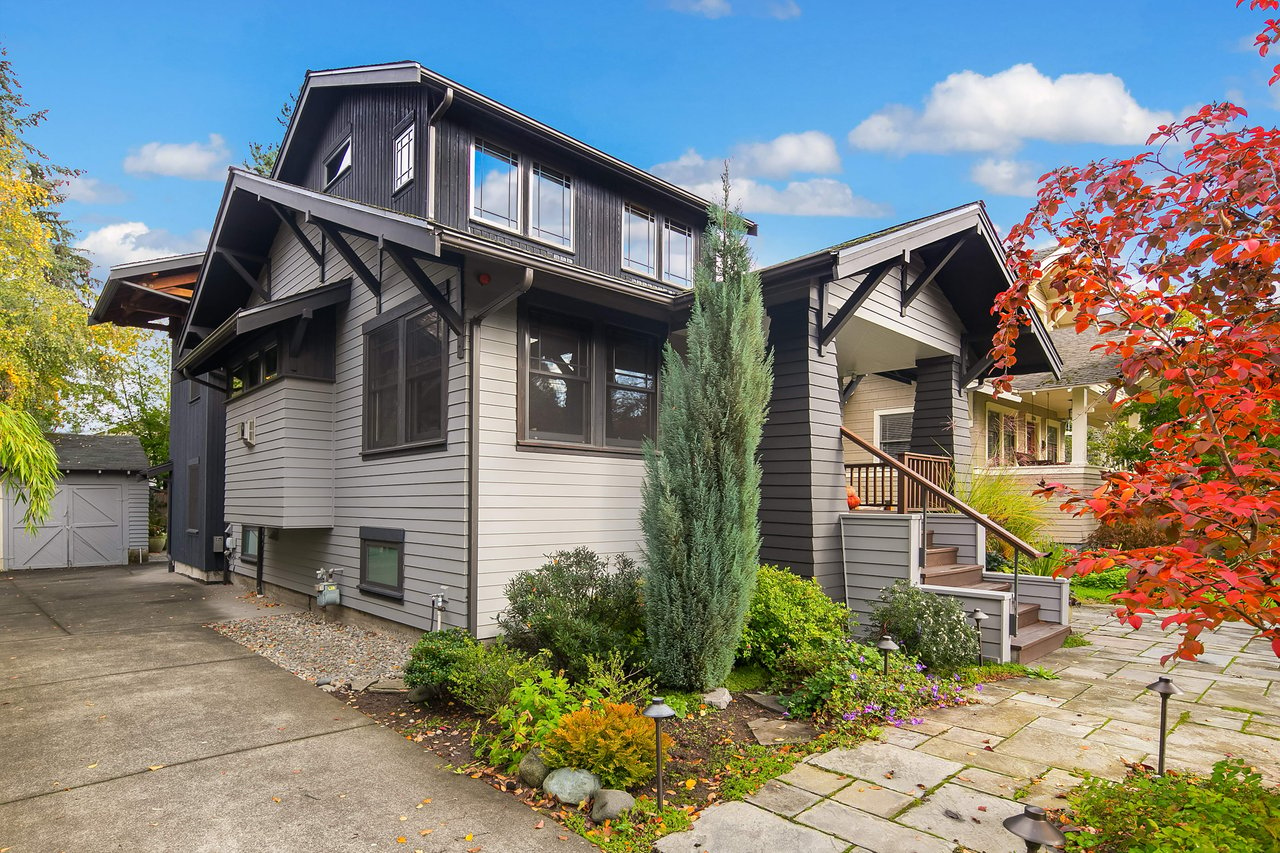
Two-story gray house with a covered porch, stone walkway, and red autumn foliage.
See all photos
  • Two-story gray house with a covered porch, stone walkway, and red autumn foliage.
  • Gray-sided Seattle home with a covered entry, stone walkway, and red and yellow autumn trees.
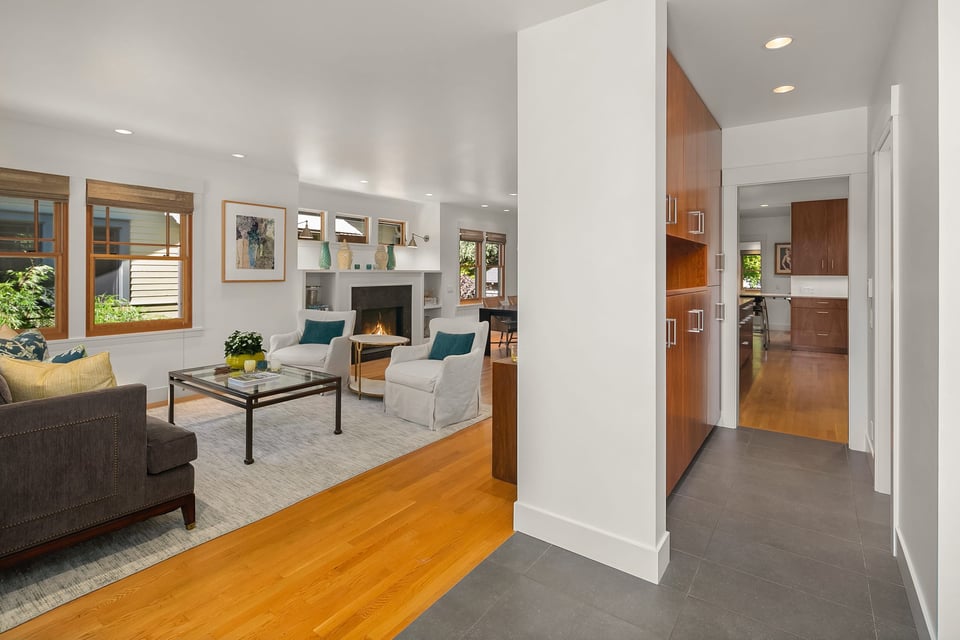
  • Living room with fireplace, large windows, and a view through the entry hall toward the kitchen.
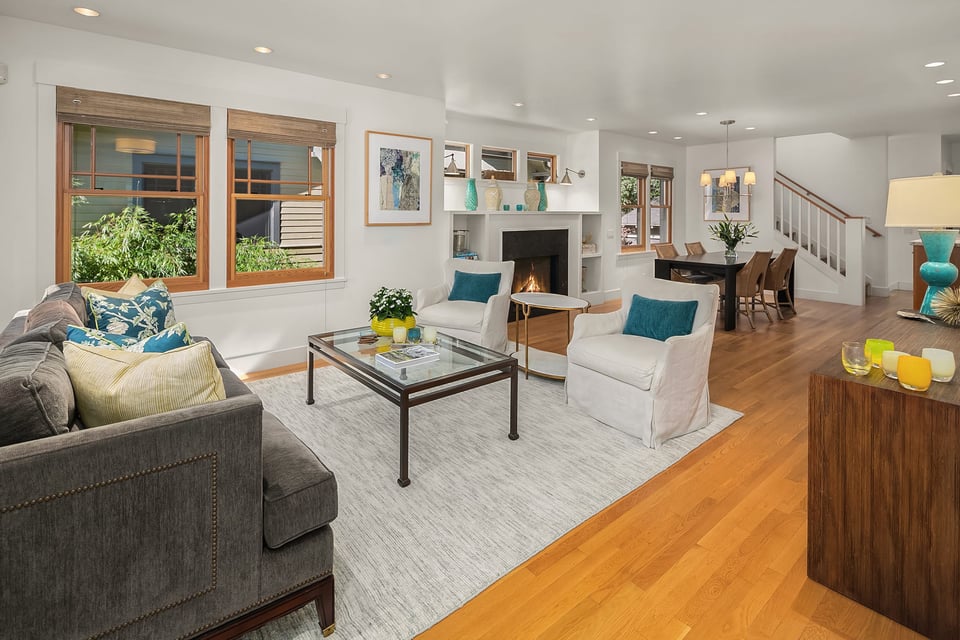
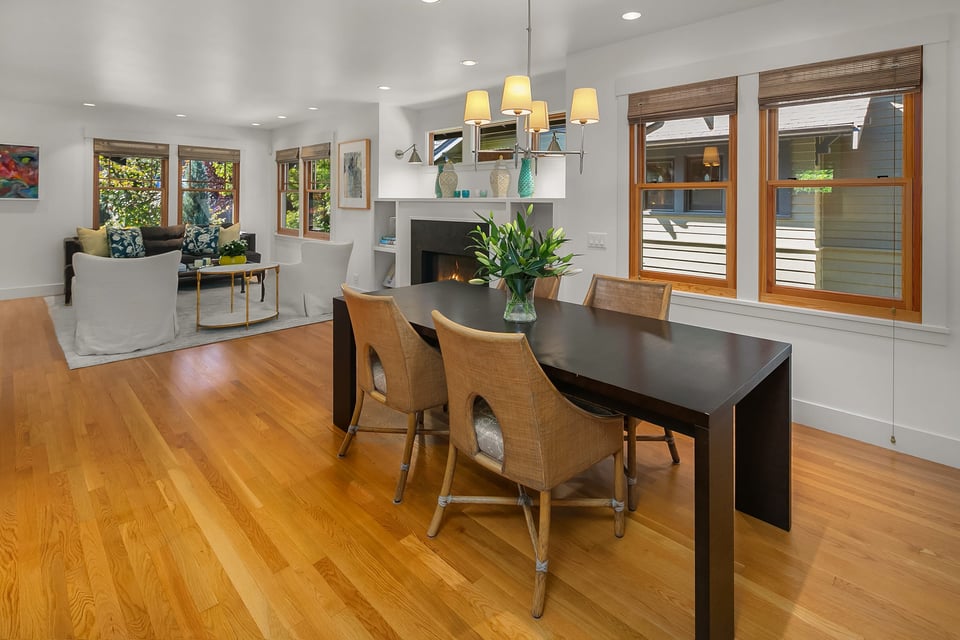
  • Living room with a fireplace, large windows, white armchairs, and hardwood floors opening to a dining area.
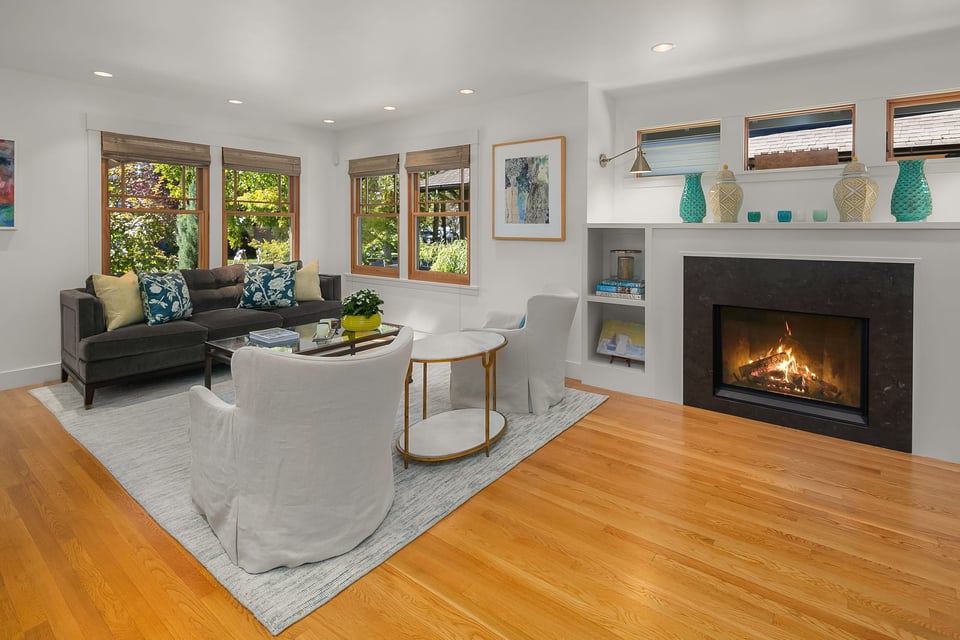
  • Living room with a dark sofa, white armchairs, leafy window views, and a lit fireplace.
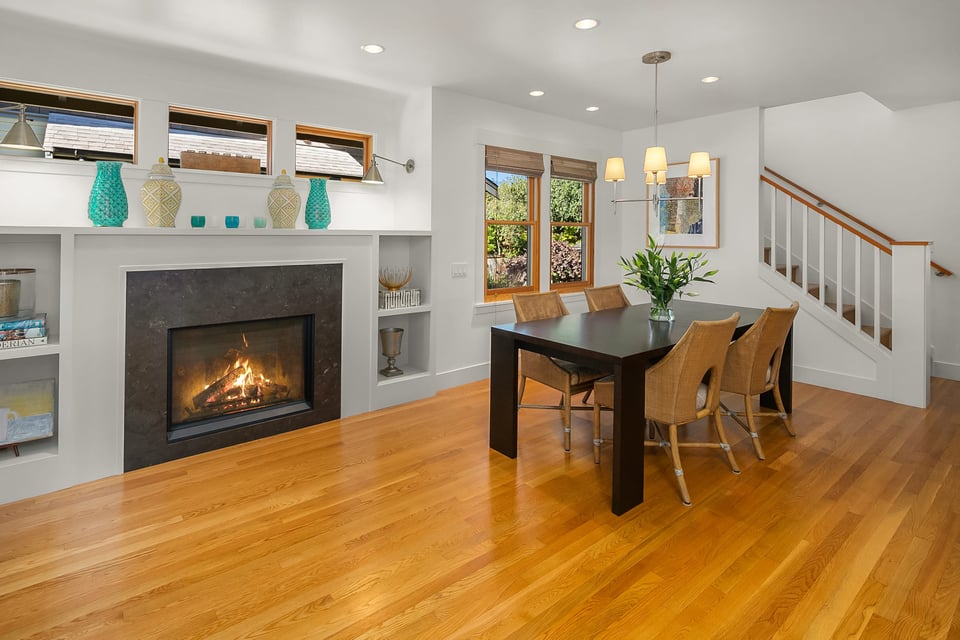
  • Dining room with a lit fireplace, dark table, woven chairs, and hardwood floors.
  • Dining room with a dark table and woven chairs beside a fireplace and bright living area.
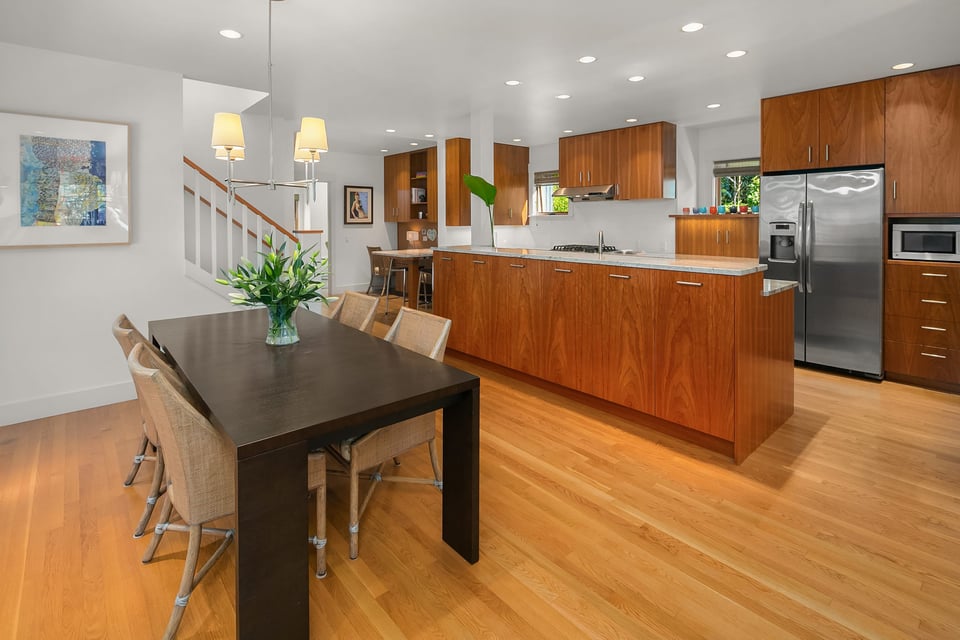
  • Open-plan kitchen and dining area with warm wood cabinets and a dark dining table.
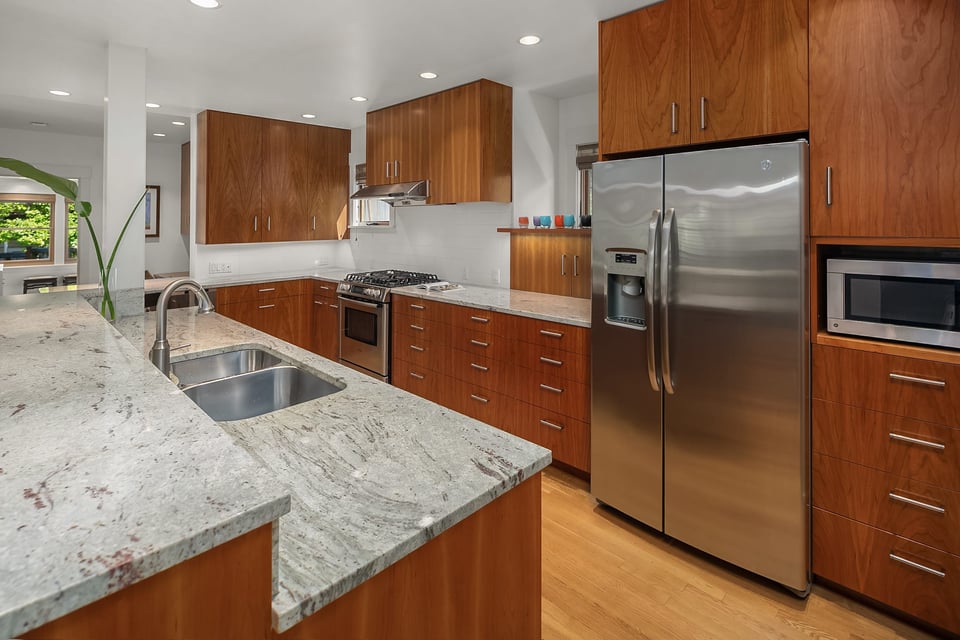
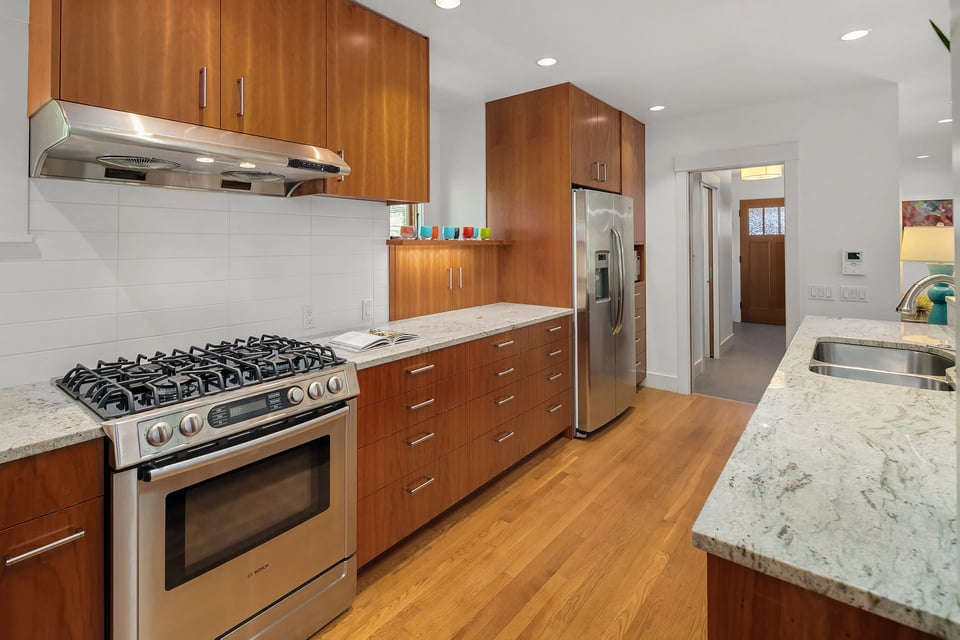
  • Kitchen with wood cabinetry, granite counters, a double-sink island, and stainless steel appliances.
  • Kitchen with warm wood cabinets, granite counters, stainless-steel appliances, and hardwood flooring.
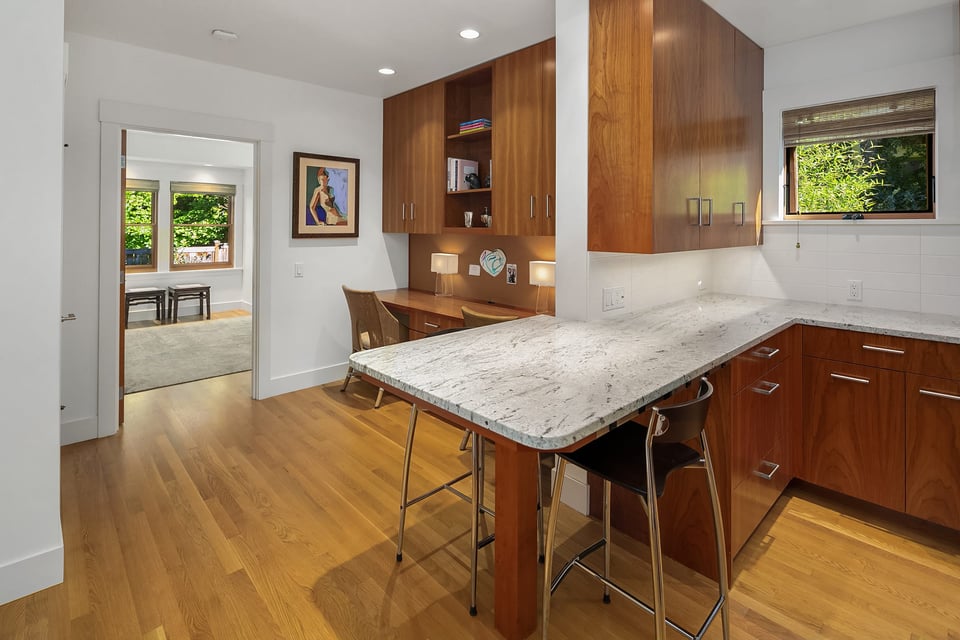
  • Kitchen with a broad stone peninsula, warm wood cabinets, and a desk nook.
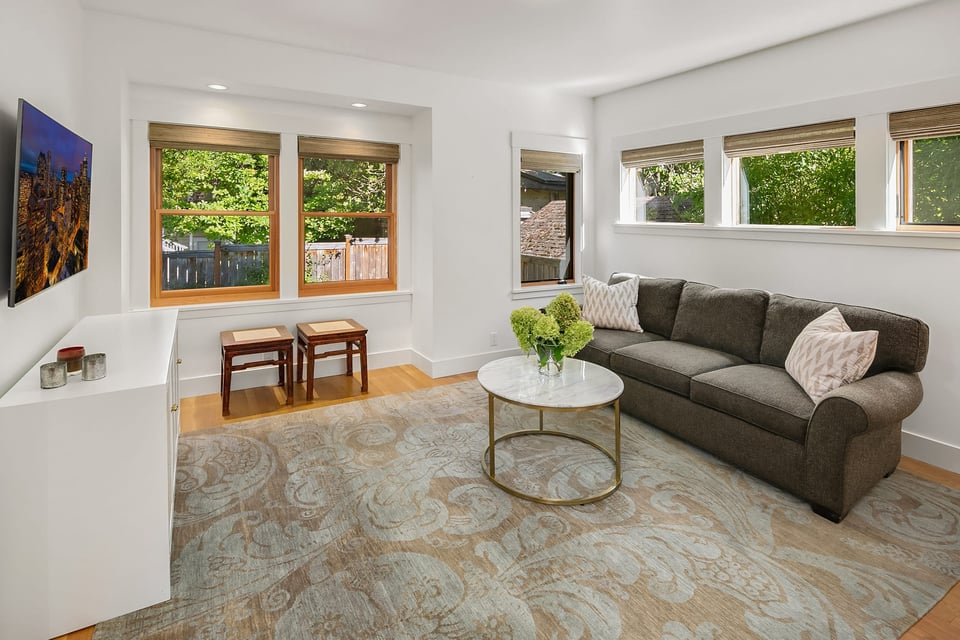
  • Living room with a charcoal sectional sofa, round coffee table, and wide windows overlooking greenery.
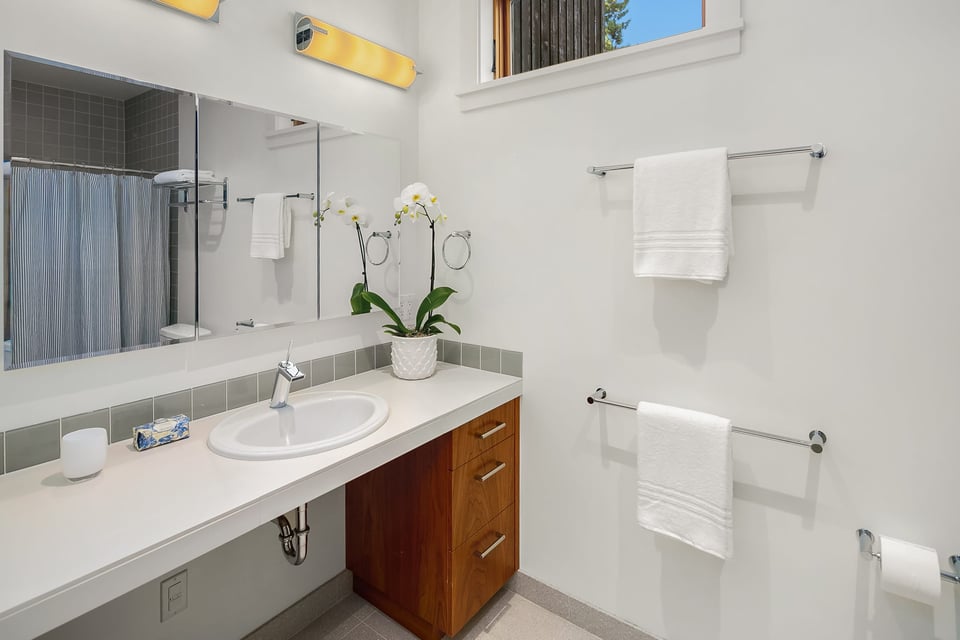
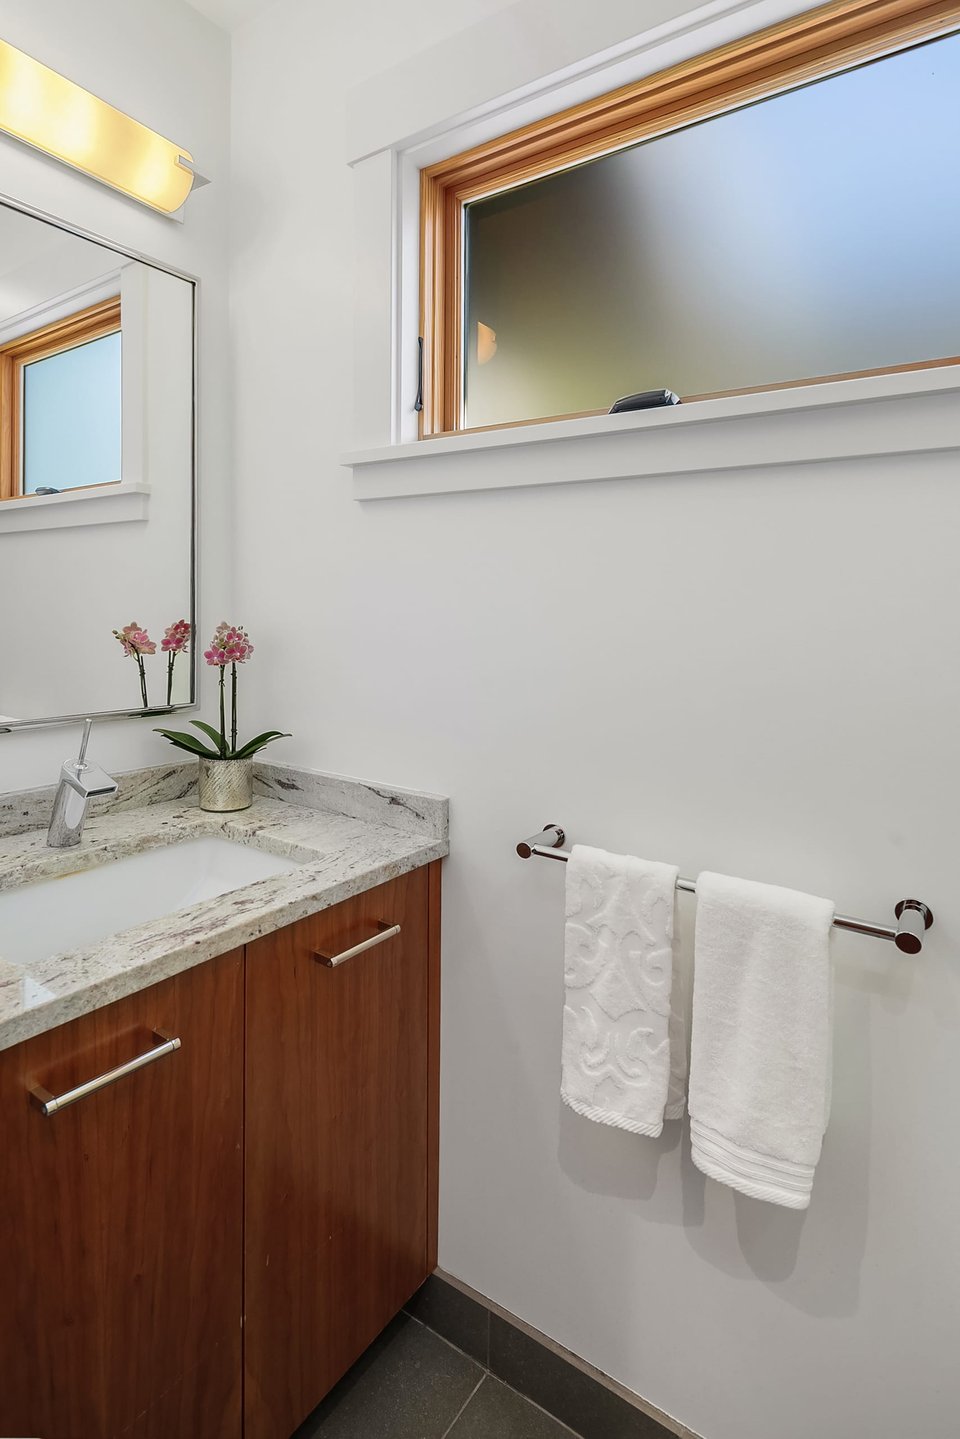
  • Bright bathroom with a wood vanity, large mirror, white towels, and an orchid.
  • Bathroom vanity with a stone counter, wood cabinetry, orchid, and towels beside a wood-trimmed interior window.
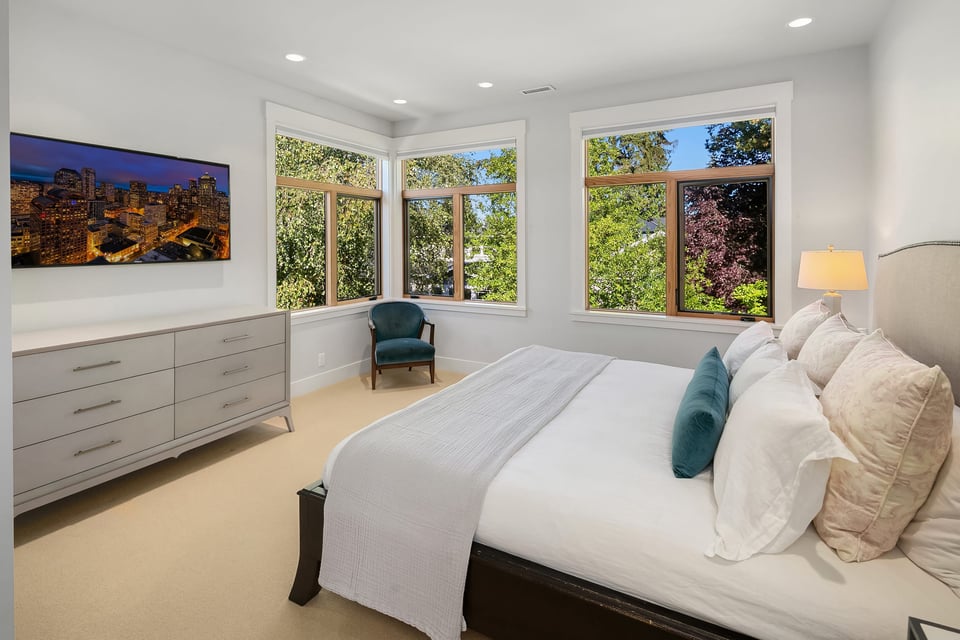
  • Staged bedroom with a large white bed, teal accents, and broad windows overlooking leafy trees.
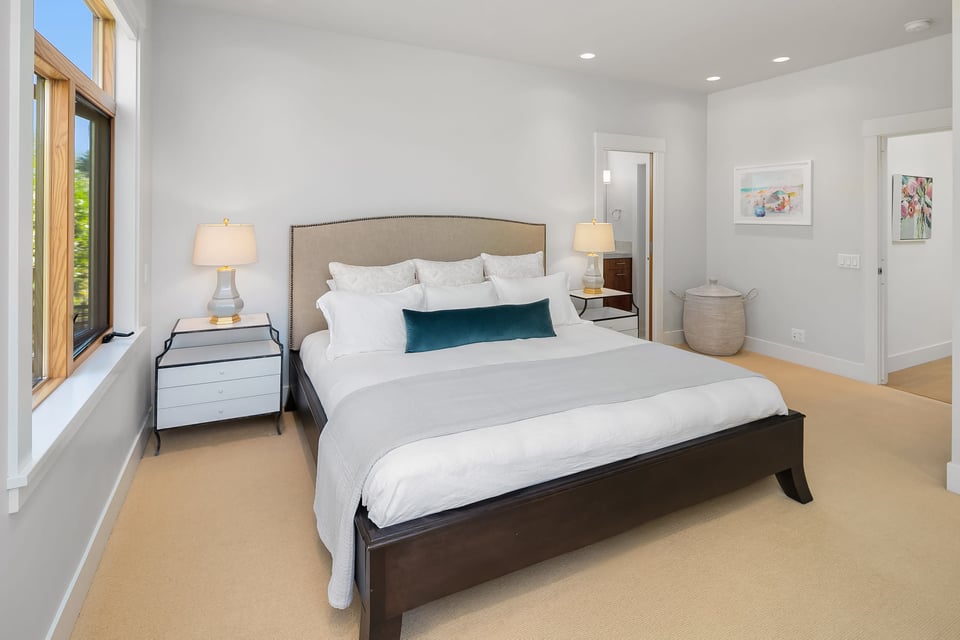
  • Staged bedroom with a dark wood bed, white linens, teal accent pillow, and large wood-framed window.
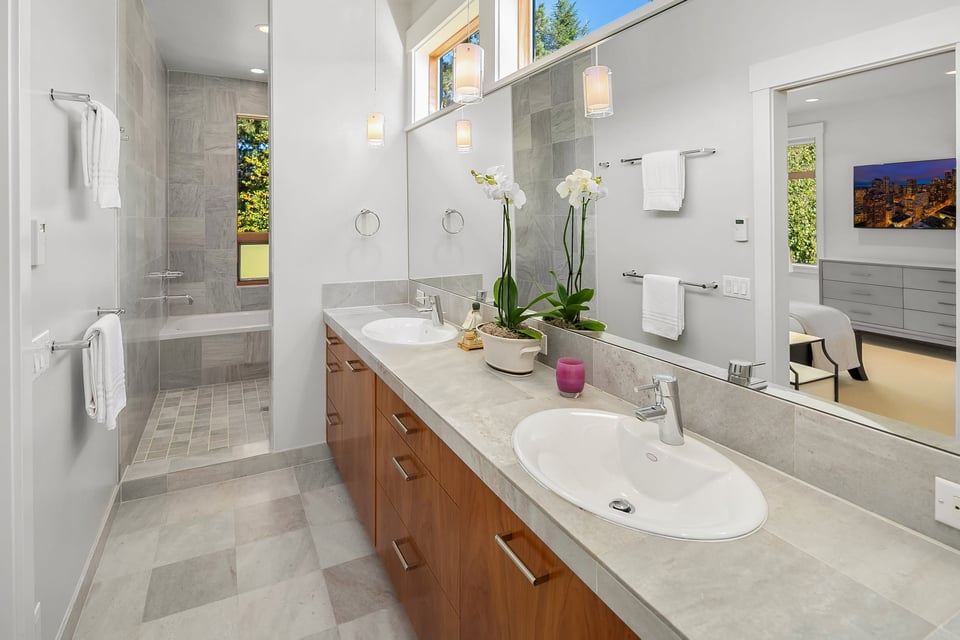
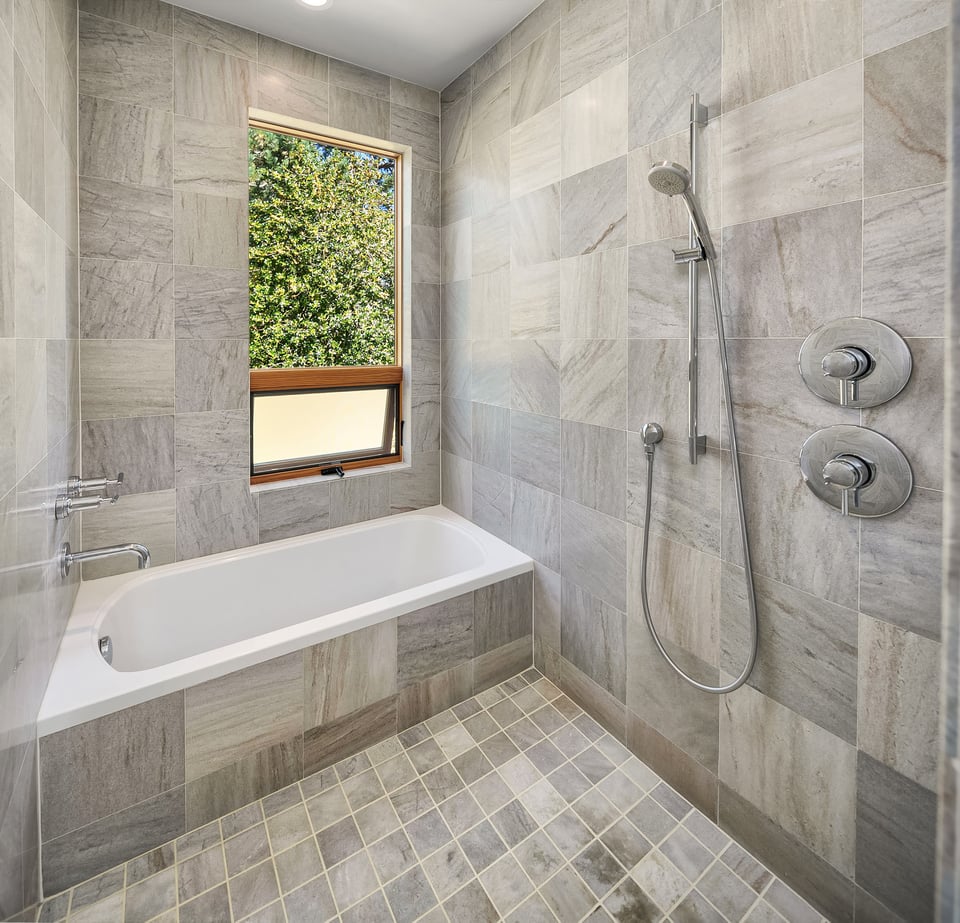
  • Bright bathroom with a double-sink wood vanity, large mirror, and gray-tiled tub and shower area.
  • Gray-tiled bathroom with a white bathtub, wall-mounted shower, and window overlooking leafy greenery.
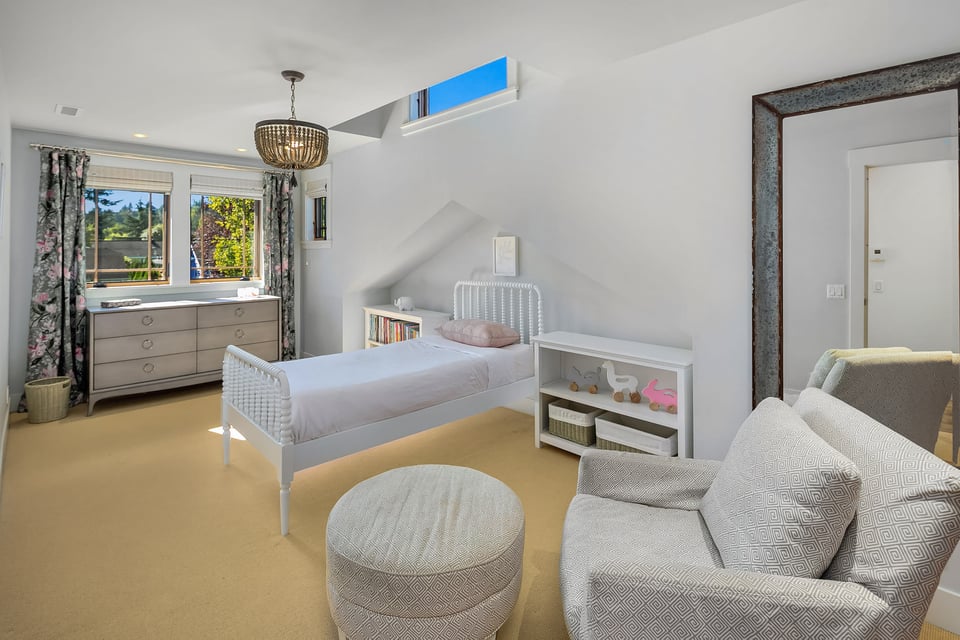
  • Furnished bedroom with a white bed, dresser beneath two windows, and a patterned armchair.
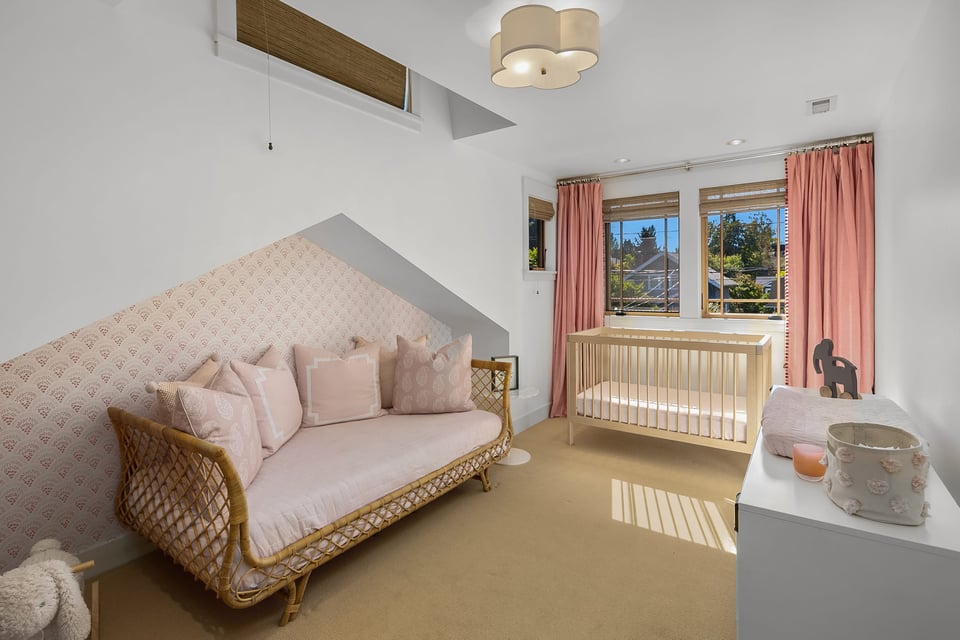
  • Nursery with a white crib beneath sunny windows, pink curtains, and a patterned daybed.
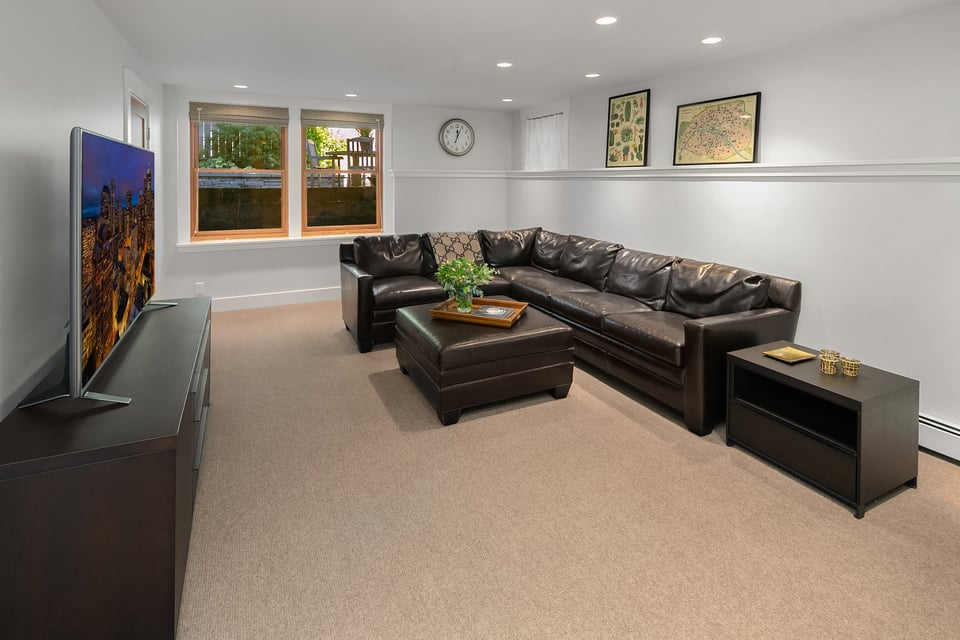
  • Furnished living room with a dark leather sectional, ottoman, and two windows.
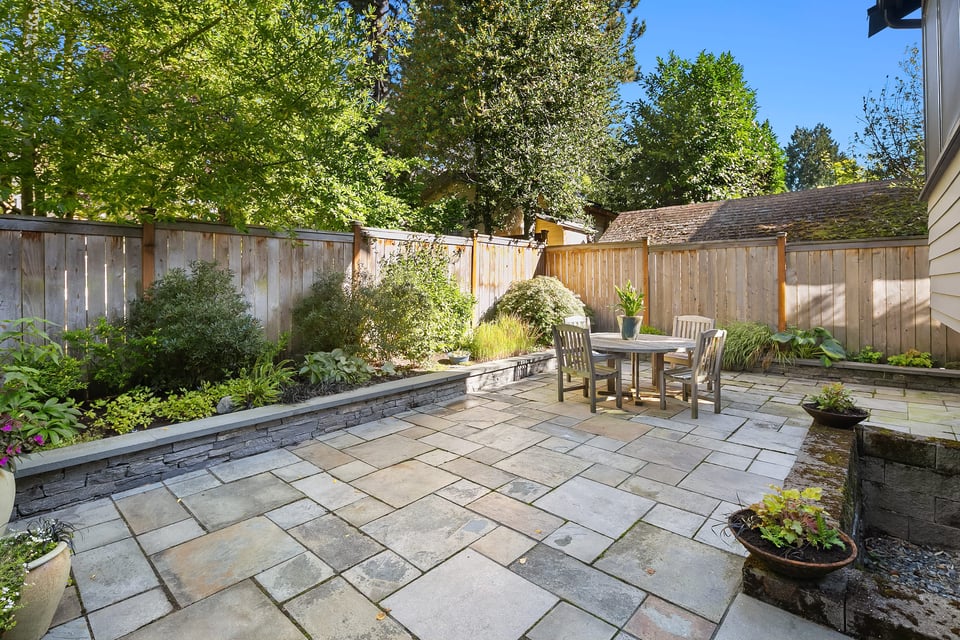
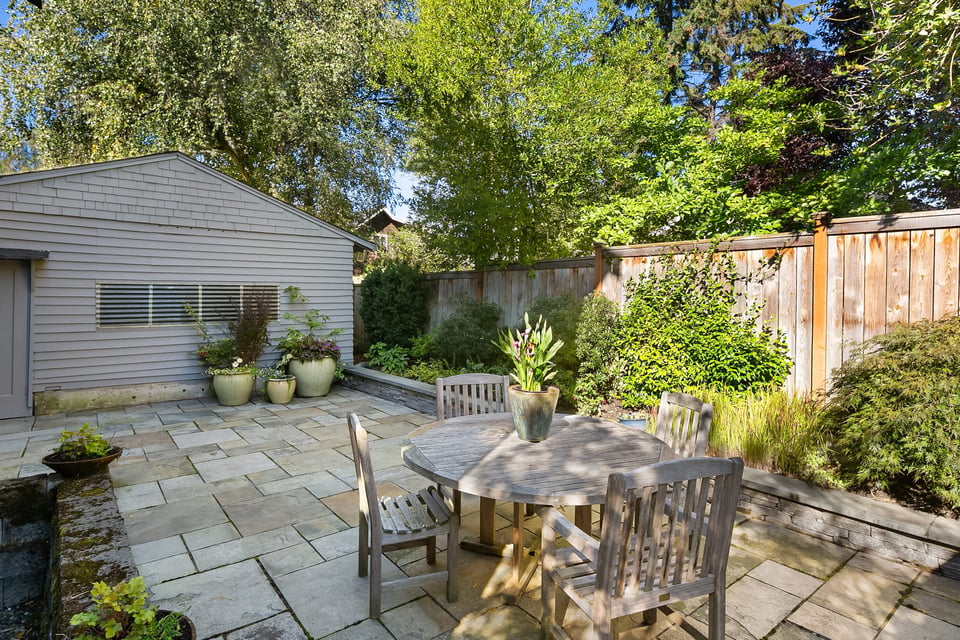
  • Stone-paved backyard patio with a dining set, raised garden beds, and tall wooden fencing.
  • Fenced stone patio with a wooden dining set, potted plants, and leafy garden borders.
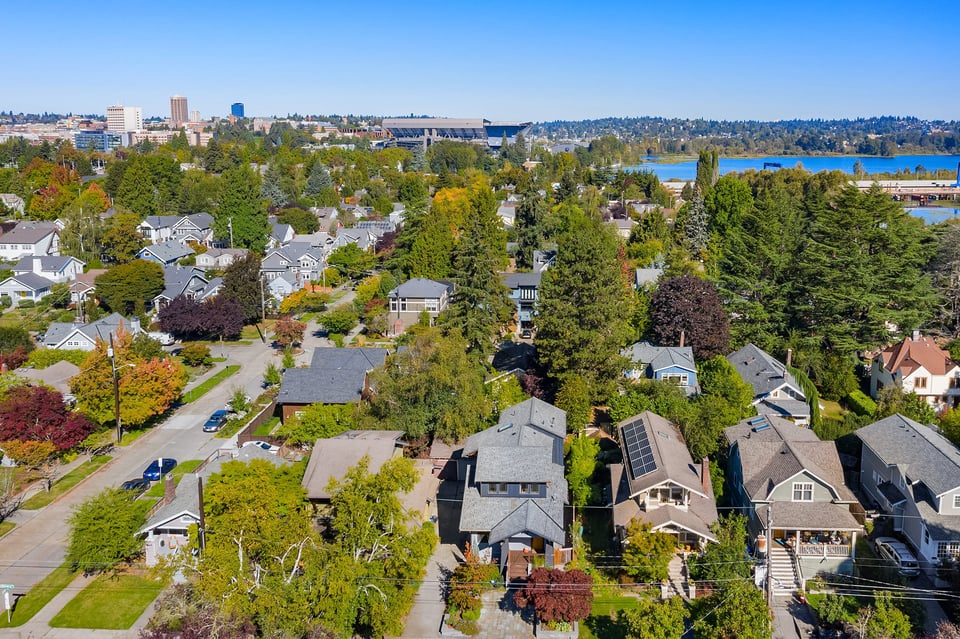
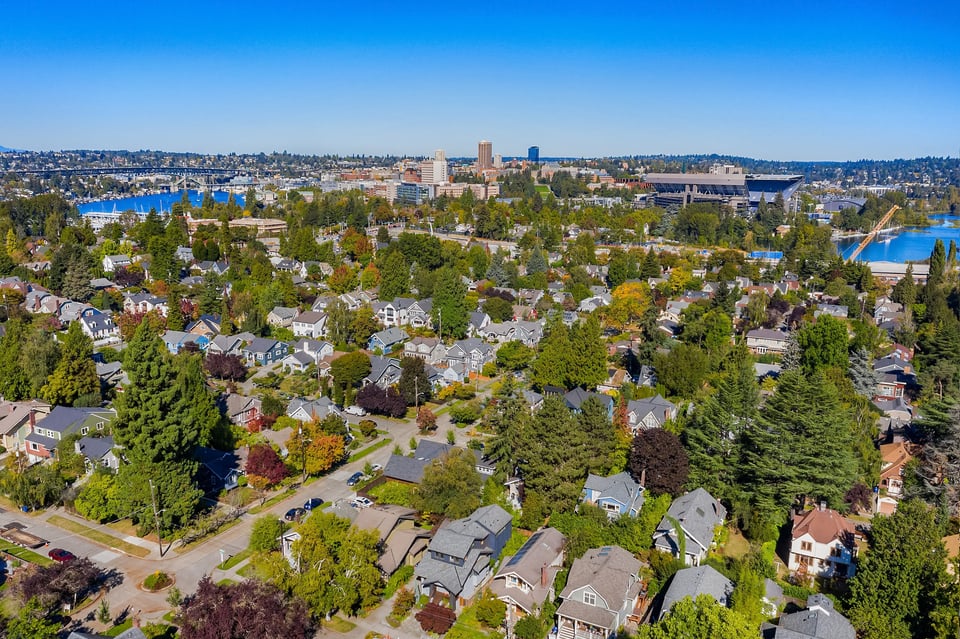
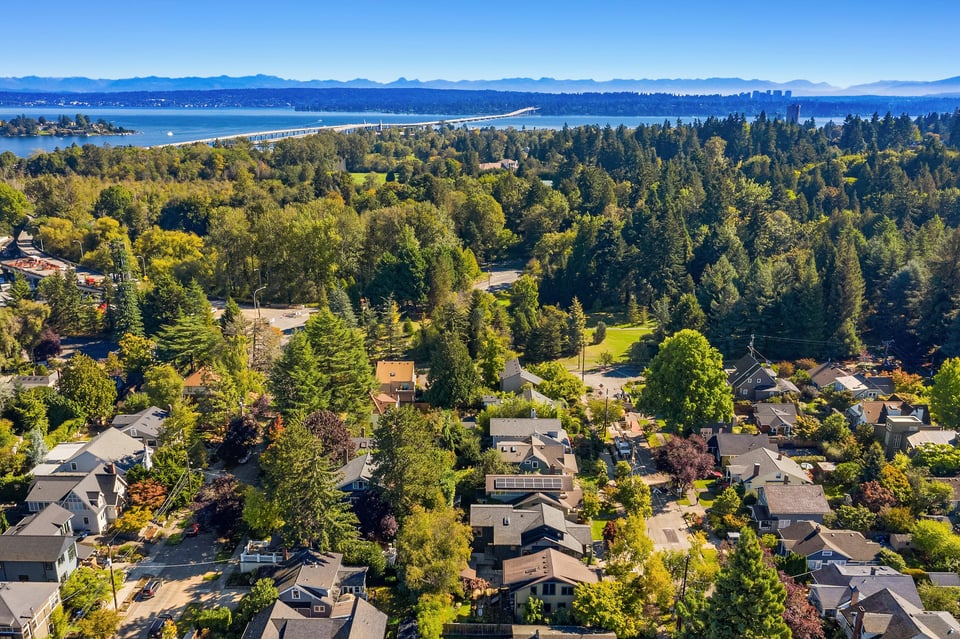
  • Aerial view of Seattle homes and autumn trees, with water and a distant skyline.
  • Aerial view of a leafy Seattle neighborhood, with water, a distant skyline, and a stadium.
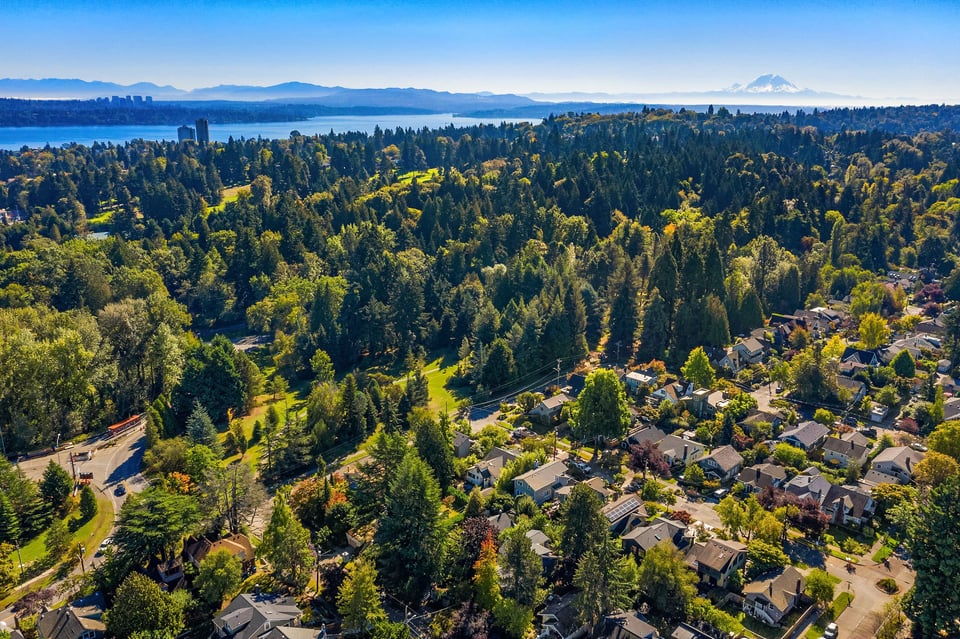
  • Aerial view of a leafy Seattle neighborhood, with Lake Washington and Mount Rainier in the distance.
  • Aerial view of a leafy Seattle neighborhood, Lake Washington, a bridge, and distant mountains.

$1,795,000

2510 E McGraw Street

2510 E McGraw Street
Presha Sparling

Presha Sparling

Mobile #: (206) 799-1572

Email: [email protected]

Riley Sparling-Beckley

Riley Sparling-Beckley

Mobile #: (206) 799-2851

Email: [email protected]

Contact Agent

2510 E McGraw Street
$1,795,000 | 2510 E McGraw Street, Seattle, WA 98112

A fresh take on a classic Craftsman! Rebuilt in 2010, this home checks every box- 4 beds/3.5 baths +2 office spaces & a family room. Open concept living, dining and kitchen with clean lines, high quality finishes & abundant light. Serene master suite w/ tall ceilings & oversized windows that offer a treetop vista. Exceptional lower level with family room, office, laundry & storage. Impeccably landscaped yard featuring stone patios & dramatic plantings. Ideal location just steps to the Arboretum!

  • Sold

    Status
  • 4

    Bedrooms
  • 4

    Bath
  • 3,430 Sq.Ft.

    Living Area
  • 0.092 Acres

    Acres Lot
  • 1919

    Year Built

Features & Amenities

Area & Lot

Status:
Sold
Date Sold:
November 30, 2020
Living Space:
3,430 Sq.Ft.
Lot Size:
0.092 Acres
MLS® ID:
1671132
Type:
Residential
Year Built:
1919
Architecture Styles:
Craftsman
Elementary School:
Montlake
Middle School:
Meany Mid
High School:
Garfield High
School District:
Seattle

Interior

Total Bedrooms:
4
Total Bathrooms:
4
Full Bathrooms:
2
Three Quarter Bathrooms:
1
Half Bathrooms:
1
Flooring:
Ceramic Tile, Concrete, Hardwood, Carpet
Appliances:
Dishwasher, Dryer, Disposal, Microwave, Range/Oven, Refrigerator, Washer
Other Interior Features:
HRV/ERV System, Ceramic Tile, Concrete, Hardwood, Wall to Wall Carpet, Bath Off Primary, Double Pane/Storm Window, Dining Room, Security System, Skylight(s), Vaulted Ceiling(s), Walk-In Closet(s), Water Heater

Exterior

Garage Space:
1
Water Source:
Public
Utilities:
Cable Connected, High Speed Internet, Natural Gas Available, Sewer Connected, Natural Gas Connected
Roof:
Composition
Lot Features:
Curbs, Paved, Sidewalk
Sewer:
Sewer Connected
Substructure:
Poured Concrete
Other Exterior Features:
Wood

Financial

Sales Price:
$1,795,000
Real Estate Taxes:
$14,617/yr

Work With Us

Success is finding someone their perfect home or making sure every detail of a sale happens seamlessly. And it’s also when a client trusts us to serve their friends and family members because they know we'll give them the very best.

Contact Us