Menu
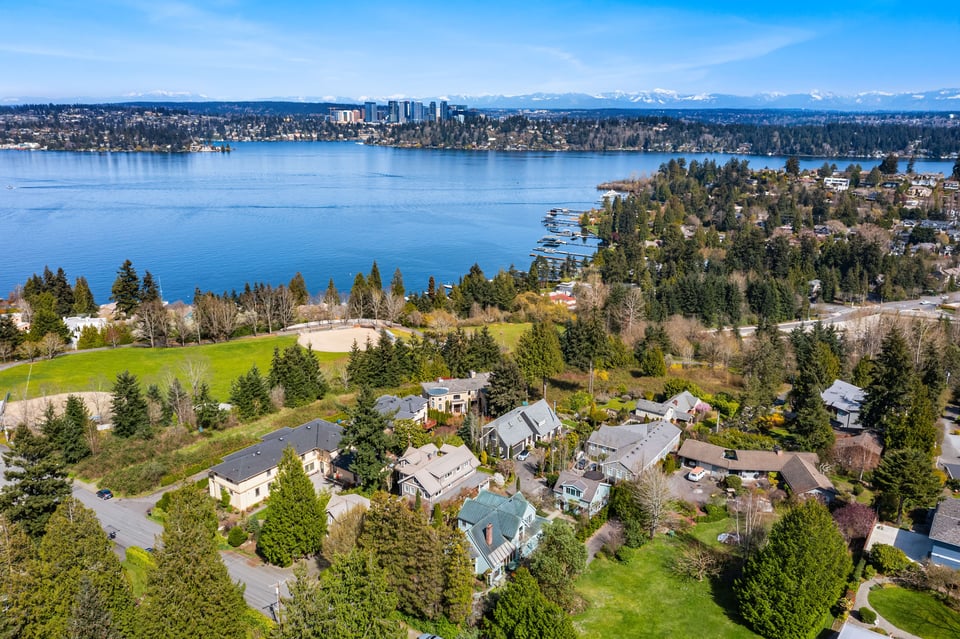
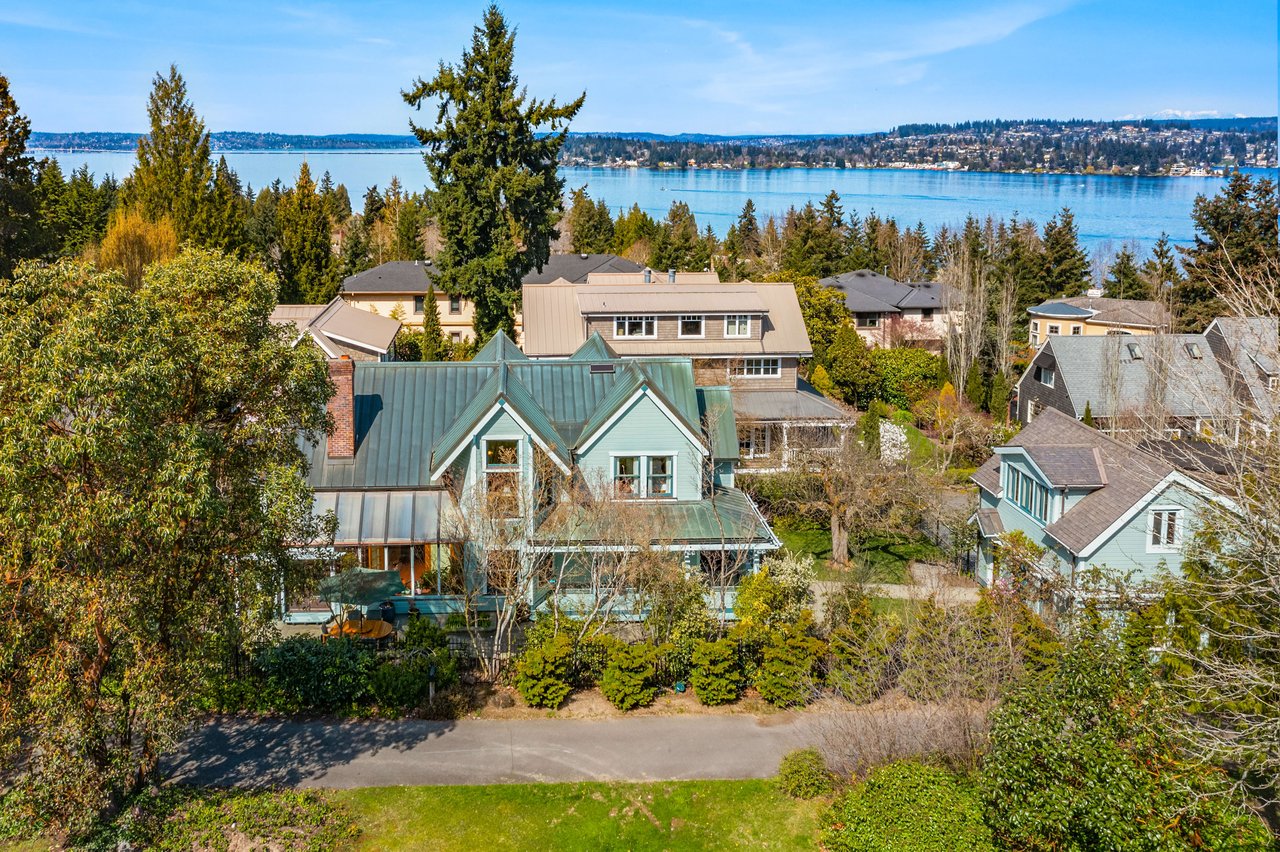
Aerial view of a blue-green gabled home among trees, with Lake Washington beyond.
See all photos
  • Aerial view of a blue-green gabled home among trees, with Lake Washington beyond.
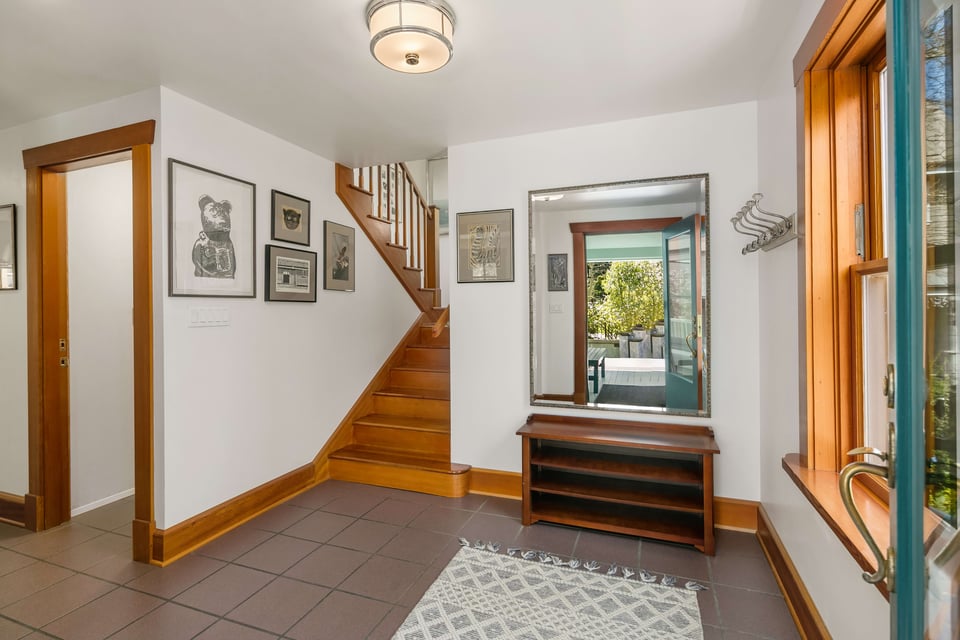
  • Entry foyer with a wood staircase, tiled floor, framed artwork, and sunlit window.
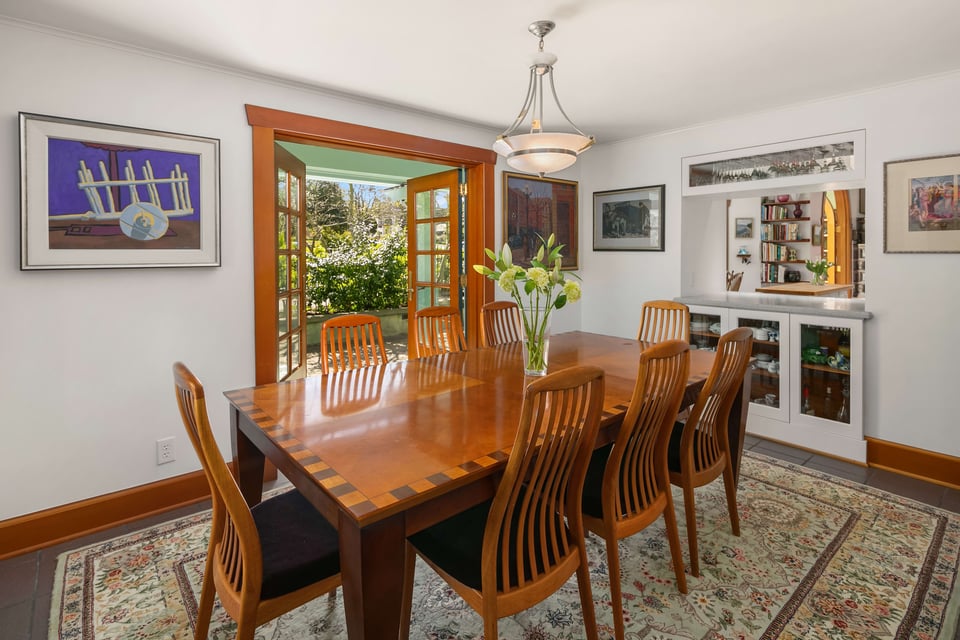
  • Dining room with a large wooden table, patterned rug, and open glass doors to the garden.
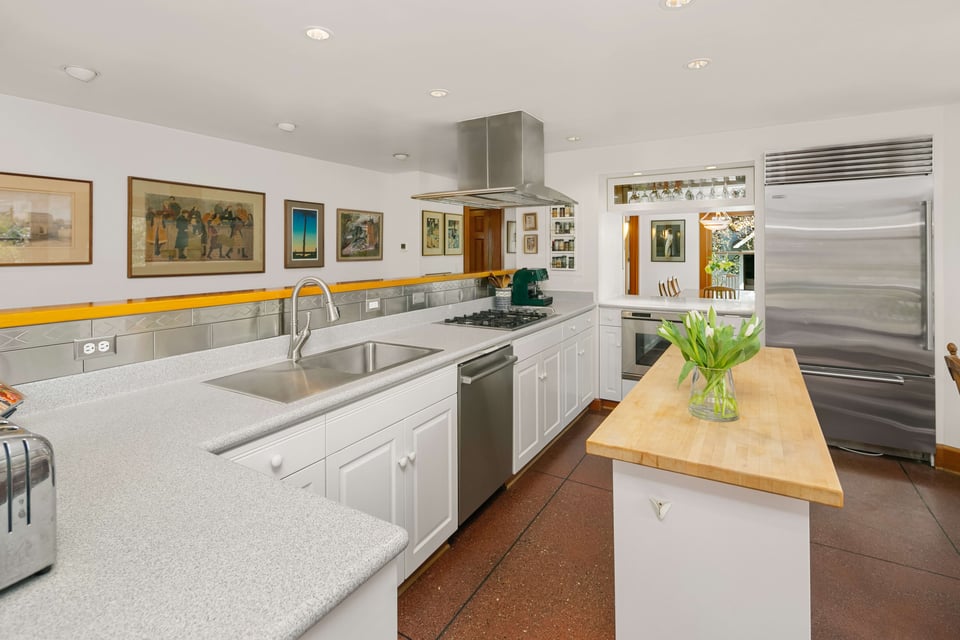
  • Kitchen with white cabinets, stainless steel appliances, and a wood-topped island with flowers.
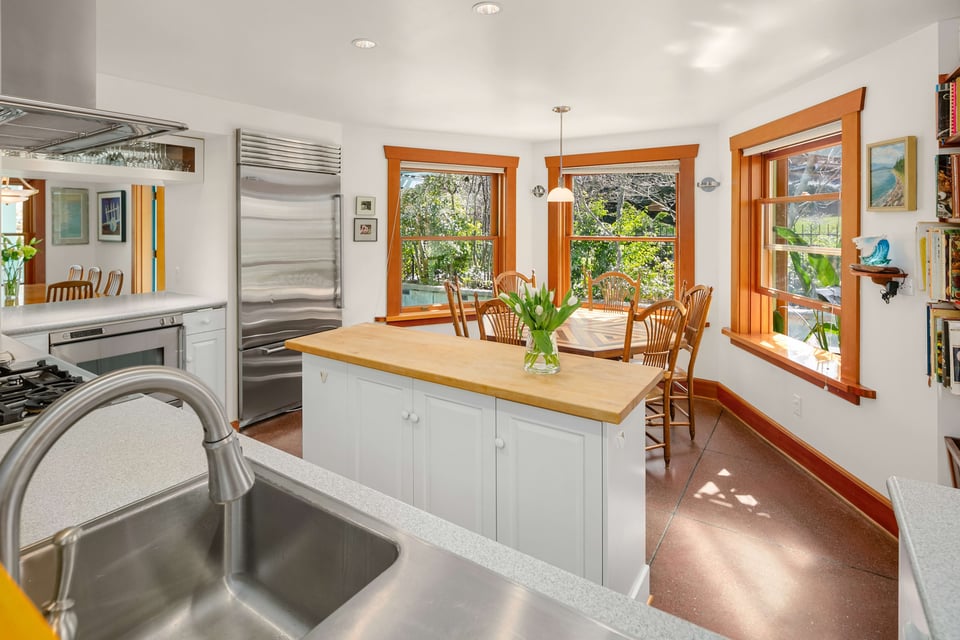
  • Kitchen with butcher-block island, stainless steel appliances, and wood-trimmed windows overlooking trees.
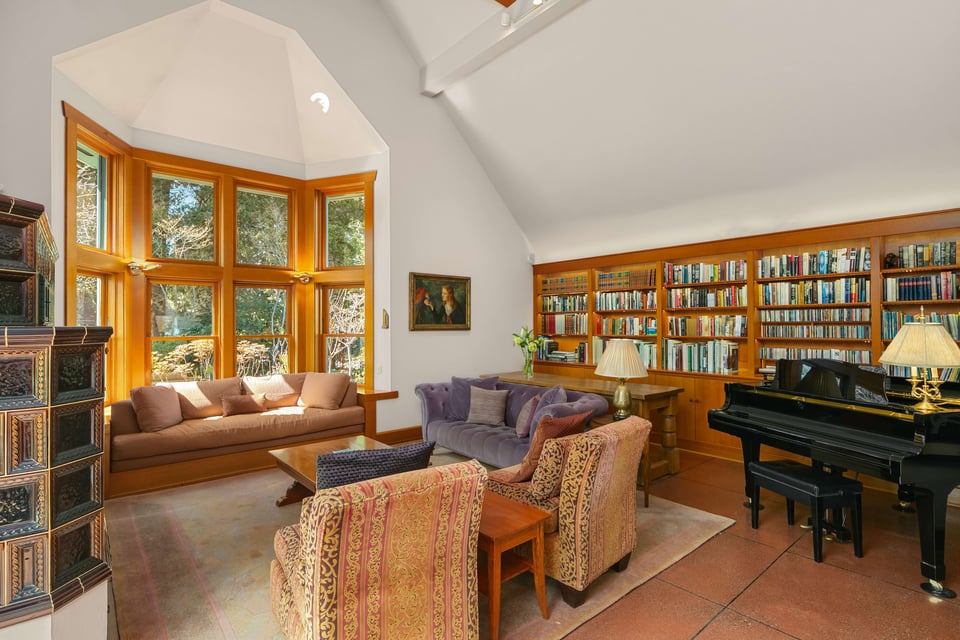
  • Living room with tall wood-trimmed windows, built-in bookshelves, and a black grand piano.
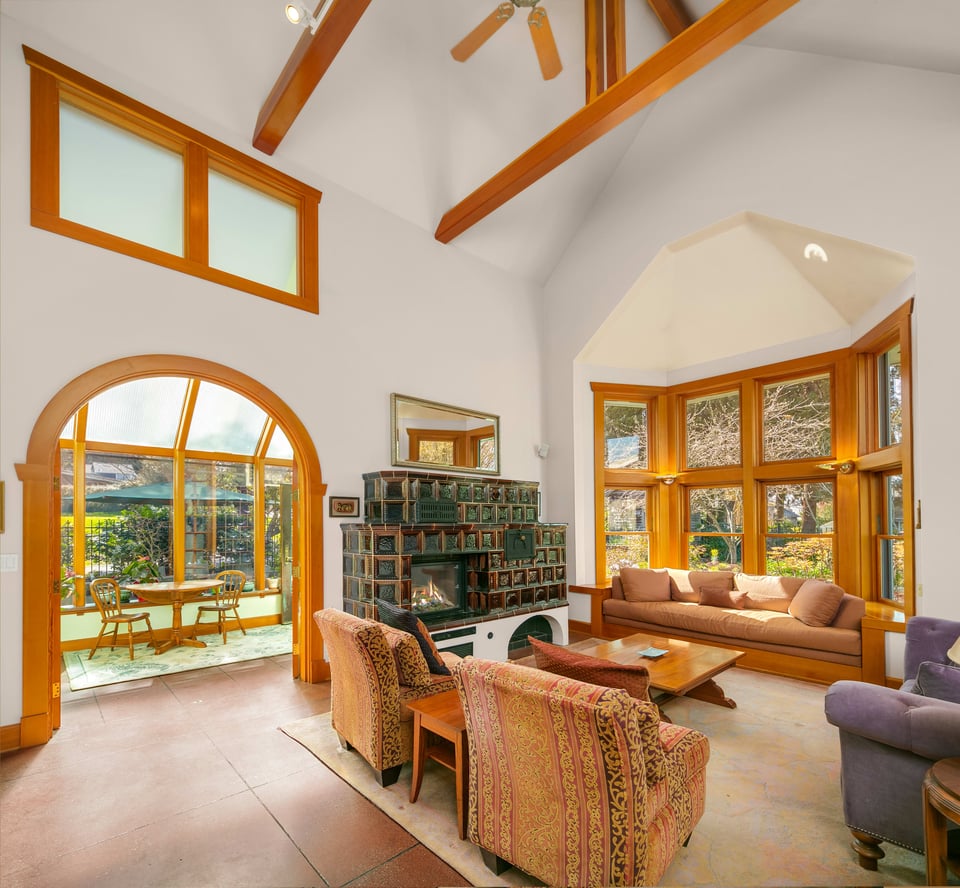
  • Living room with exposed wood beams, a tiled fireplace, and an arched opening to the dining area.
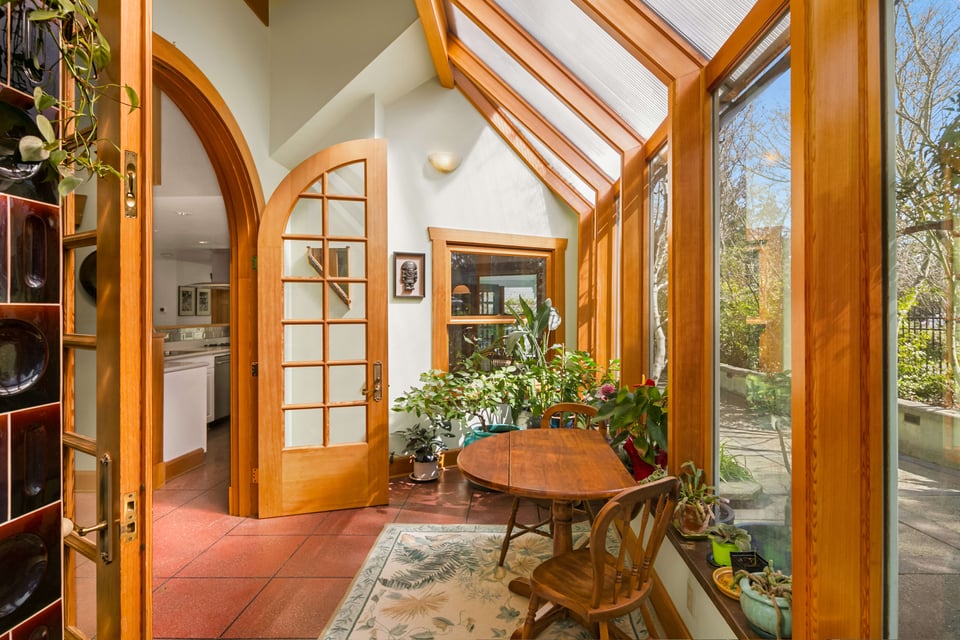
  • Sunlit dining area with a round wooden table beside tall wood-framed windows and skylights.
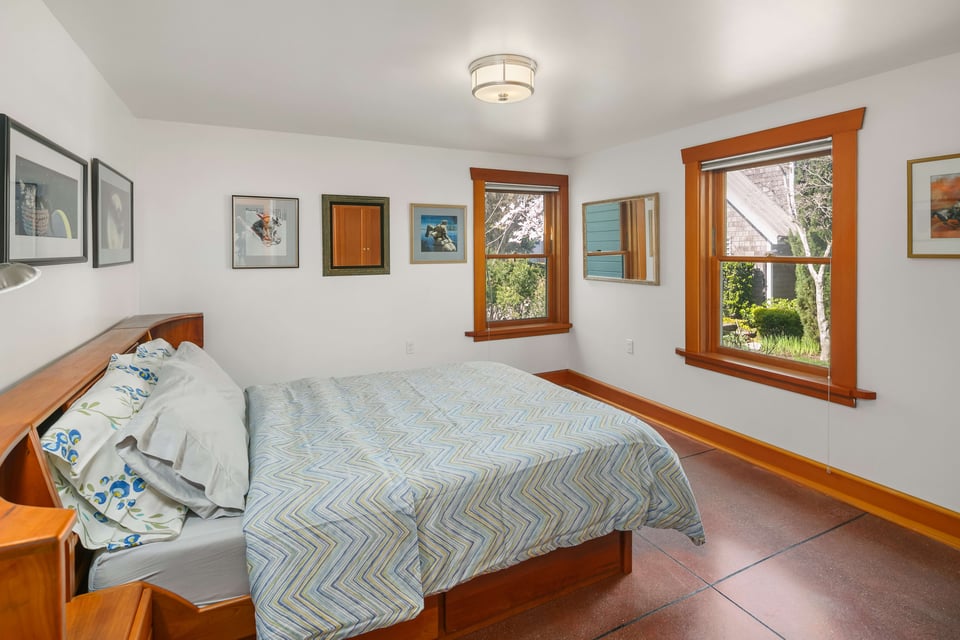
  • Bedroom with patterned bedding, terracotta tile, and large wood-trimmed windows.
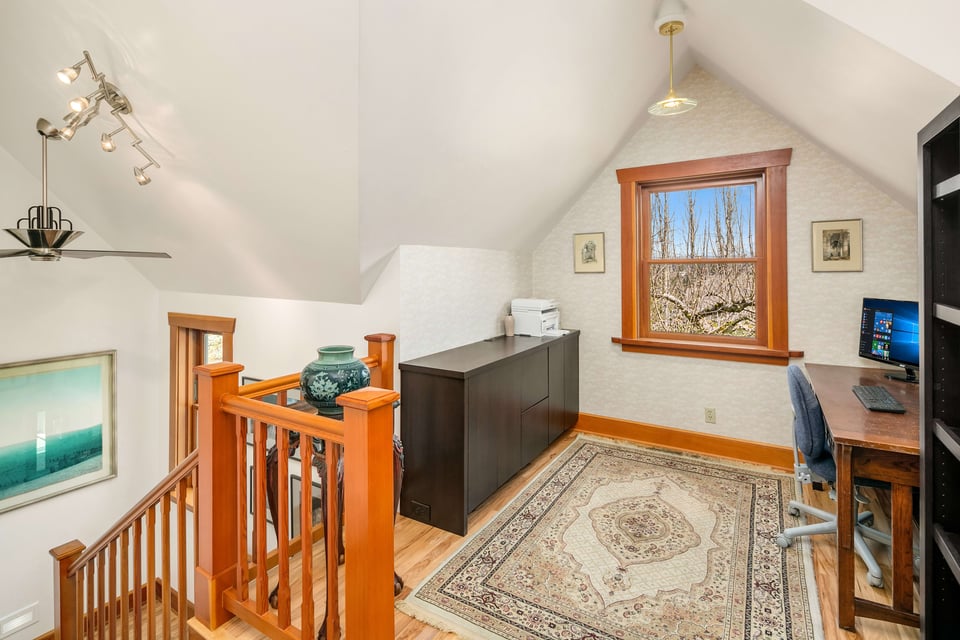
  • Upstairs office with vaulted ceiling, wood-trimmed window, desk, and open stair railing.
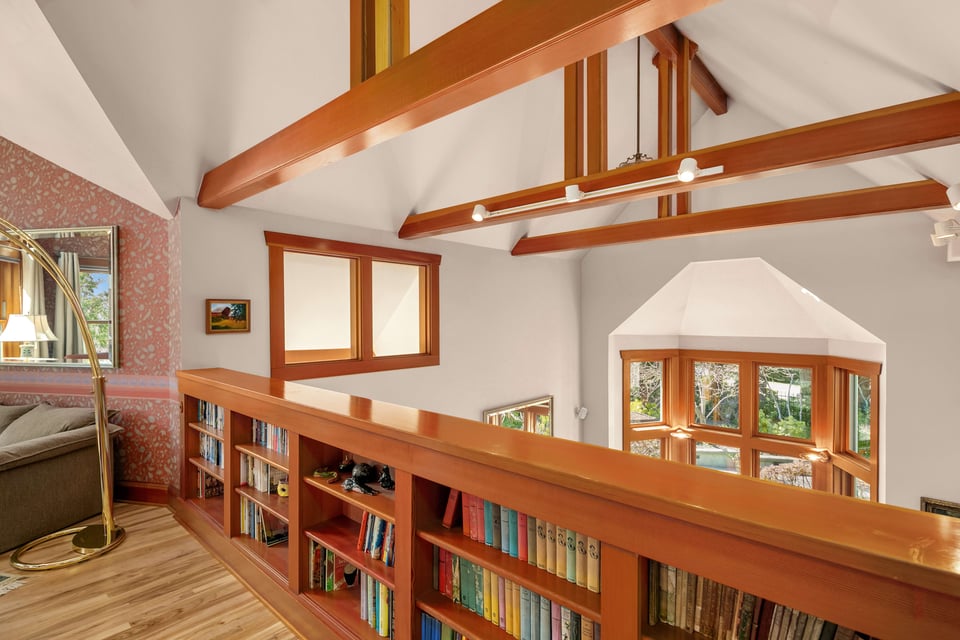
  • Upstairs loft library with built-in bookshelves, exposed beams, and a windowed bay.
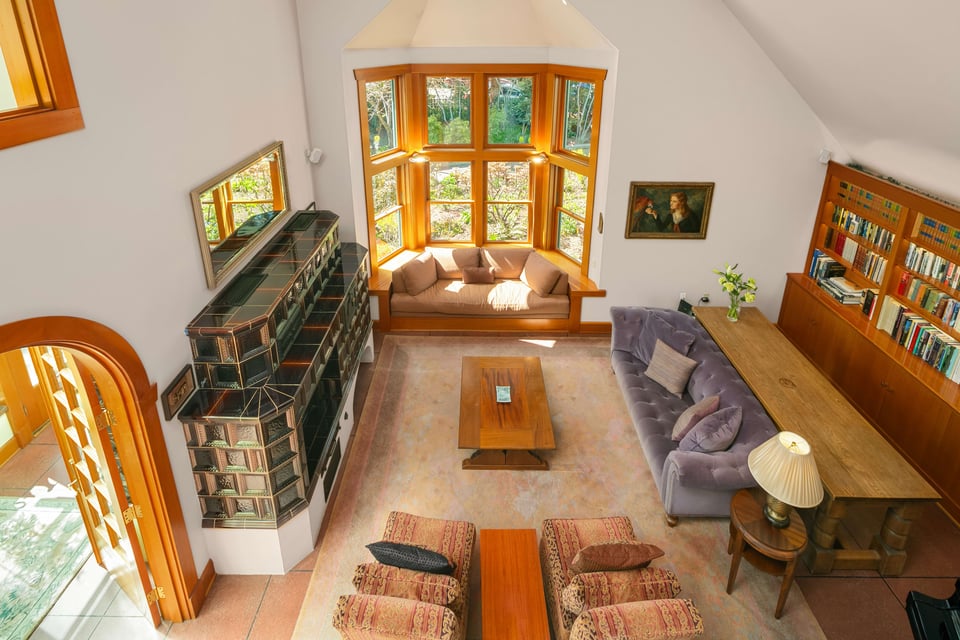
  • Furnished living room with a wood-trimmed bay window, window seat, tiled stove, and built-in bookshelves.
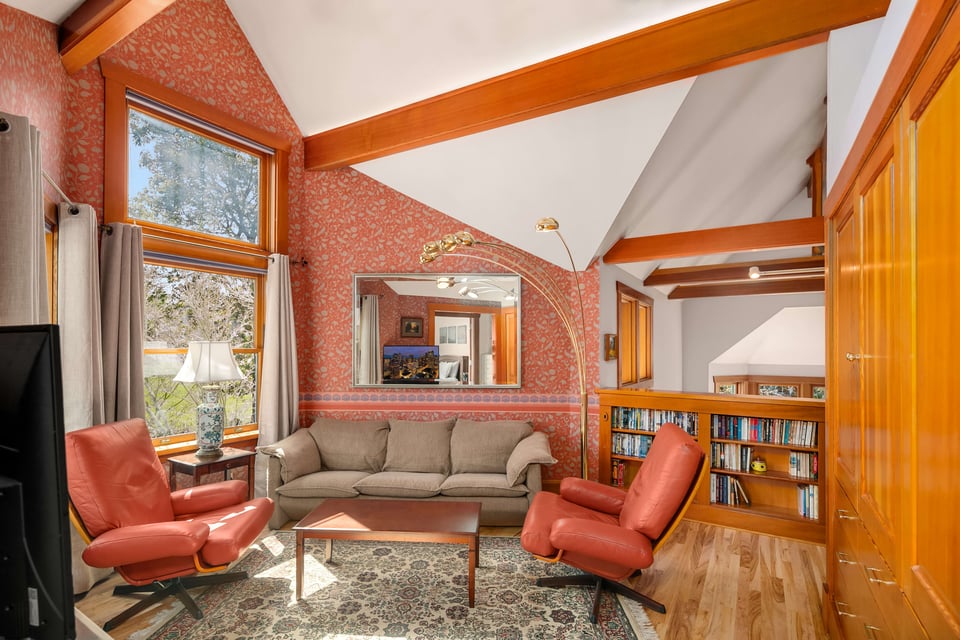
  • Living room with exposed wood beams, tall windows, a beige sofa, and red leather chairs.
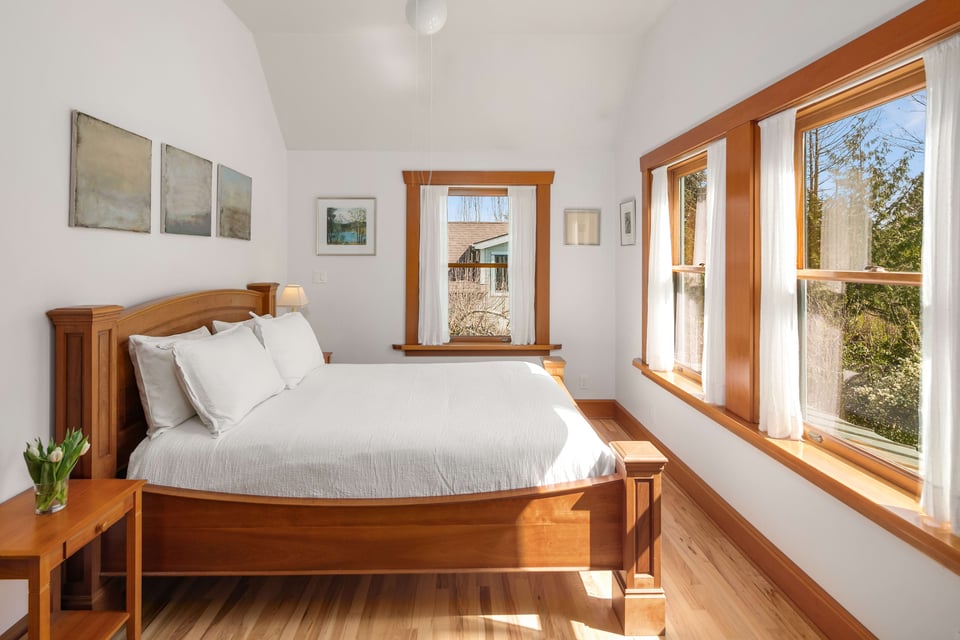
  • Bright bedroom with a wooden bed, white linens, hardwood floors, and large windows overlooking trees.
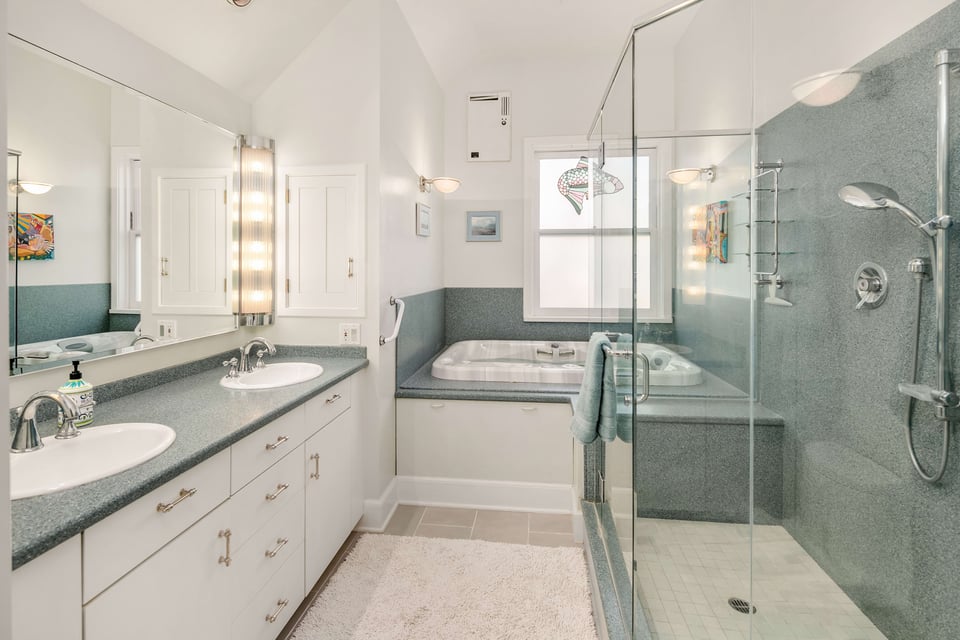
  • Bathroom with a double vanity, soaking tub beneath a window, and glass-enclosed tiled shower.
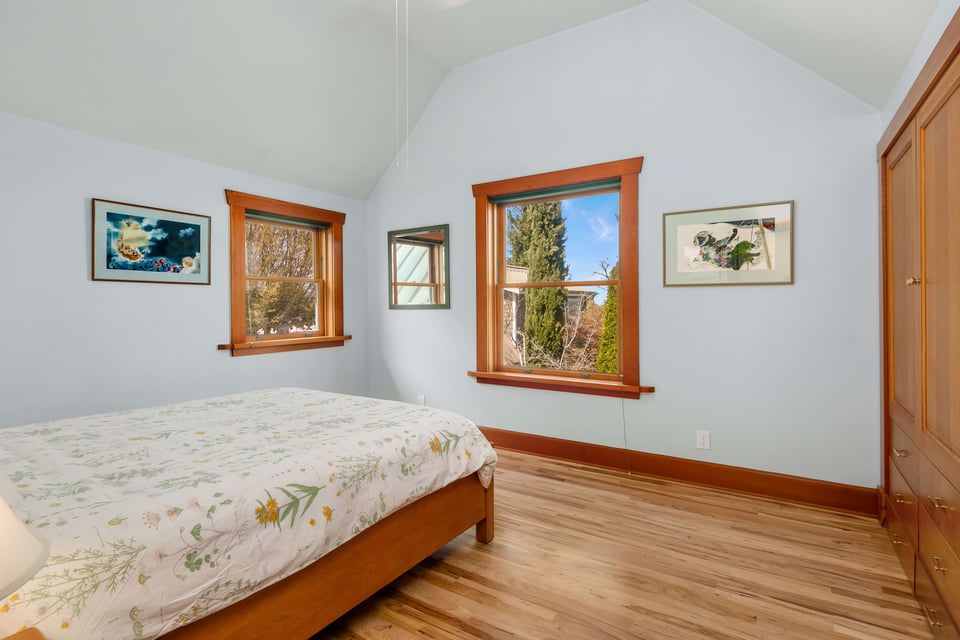
  • Bedroom with floral bedding, hardwood floors, and wood-trimmed windows overlooking trees.
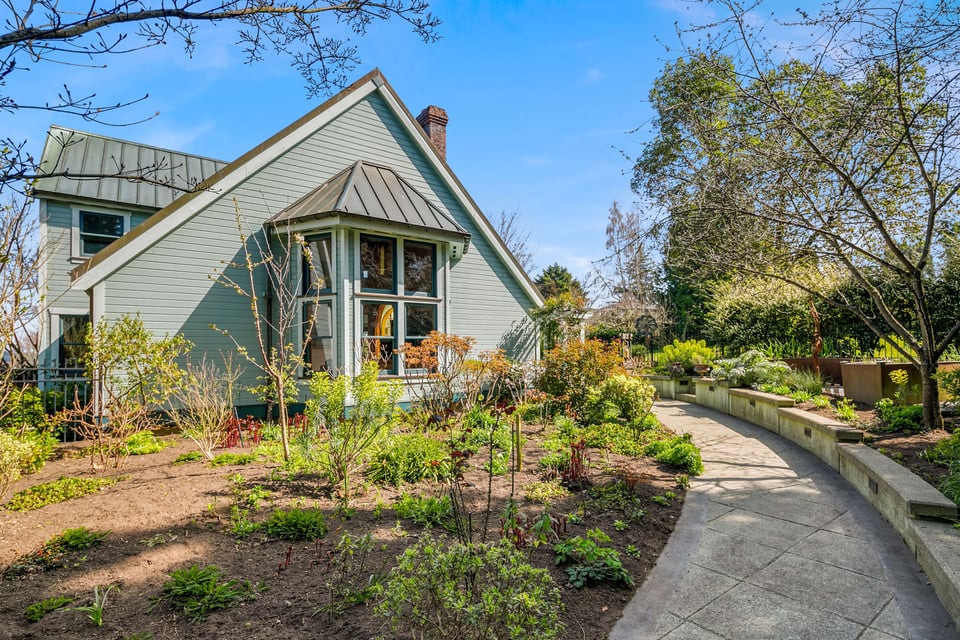
  • Sage-green gabled house beside a landscaped garden with a curved path and raised planting beds.
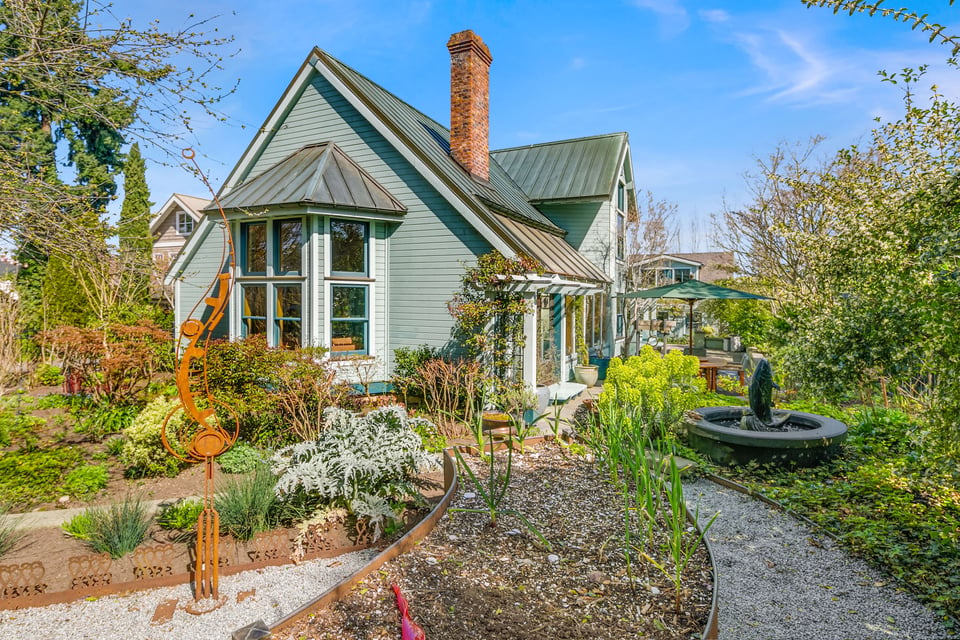
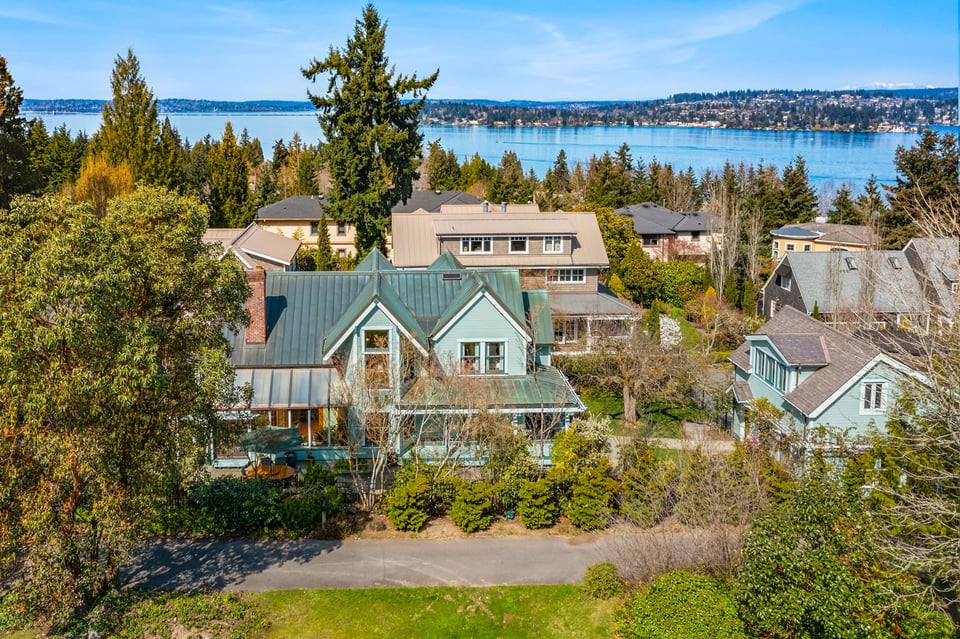
  • Green-sided house with metal roofs and brick chimney, surrounded by a landscaped garden and patio fountain.
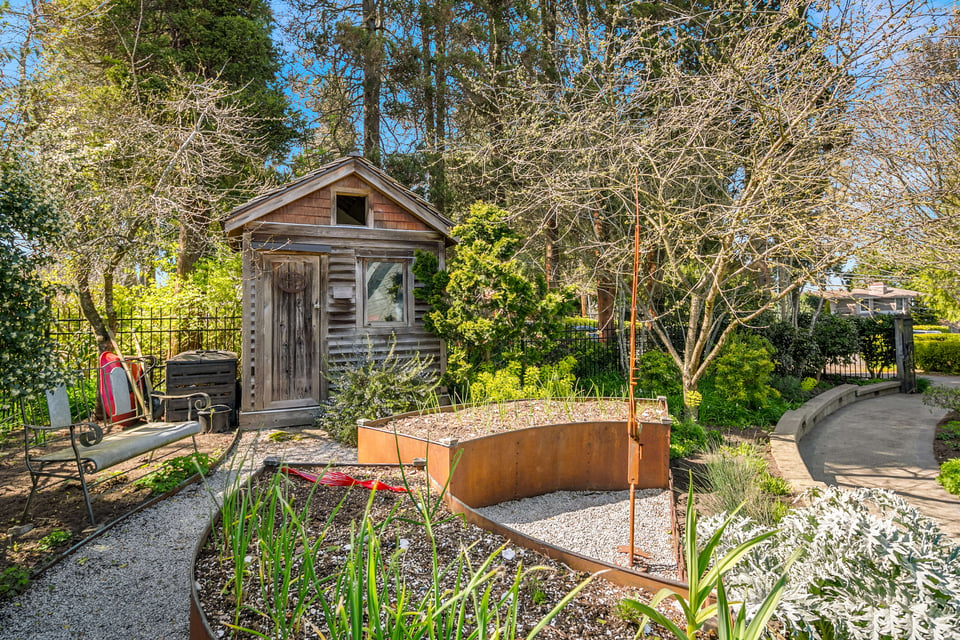
  • Landscaped garden with a weathered wooden shed, raised planting bed, and winding paths.
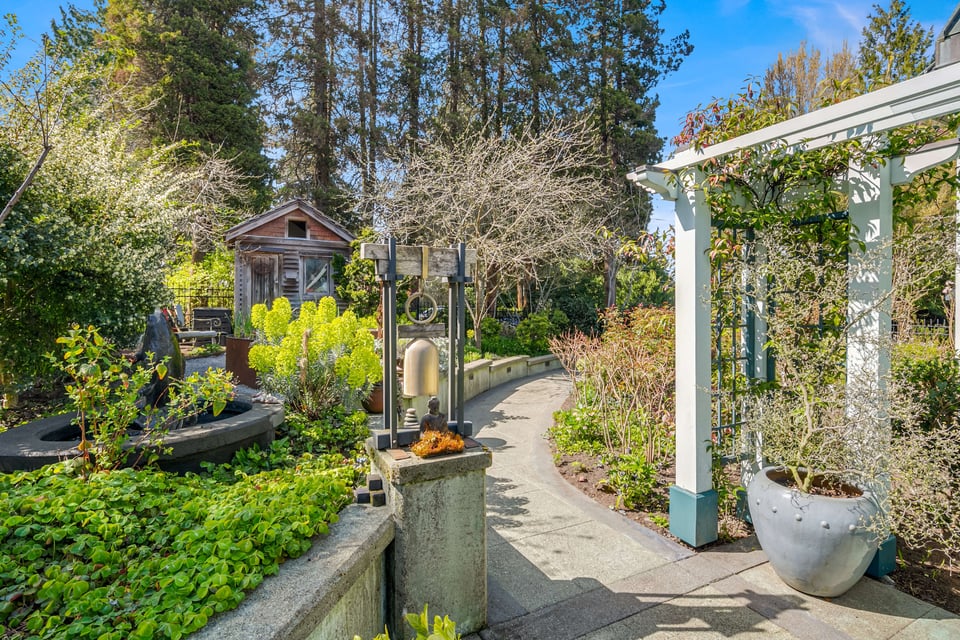
  • Garden courtyard with a winding path, white pergola, fountain, and small wooden shed.
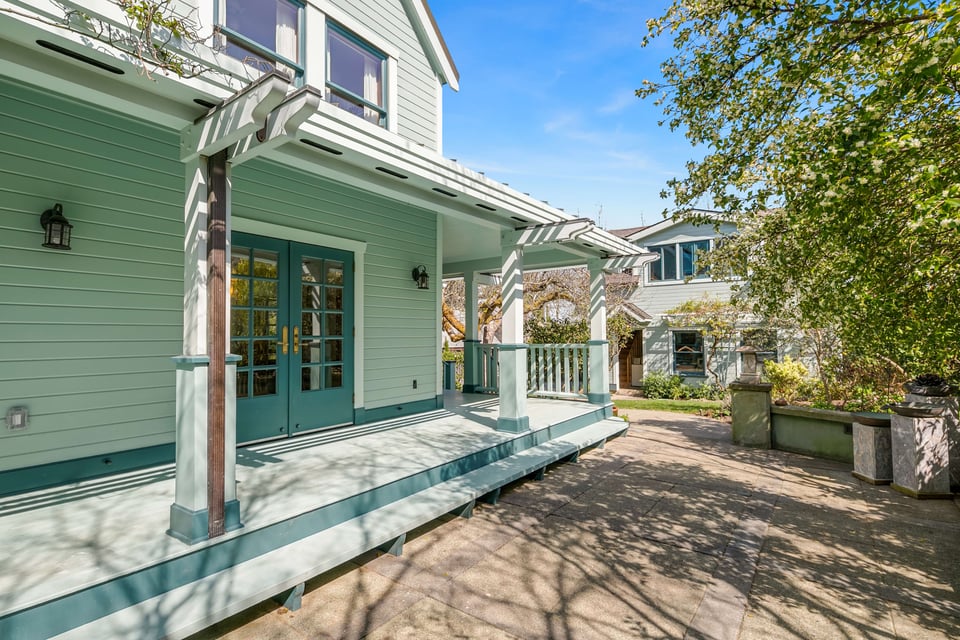
  • Pale green house with teal French doors and a covered deck beside a leafy courtyard.
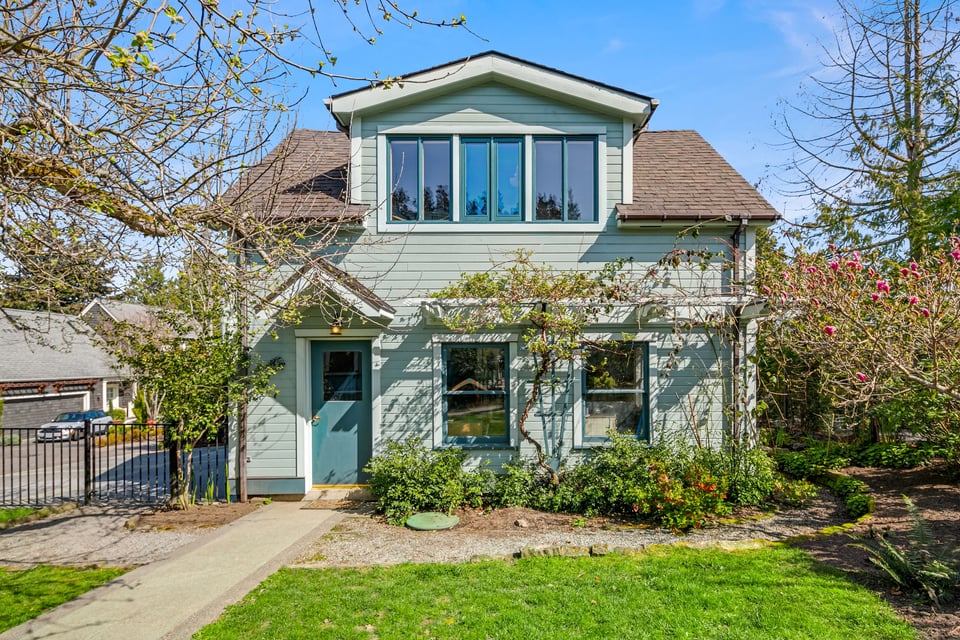
  • Sage-green two-story house with a large upper gable window and a landscaped front yard.
  • Aerial view of Mercer Island beside Lake Washington, with Seattle skyline and snowy mountains beyond.
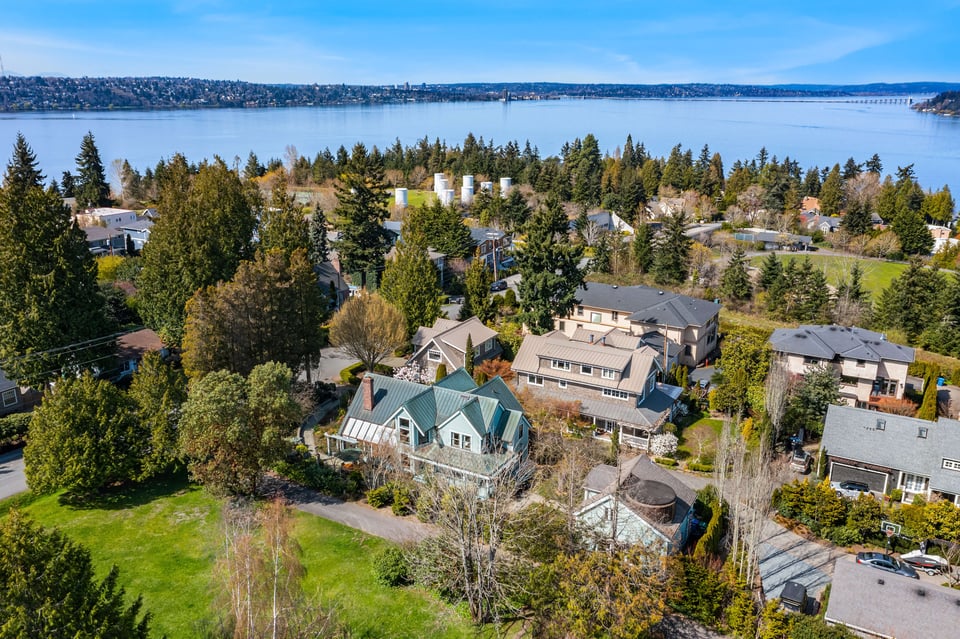
  • Aerial view of a tree-lined Mercer Island neighborhood overlooking Lake Washington and a distant bridge.
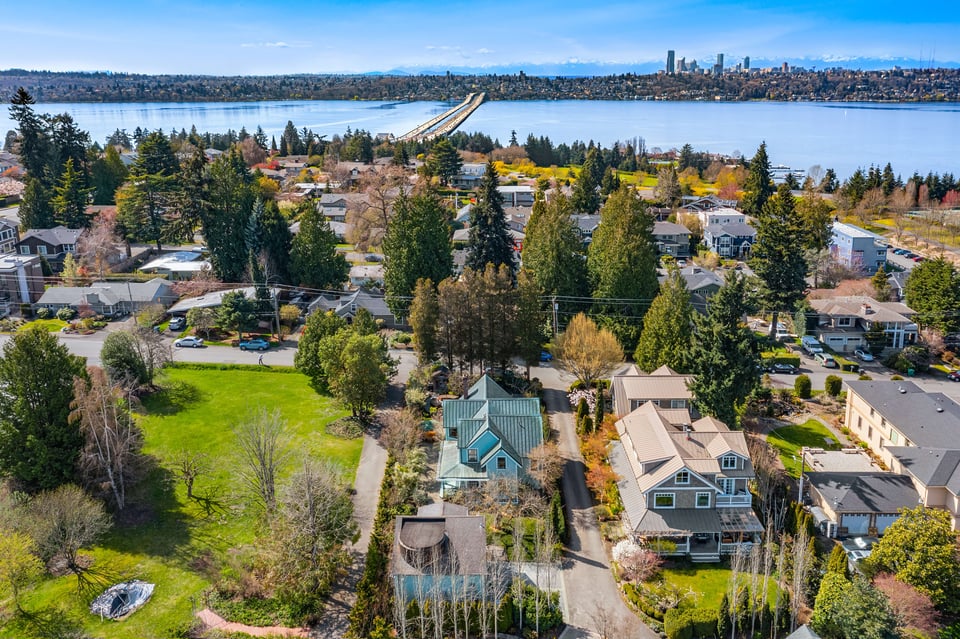
  • Aerial view of a green open lot among Mercer Island homes, with Lake Washington and Seattle’s skyline beyond.

$2,050,000

2246 72nd Avenue SE

2246 72nd Avenue SE
Riley Sparling-Beckley

Riley Sparling-Beckley

Mobile #: (206) 799-2851

Email: [email protected]

Presha Sparling

Presha Sparling

Mobile #: (206) 799-1572

Email: [email protected]

Contact Agent

2246 72nd Avenue SE
$2,050,000 | 2246 72nd Avenue SE, Mercer Island, WA 98040

Very special custom home, located in a quiet and peaceful First Hill location. Designed for the current Seller, this home has great light and a spectacular garden featuring concrete retaining walls, lighting, whimsical copper raised beds and special plantings - all on a perfectly flat lot! Every choice thoughtful and specific, with high quality materials/finishes including polished concrete floors with radiant heat, standing seam copper roof and clear fir woodwork. Open chef’s kitchen designed for cooking and entertaining! Dramatic living room with 23 foot vaulted ceilings and built-in sofa - a sunny spot to enjoy the garden. Wrap around porch and private patio for entertaining. Just minutes to Town Center, Park & Ride and 2023 Light Rail!

  • Sold

    Status
  • 3

    Bedrooms
  • 2

    Bath
  • 3,080 Sq.Ft.

    Living Area
  • 0.204 Acres

    Acres Lot
  • 1984

    Year Built

Features & Amenities

Area & Lot

Status:
Sold
Date Sold:
May 14, 2021
Living Space:
3,080 Sq.Ft.
Lot Size:
0.204 Acres
MLS® ID:
1752648
Type:
Residential
Year Built:
1984
Architecture Styles:
Traditional
View Description:
Partial, See Remarks
High School:
Mercer Island

Interior

Total Bedrooms:
3
Total Bathrooms:
2
Full Bathrooms:
2
Flooring:
Bamboo/Cork, Ceramic Tile, Concrete, Hardwood, See Remarks
Appliances:
Dishwasher, Dryer, Range/Oven, Refrigerator, Washer
Other Interior Features:
Bamboo/Cork, Ceramic Tile, Concrete, Hardwood, Ceiling Fan(s), Double Pane/Storm Window, Dining Room, French Doors, Jetted Tub, Solarium/Atrium, Vaulted Ceiling(s), Wine Cellar, Water Heater

Exterior

Water Source:
Public
Utilities:
Cable Connected, Natural Gas Available, Sewer Connected, Natural Gas Connected, See Remarks, Wood
Roof:
Composition, Metal, See Remarks
Lot Features:
Paved
Parking:
Driveway, Off Street
Sewer:
Sewer Connected
Substructure:
Poured Concrete
Green Features:
Double Wall
Other Exterior Features:
Wood

Financial

Sales Price:
$2,050,000
Real Estate Taxes:
$10,199/yr

Work With Us

Success is finding someone their perfect home or making sure every detail of a sale happens seamlessly. And it’s also when a client trusts us to serve their friends and family members because they know we'll give them the very best.

Contact Us