Menu
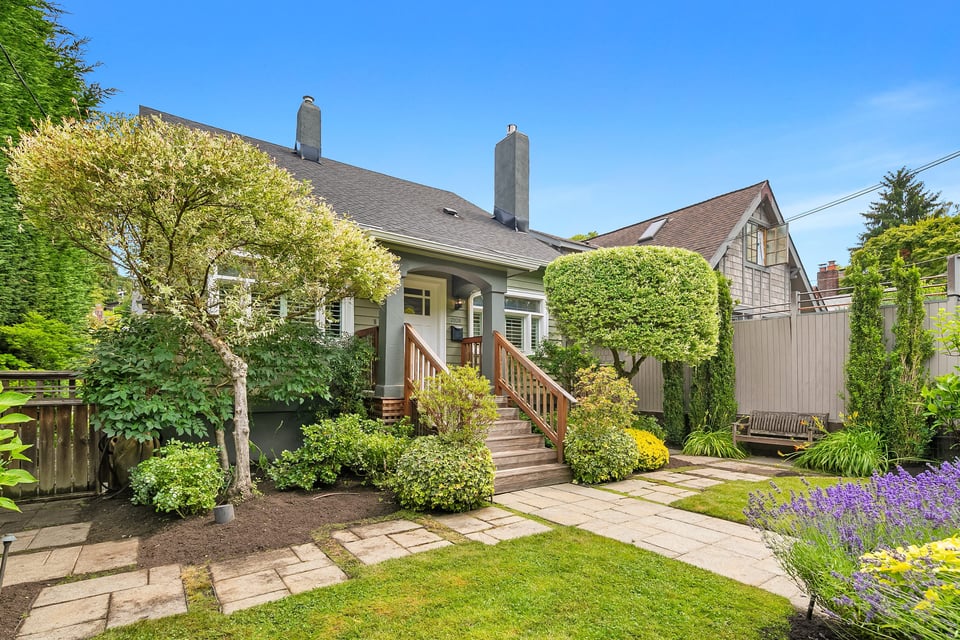
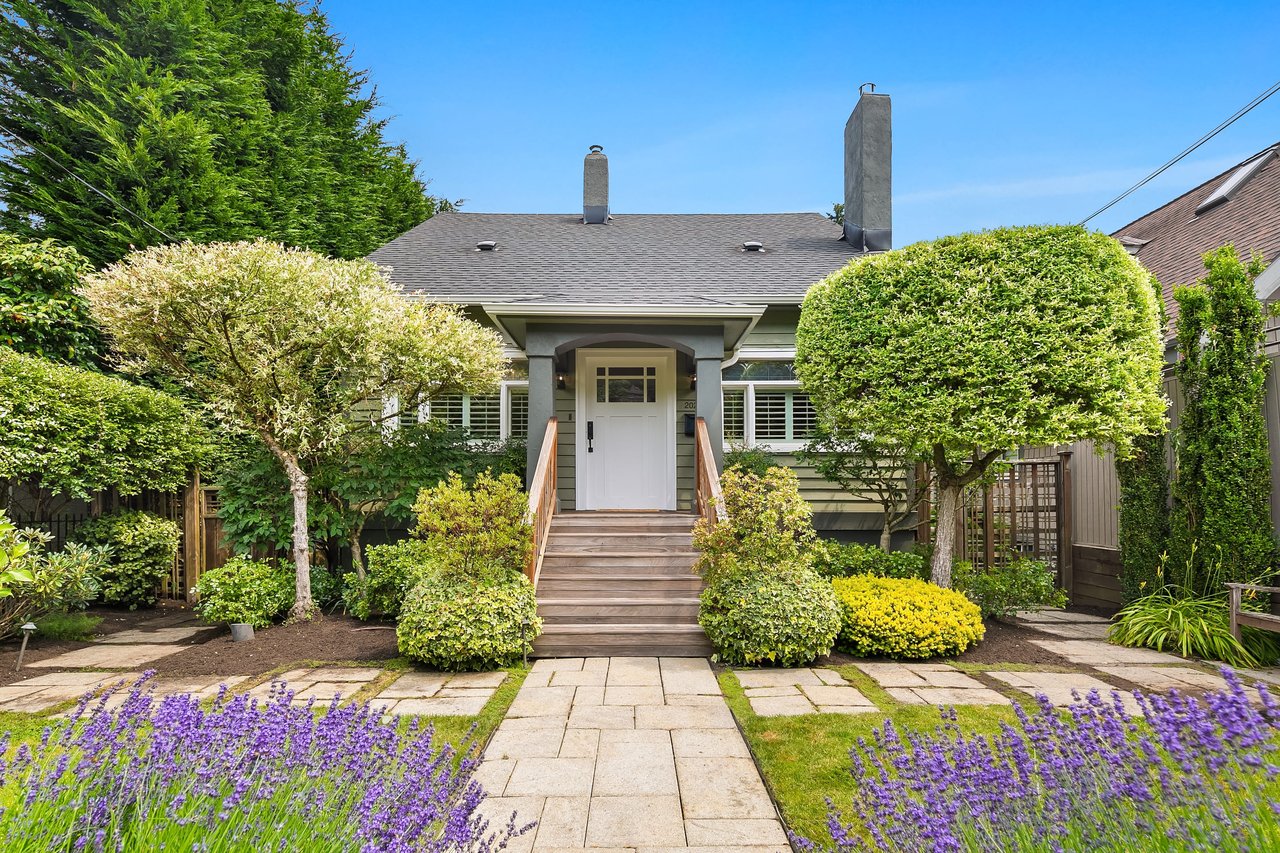
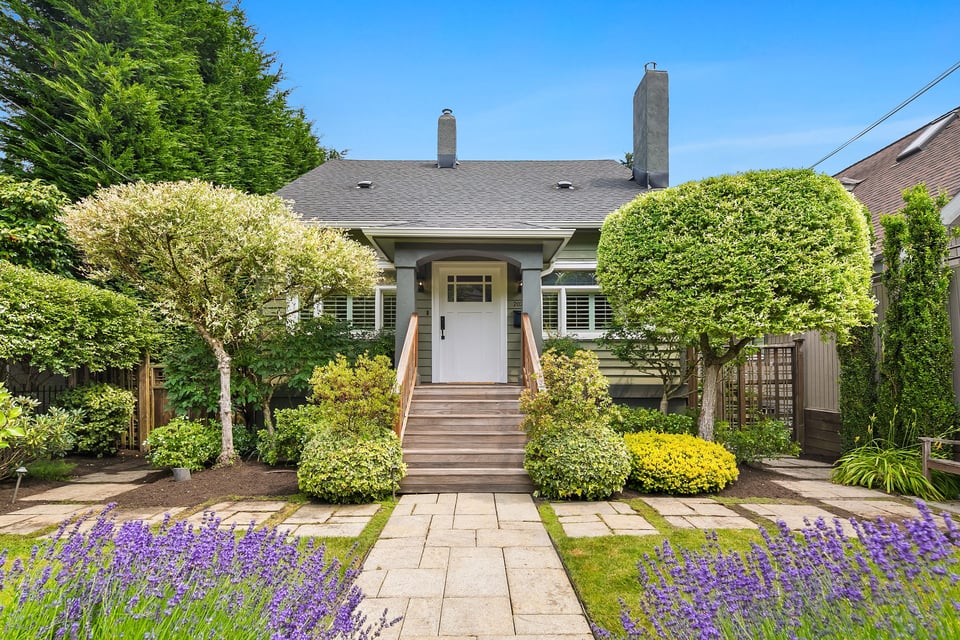
Home with a white front door, wooden steps, paver walkway, and flowering garden.
See all photos
  • Home with a white front door, wooden steps, paver walkway, and flowering garden.
  • Home exterior with wooden entry steps, stone garden paths, flowering trees, and a fenced yard.
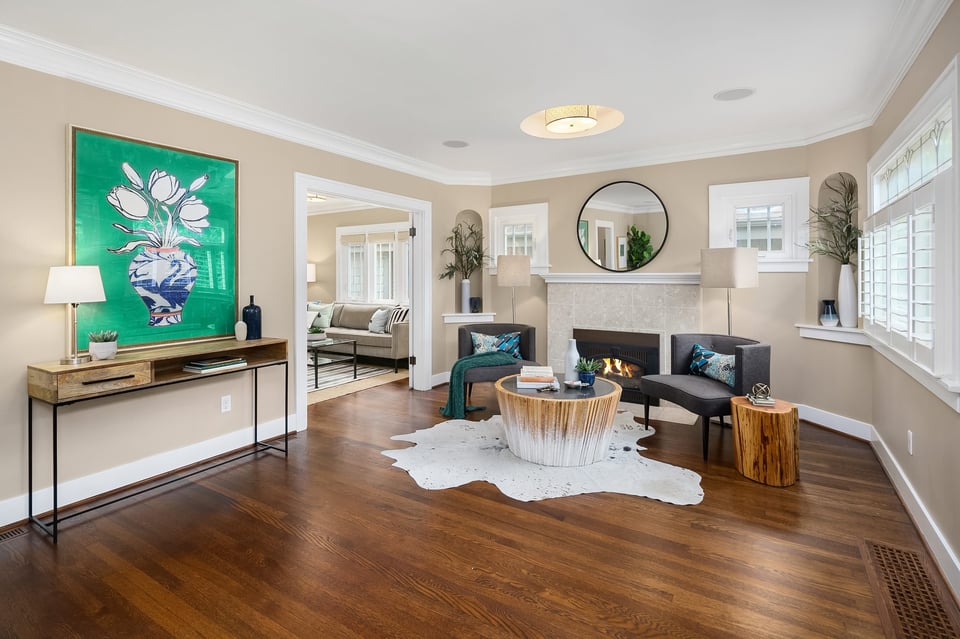
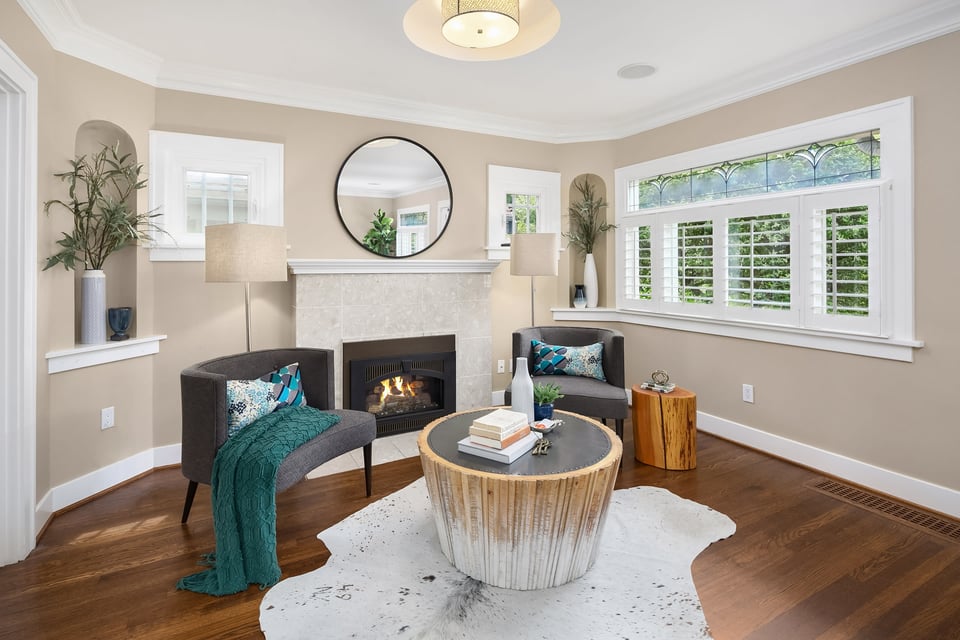
  • Living room with a marble fireplace, teal chairs, dark wood floors, and shuttered windows.
  • Living room with a lit fireplace, plantation shutters, and a round wood coffee table.
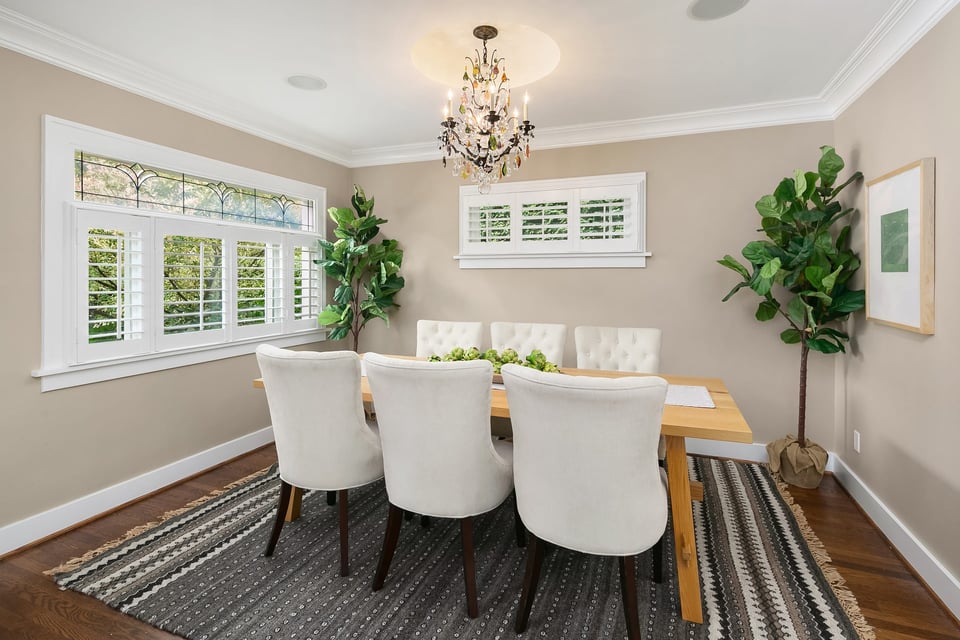
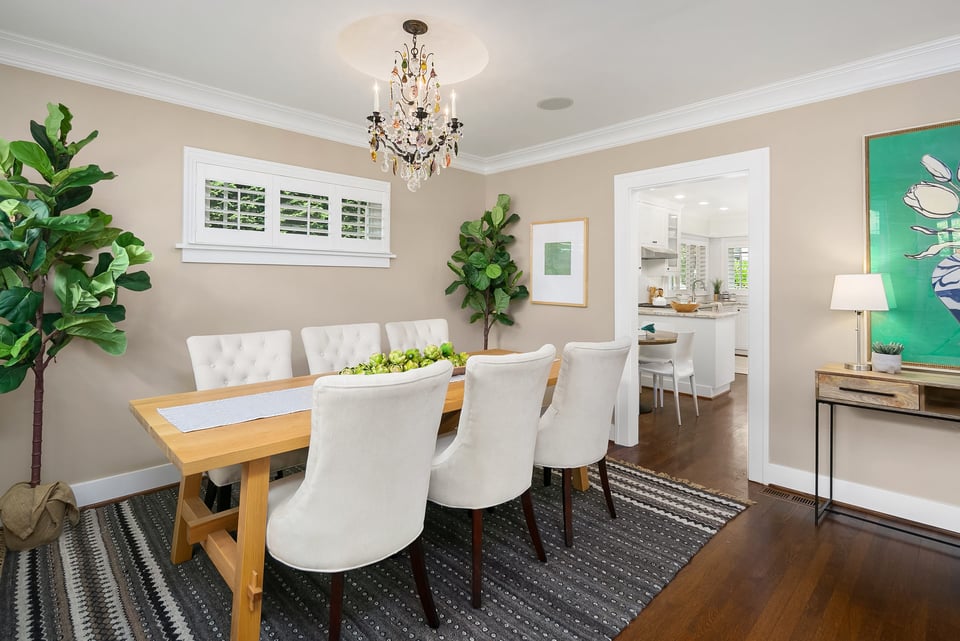
  • Dining room with a chandelier, white upholstered chairs, plantation shutters, and potted plants.
  • Dining room with a wood table, white upholstered chairs, chandelier, and doorway to the kitchen.
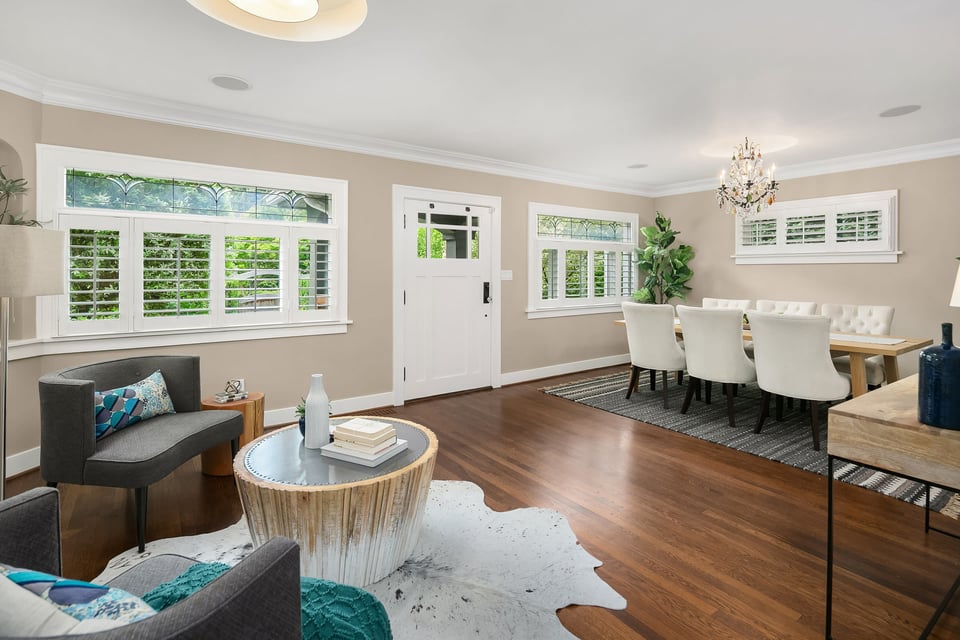
  • Living and dining room with hardwood floors, plantation shutters, and a gray seating area.
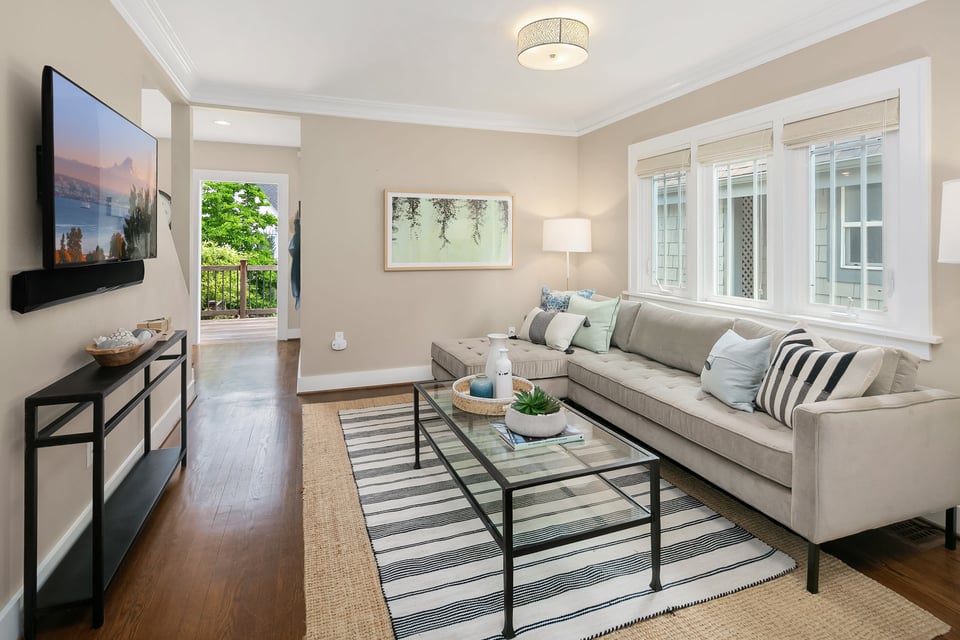
  • Living room with a light sectional, glass coffee table, striped rug, and large windows.
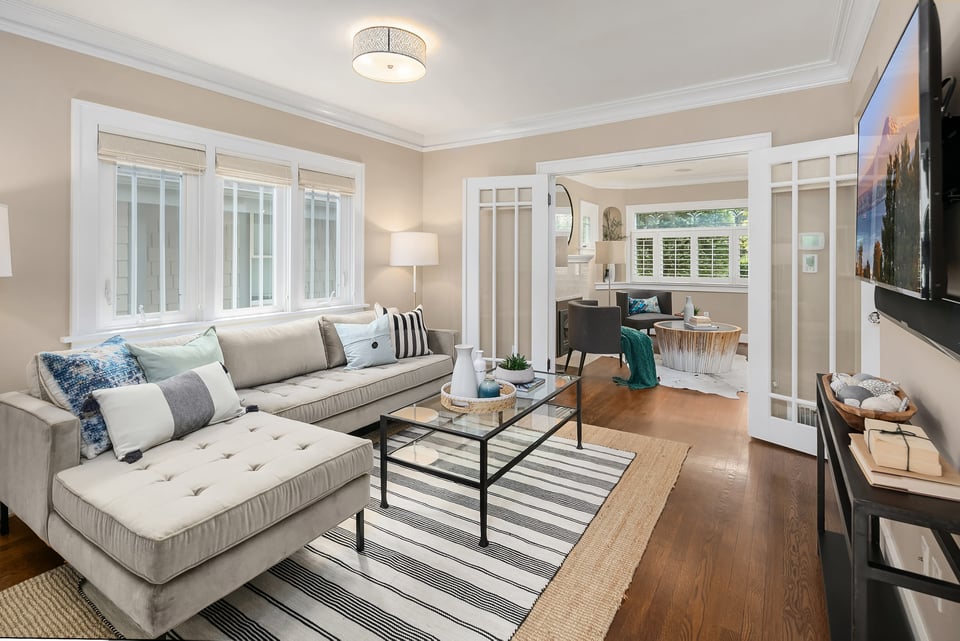
  • Living room with a light sectional and glass coffee table, opening into a second sitting area.
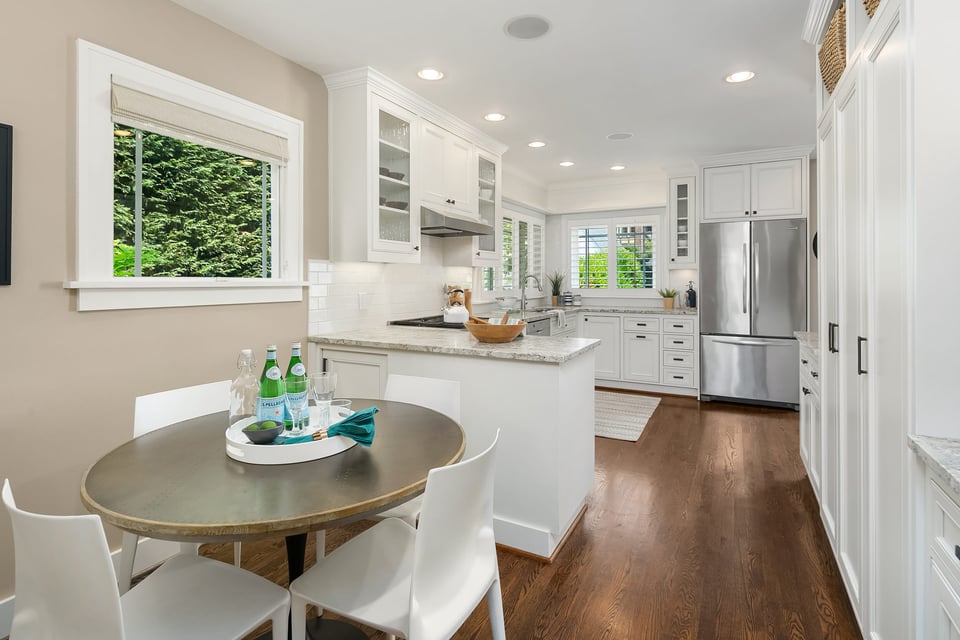
  • Bright white kitchen with stainless appliances, a peninsula, and a round dining table.
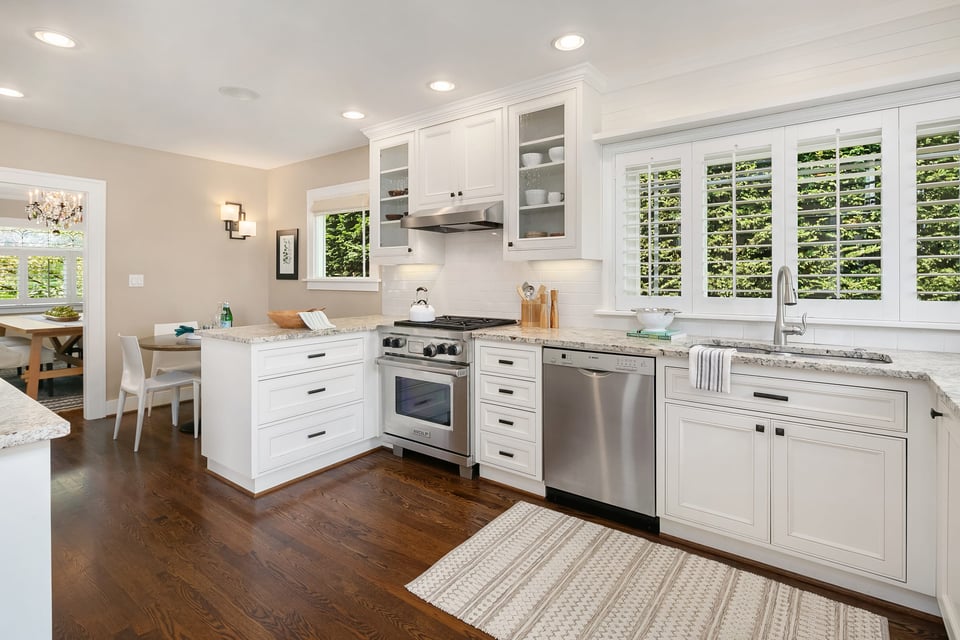
  • Bright white kitchen with stainless steel appliances, marble-look counters, and wide shuttered windows.
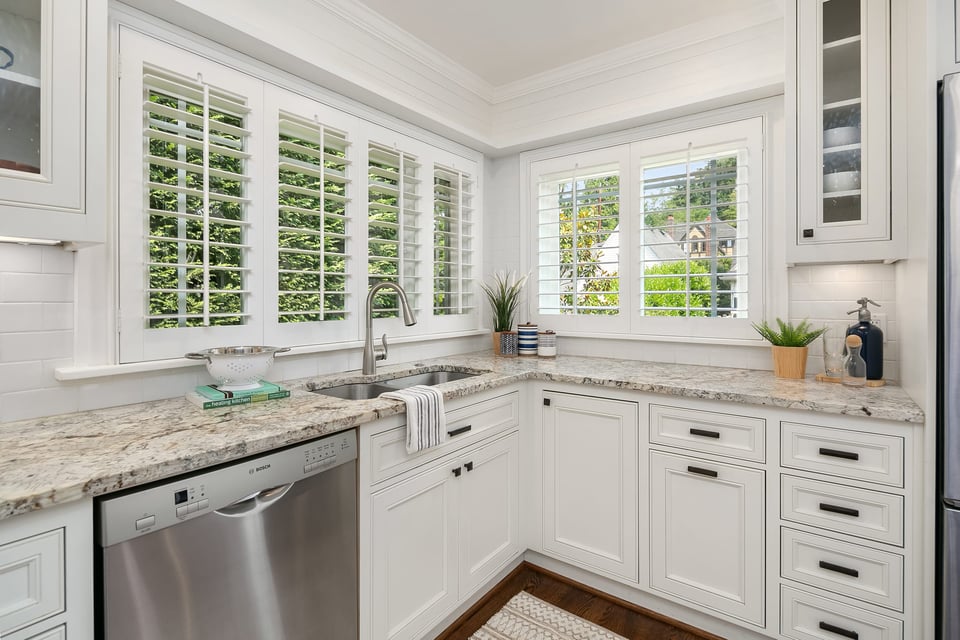
  • Bright white kitchen with granite counters, stainless dishwasher, and shuttered corner windows overlooking greenery.
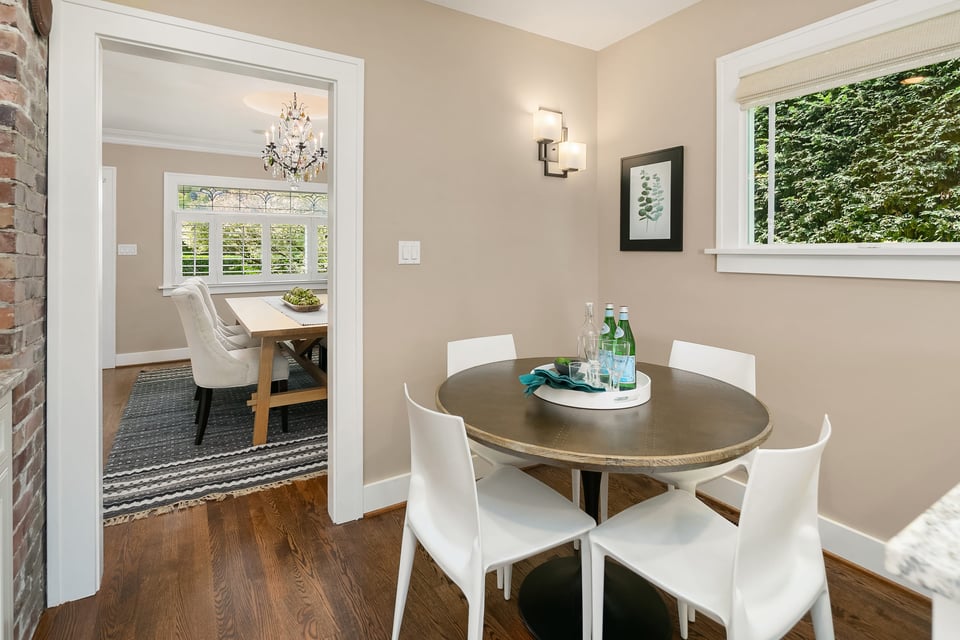
  • Dining area with a round table, white chairs, hardwood floors, and a window overlooking greenery.
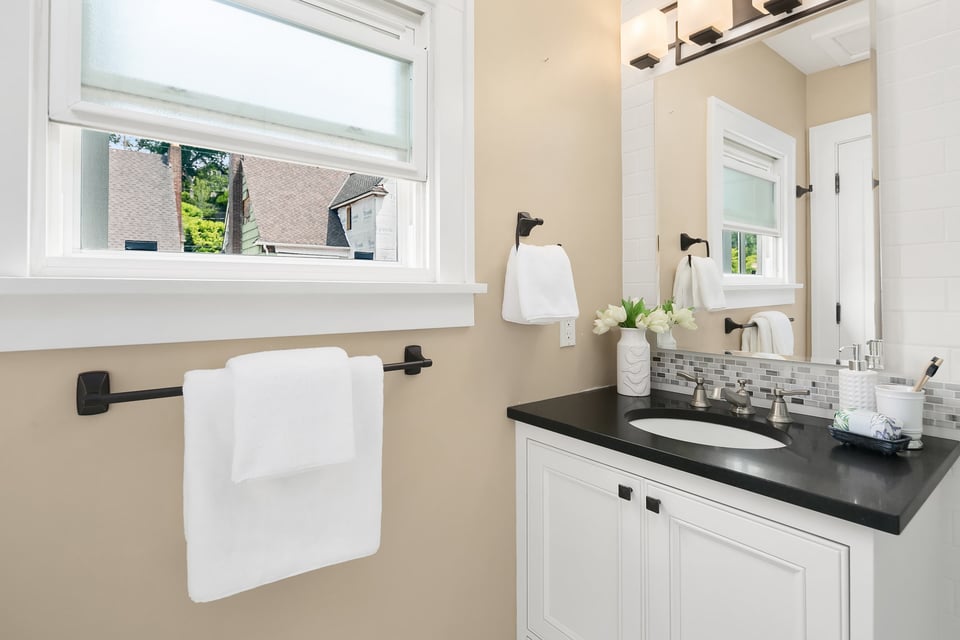
  • Bathroom vanity with a black countertop, mosaic backsplash, and large window.
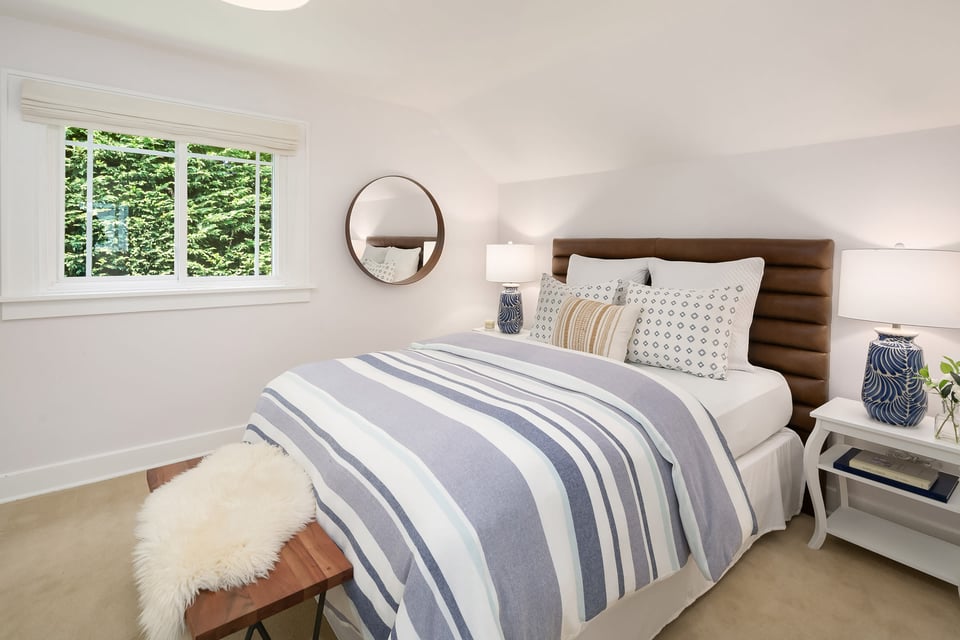
  • Staged bedroom with striped bedding, a brown upholstered headboard, and a window overlooking greenery.
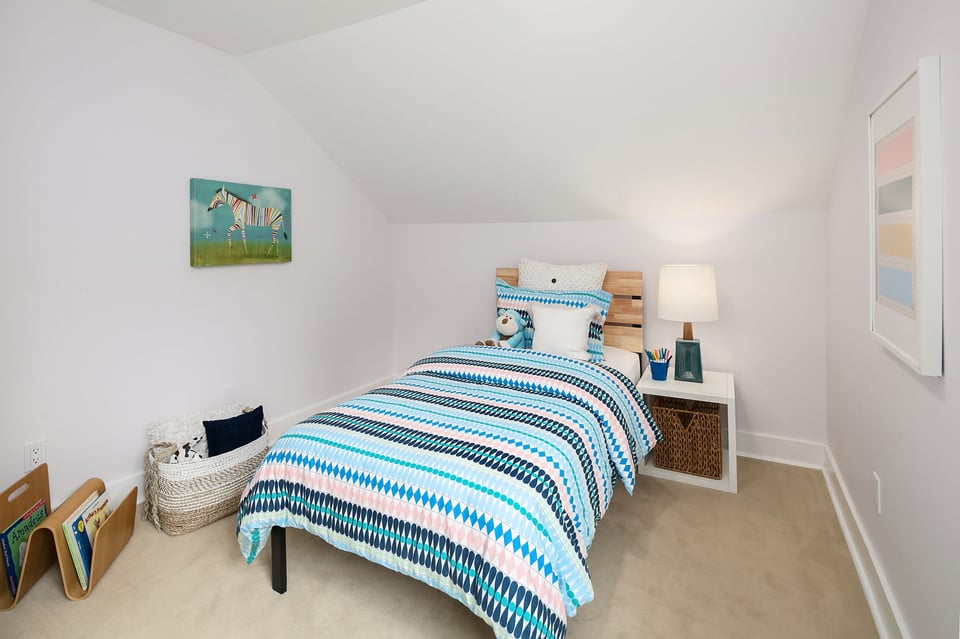
  • Bedroom with a blue geometric quilt, wood-slat headboard, bedside lamp, and sloped ceiling.
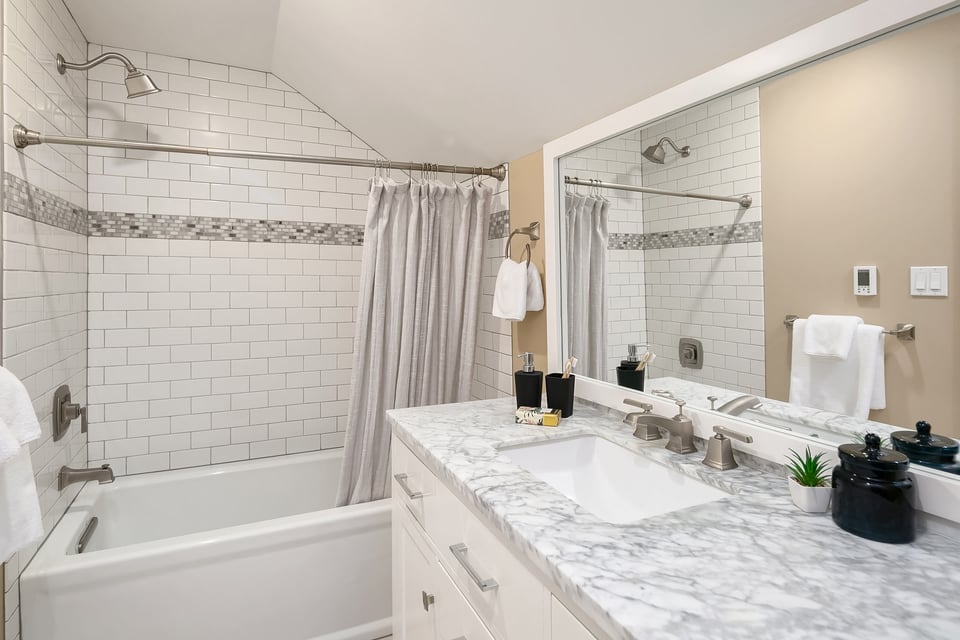
  • Bathroom with a tiled tub and shower, gray-veined marble vanity, and large mirror.
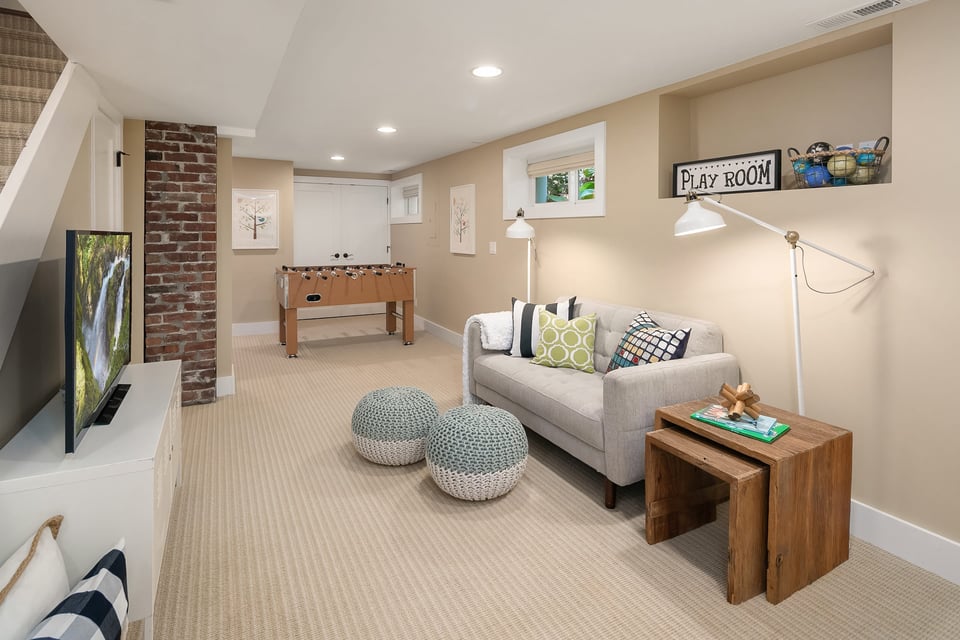
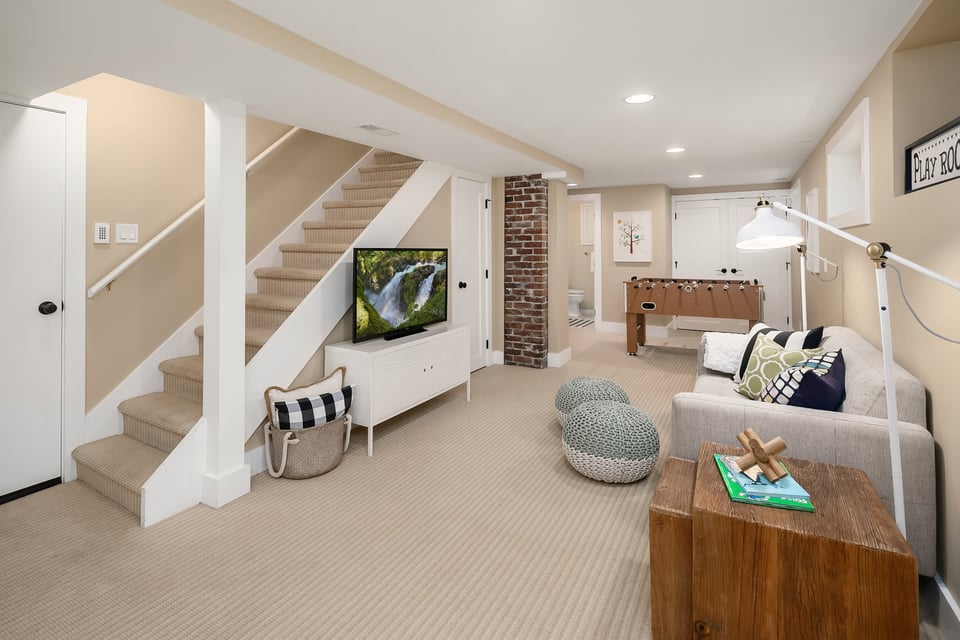
  • Furnished playroom with a foosball table, sofa, and brick column.
  • Basement playroom with a carpeted staircase, foosball table, and sofa.
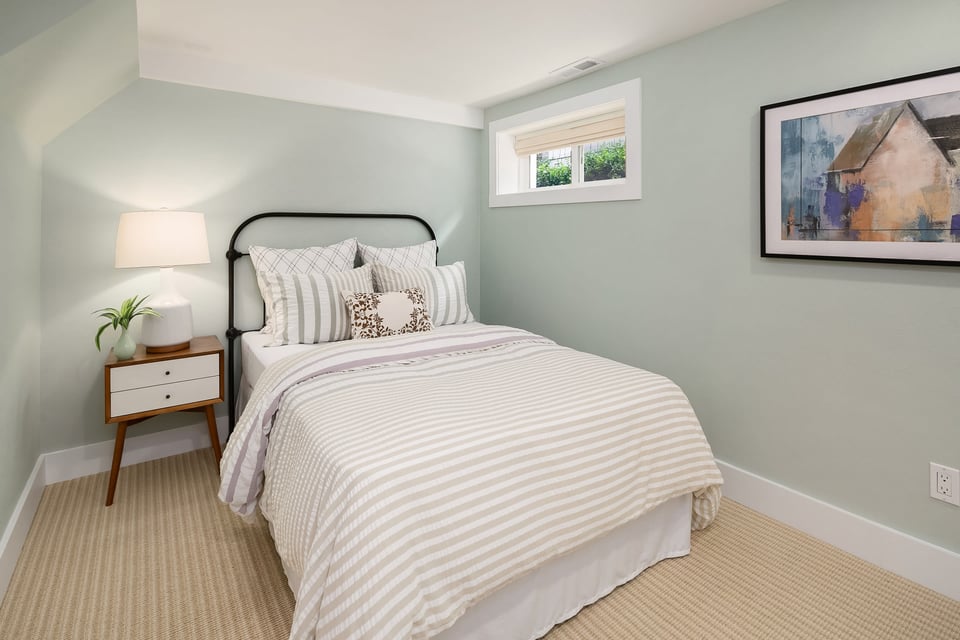
  • Bedroom with pale striped bedding, a black metal headboard, and sage-green walls.
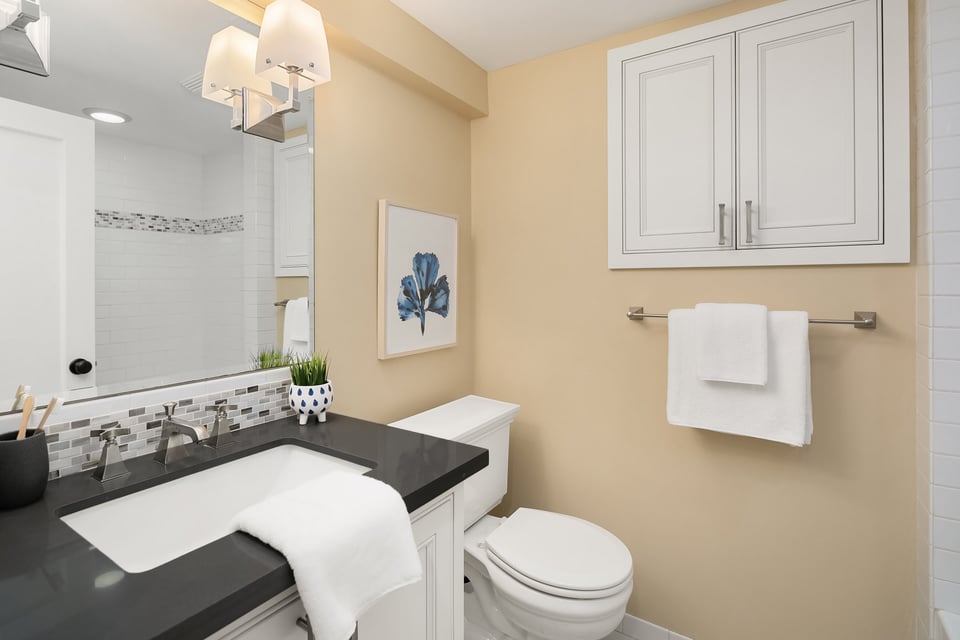
  • Bathroom with a dark vanity countertop, white tile shower, and wall cabinets.
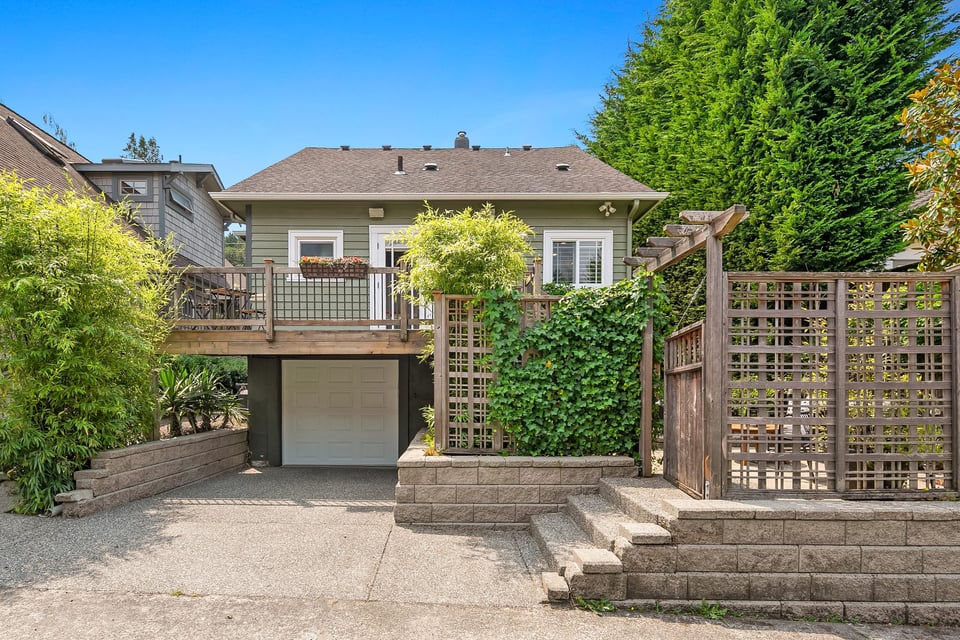
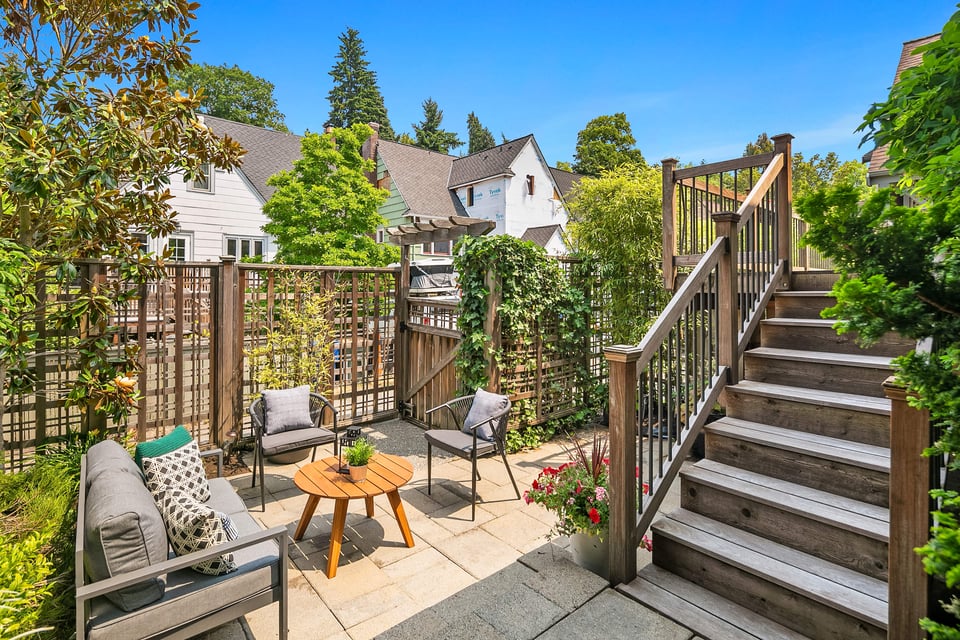
  • Home with a raised deck above the garage and a leafy, lattice-enclosed garden.
  • Furnished stone patio with lattice fencing, flower planters, and wooden stairs.
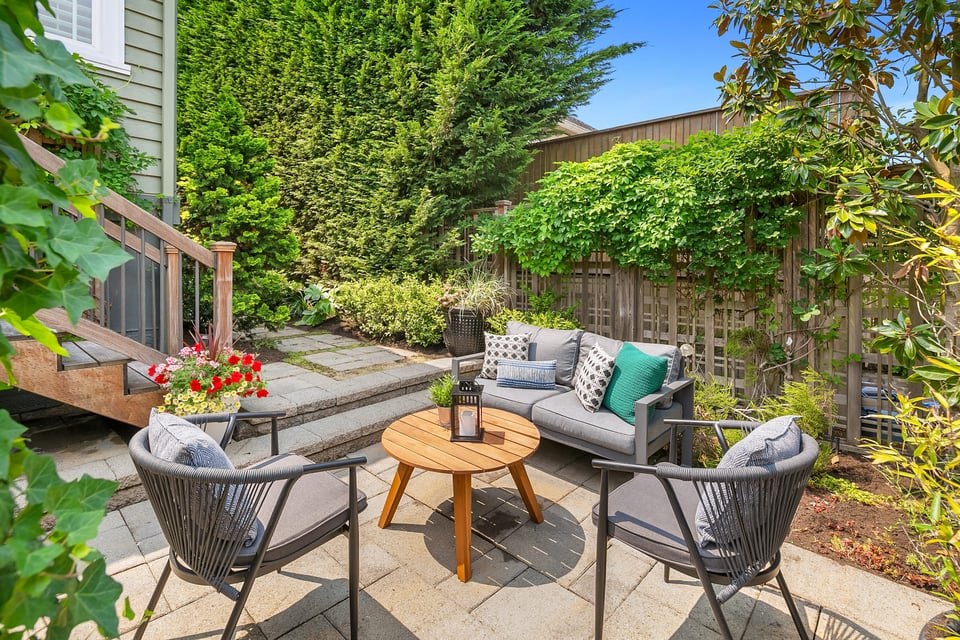
  • Furnished stone patio with gray seating, a round wooden table, and lush privacy landscaping.

$1,360,000

2026 Boyer Avenue E

2026 Boyer Avenue E
Riley Sparling-Beckley

Riley Sparling-Beckley

Mobile #: (206) 799-2851

Email: [email protected]

Presha Sparling

Presha Sparling

Mobile #: (206) 799-1572

Email: [email protected]

Contact Agent

2026 Boyer Avenue E
$1,360,000 | 2026 Boyer Avenue E, Seattle, WA 98112

Picture perfect Montlake Bungalow with tons of street appeal and impeccable gardens. Surrounded by mature hedges and lush landscaping this serene setting is private year round. Built in 1925 and entirely updated to provide modern amenities while preserving vintage charm - bright and open eat-in kitchen with Wolf range, main floor family room, gas fireplace and fully finished lower level. Two spacious bedrooms upstairs with a full bath, 1 bedroom/1 bath on the lower level and a 3/4 bath on the main. Attached 1-car garage + off-street parking with alley access. This house has it all - high quality finishes, fabulous condition and convenient location! Just blocks to parks, shops, Montlake Elementary, UW, & Light Rail. Turn Key!

  • Sold

    Status
  • 3

    Bedrooms
  • 3

    Bath
  • 2,040 Sq.Ft.

    Living Area
  • 0.076 Acres

    Acres Lot
  • 1925

    Year Built

Features & Amenities

Area & Lot

Status:
Sold
Date Sold:
August 6, 2021
Living Space:
2,040 Sq.Ft.
Lot Size:
0.076 Acres
MLS® ID:
1799285
Type:
Residential
Year Built:
1925
Architecture Styles:
Traditional
Elementary School:
Montlake
Middle School:
Meany Mid
High School:
Garfield High
School District:
Seattle

Interior

Total Bedrooms:
3
Total Bathrooms:
3
Full Bathrooms:
2
Three Quarter Bathrooms:
1
Flooring:
Ceramic Tile, Hardwood, Carpet
Appliances:
Dishwasher, Double Oven, Dryer, Disposal, Microwave, Range/Oven, Refrigerator, Washer
Other Interior Features:
Forced Air, Ceramic Tile, Hardwood, Wall to Wall Carpet, Double Pane/Storm Window, Dining Room, French Doors, High Tech Cabling, Water Heater

Exterior

Garage Space:
1
Water Source:
Public
Utilities:
Cable Connected, High Speed Internet, Natural Gas Available, Sewer Connected, Electric, Natural Gas Connected
Roof:
Composition
Lot Features:
Alley, Curbs, Paved, Sidewalk
Sewer:
Sewer Connected
Substructure:
Poured Concrete
HOA Amenities:
Club House, Playground, Tennis Courts
Other Exterior Features:
Wood

Financial

Sales Price:
$1,360,000
Real Estate Taxes:
$9,755/yr

Work With Us

Success is finding someone their perfect home or making sure every detail of a sale happens seamlessly. And it’s also when a client trusts us to serve their friends and family members because they know we'll give them the very best.

Contact Us