Provided by NWMLS, Bought with Coldwell Banker Bain and Listing Broker: COMPASS; Riley O Sparling-Beckley; 206-799-2851; [email protected]
$2,340,000
1512 32nd Avenue S
1512 32nd Avenue S
$2,340,000
1512 32nd Avenue S
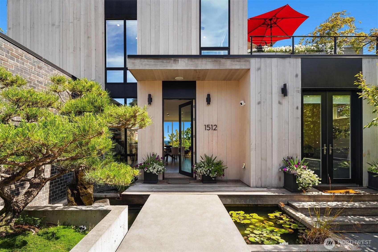
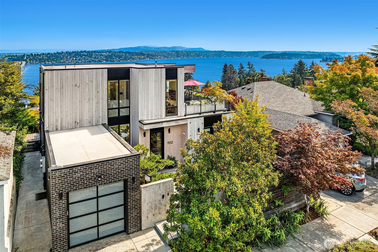
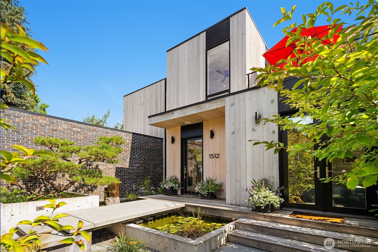
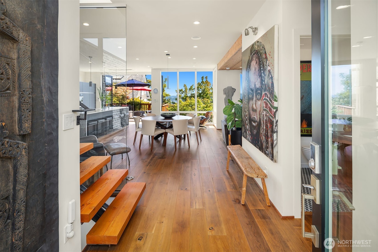
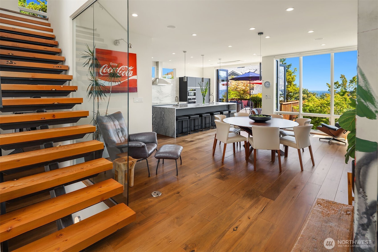
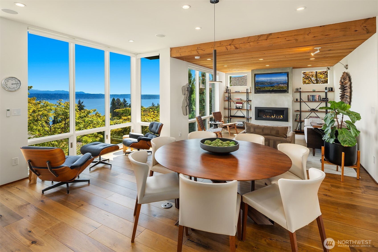
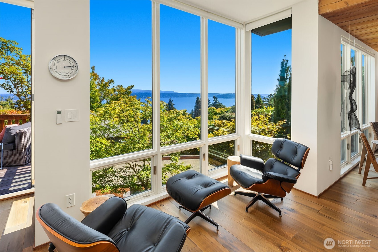
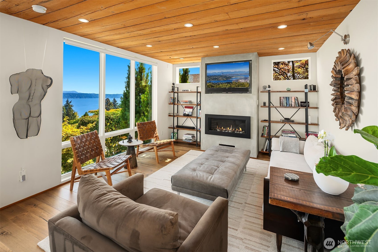
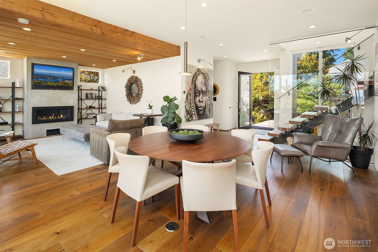
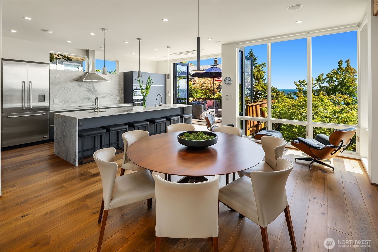
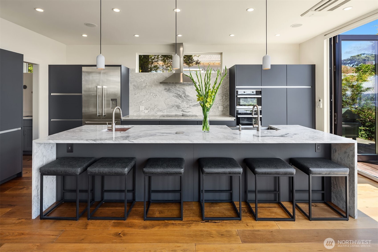
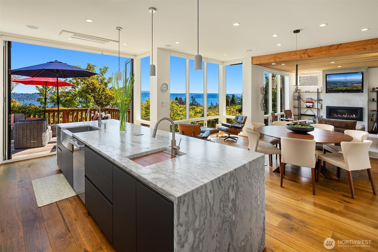
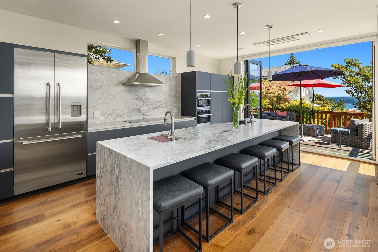
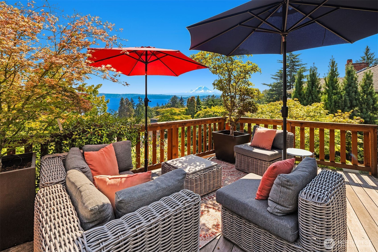
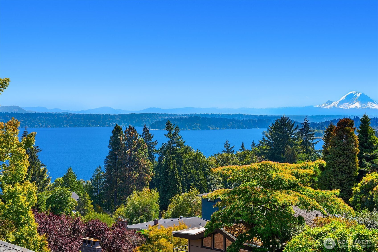
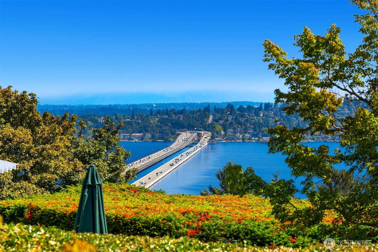
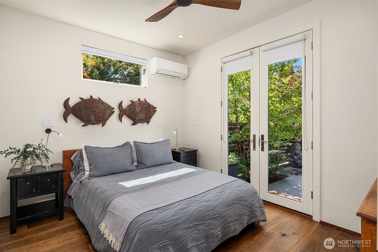
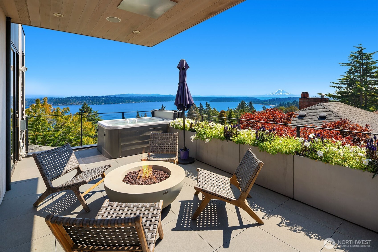
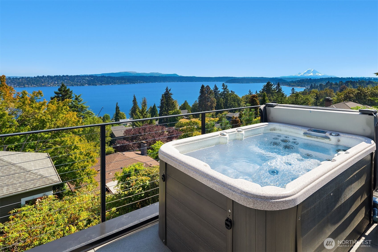
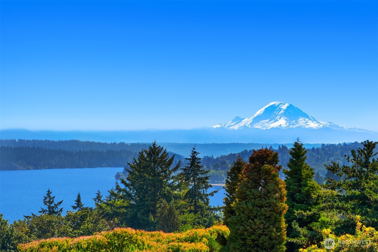
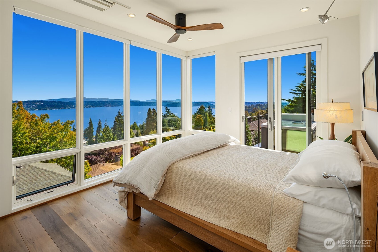
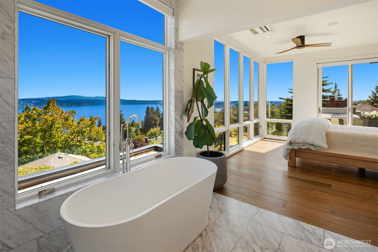
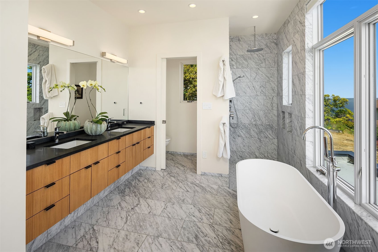
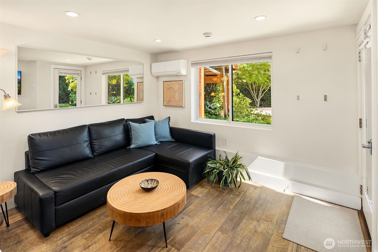
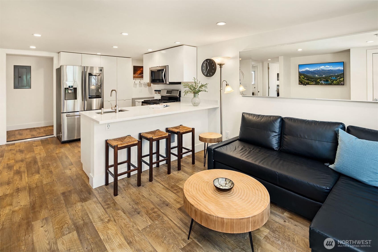
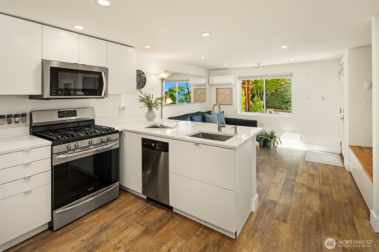
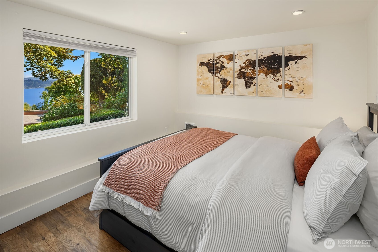
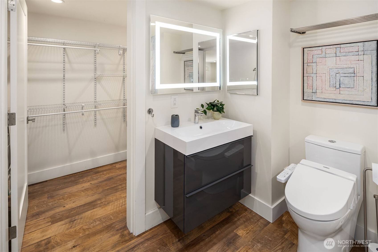
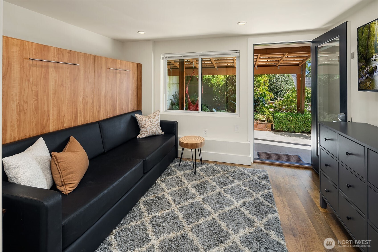
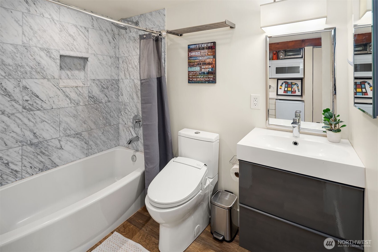
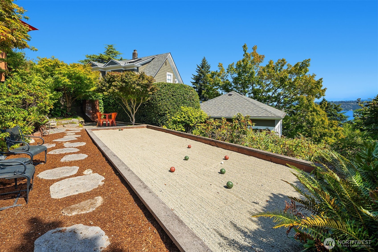
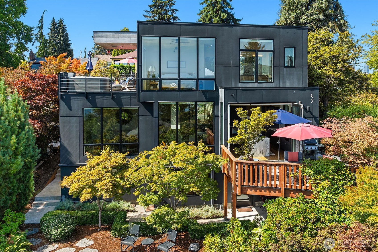
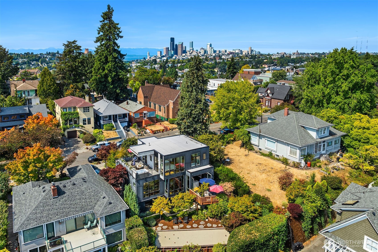
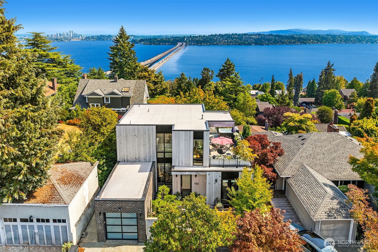
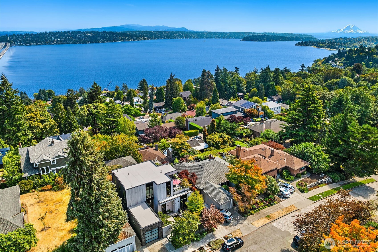
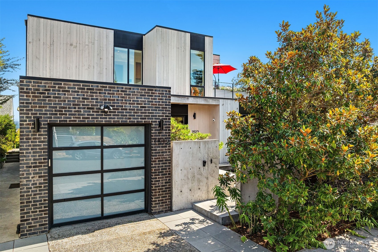
Exceptional Modern home built in 2019 with drop-dead views of Lake Washington, Mt. Rainier and the Cascades. Sited at the crest of Mt. Baker Ridge, this distinctly custom residence enjoys a rare "top of the world" outlook, with eastern & western exposure and leafy green surroundings. A private courtyard entry welcomes you with a Japanese-inspired water feature and specimen pine tree, setting the tone for the sophisticated architecture within. Expansive walls of glass, tall ceilings and an old-growth fir-lined ceiling, create a dramatic yet inviting main level. The striking kitchen features premium SieMatic cabinetry, leathered quartzite counters, a 12-foot waterfall island and a 10.5' folding glass wall that opens to the outdoors. The dreamy primary suite offers a luxurious marble bath, walk-in closet & infinity views. A partially covered roof deck is an extraordinary entertaining destination with sweeping views, lush planters, fire pit & hot tub. The light-filled lower level features a permitted 2-bed/2-bath ADU with direct access to the private yard and bocce court--ideal for guests, work, gym or rental income. Radiant heat, A/C, gas fireplace, motorized shades and Lutron lighting, ensure effortless comfort. An attached garage with EV charging and smart-home technology completes the lock-and-go ease. Walk to neighborhood cafes, restaurants, Lake Washington & light rail for convenient access to downtown & the Eastside. This home is for those who appreciate the difference!
Success is finding someone their perfect home or making sure every detail of a sale happens seamlessly. And it’s also when a client trusts us to serve their friends and family members because they know we'll give them the very best.
Contact UsAddress
501 E Pike St., Suite 200A
Seattle, WA 98122