Menu
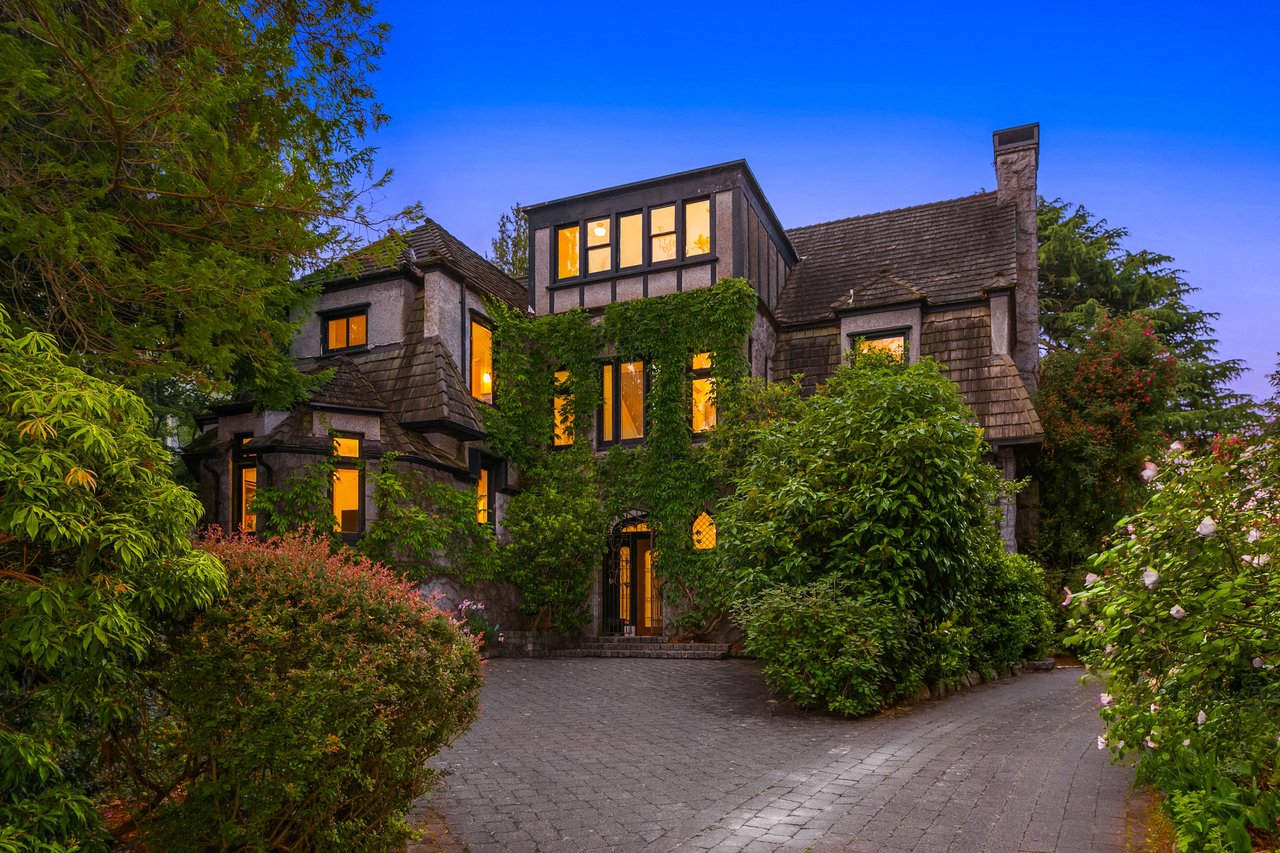
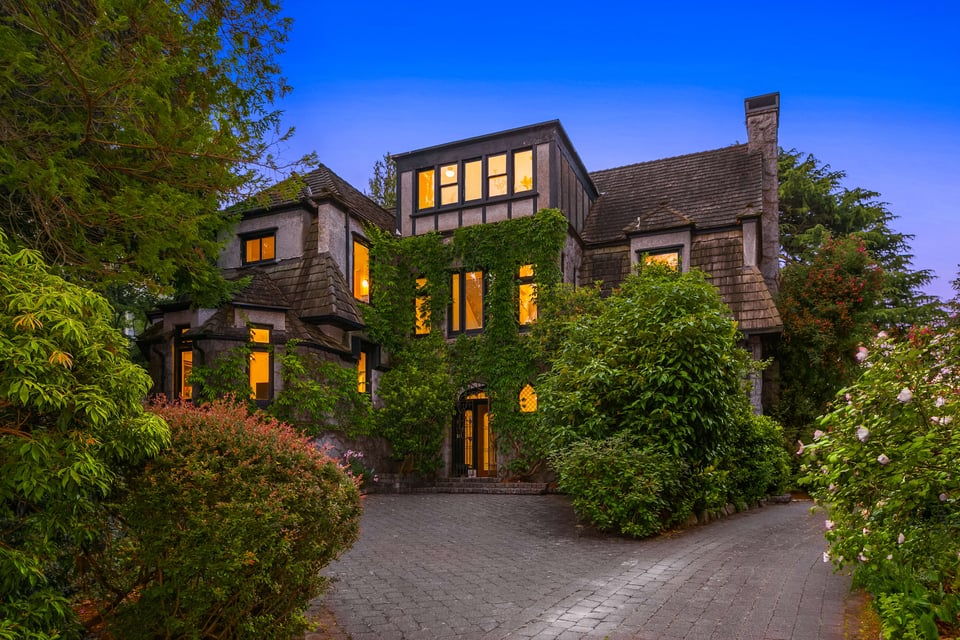
Multi-story shingle house with ivy-covered walls, glowing windows, gardens, and a paved driveway at dusk.
See all photos
  • Multi-story shingle house with ivy-covered walls, glowing windows, gardens, and a paved driveway at dusk.
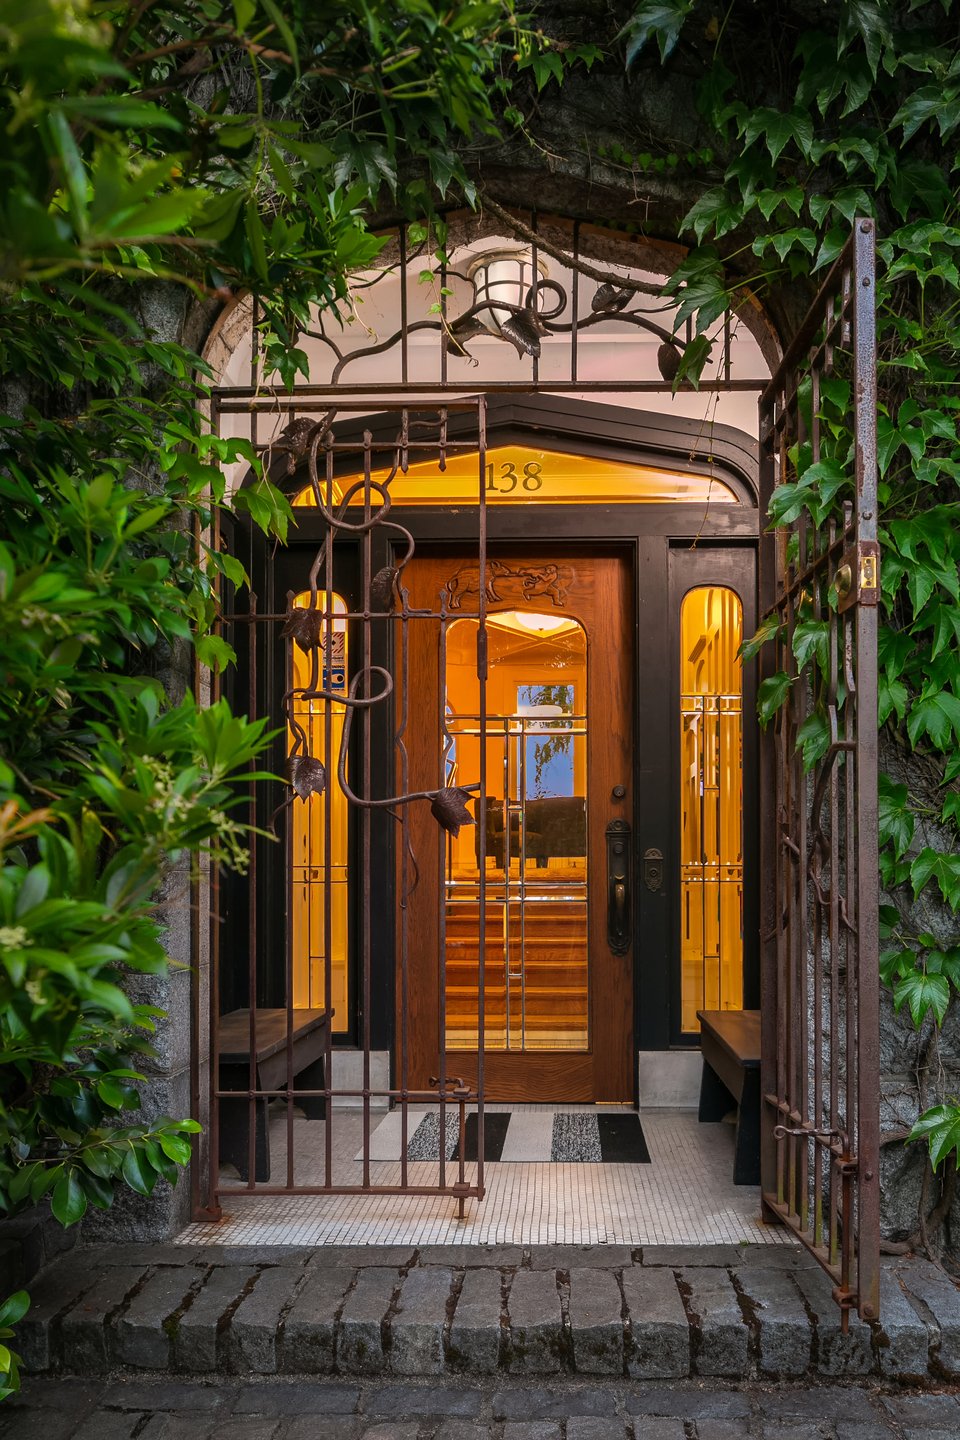
  • Home entrance with carved wood door and iron gate framed by ivy.
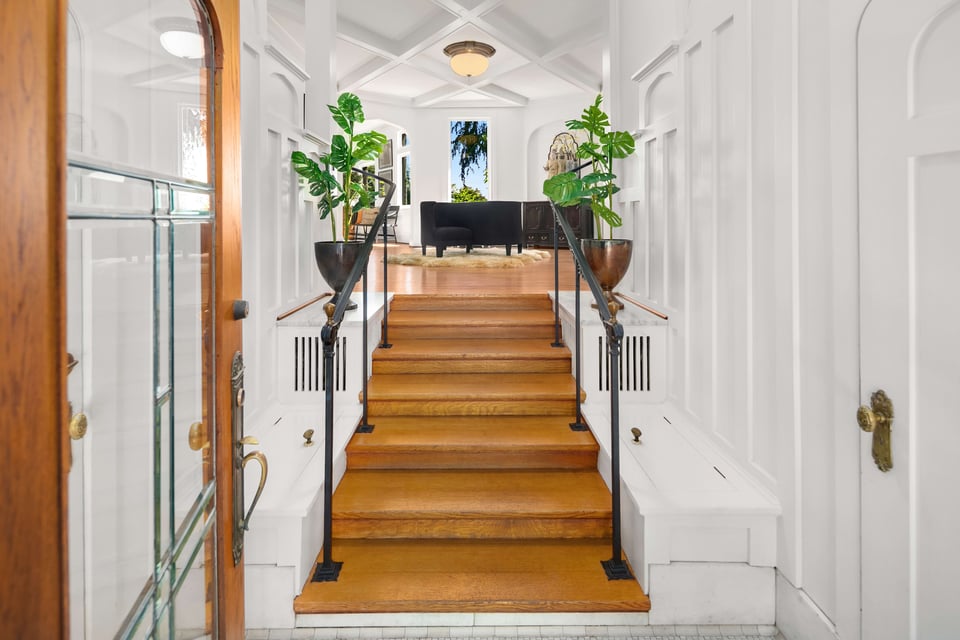
  • Furnished entry foyer with a broad wooden staircase, black railings, and potted plants.
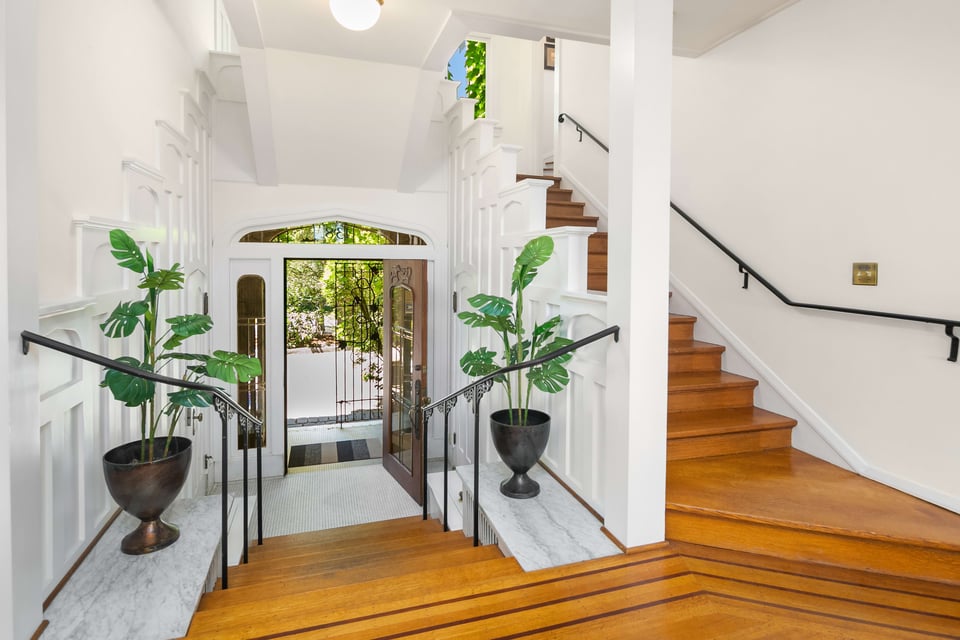
  • Entry foyer with broad wooden stairs, ornate white millwork, and an open front door facing a garden.
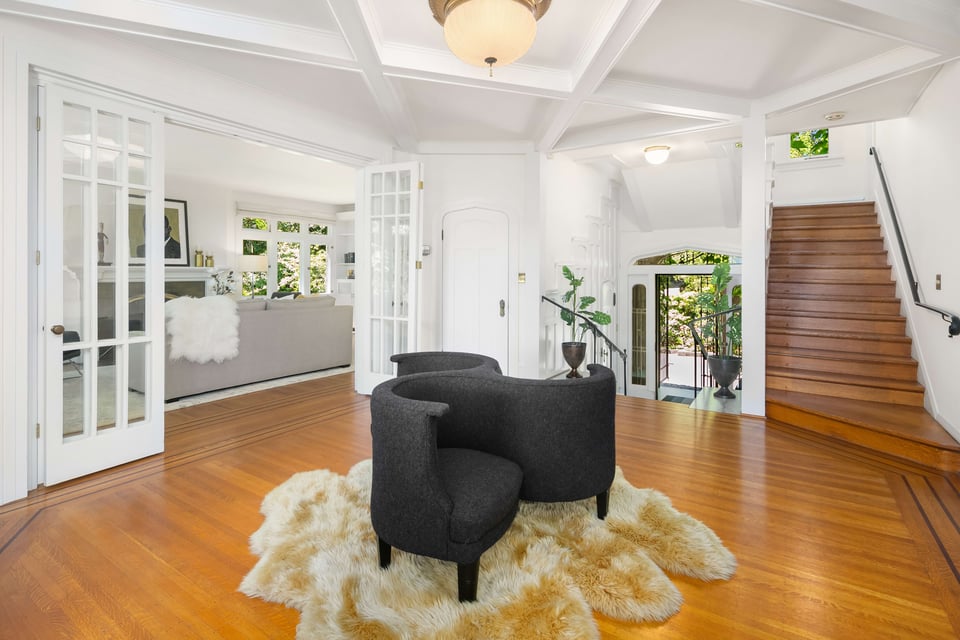
  • Bright sitting area with hardwood floors, French doors, and a wooden staircase.
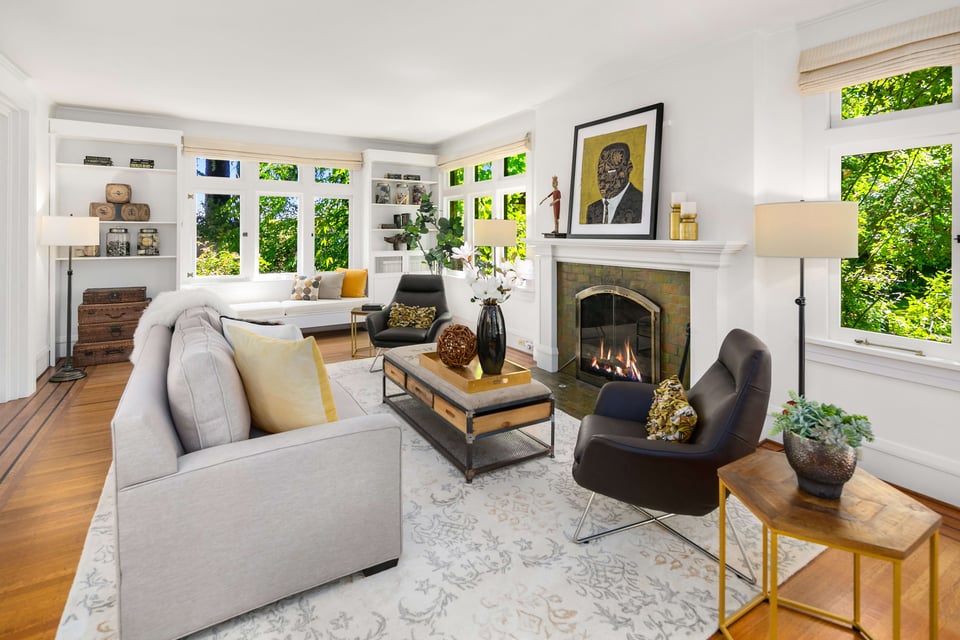
  • Living room with a white fireplace, large leafy windows, built-in shelves, and neutral seating.
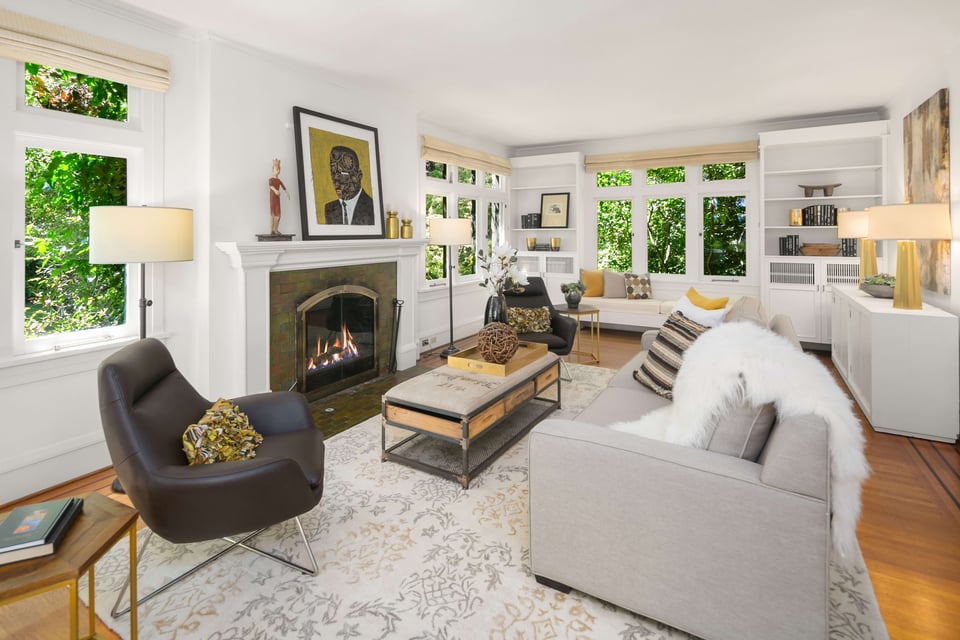
  • Staged living room with a lit fireplace, white built-ins, and large windows overlooking greenery.
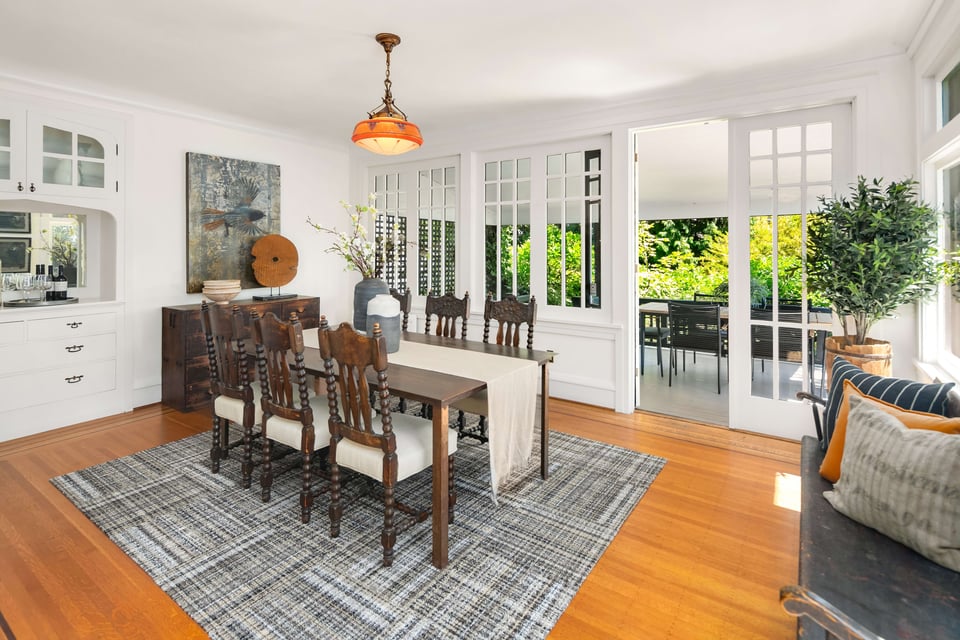
  • Dining room with a dark wood table, patterned rug, and French doors opening to a leafy patio.
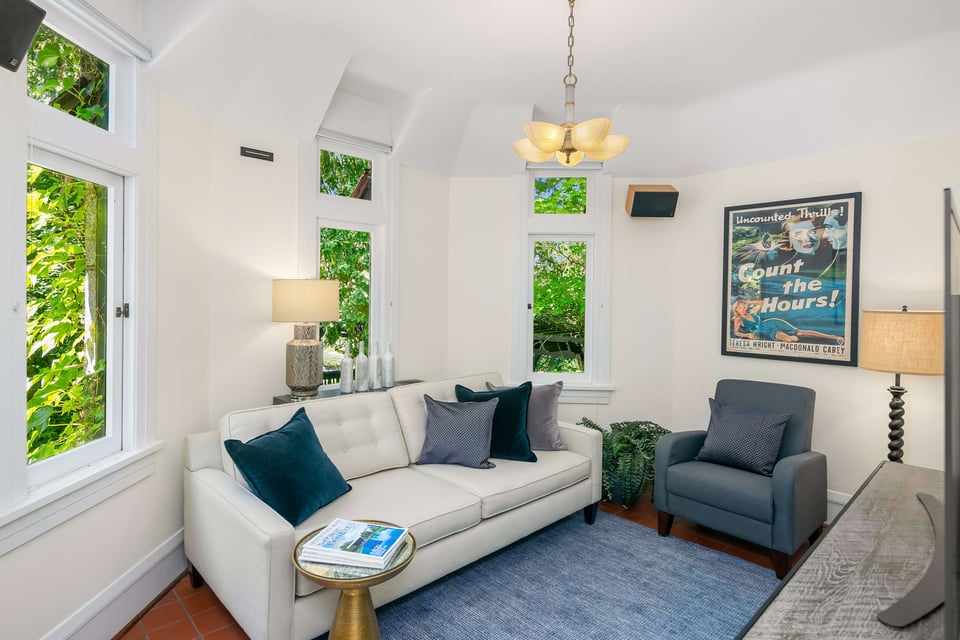
  • Staged living room with a white sofa, blue accent chair, and tall windows overlooking greenery.
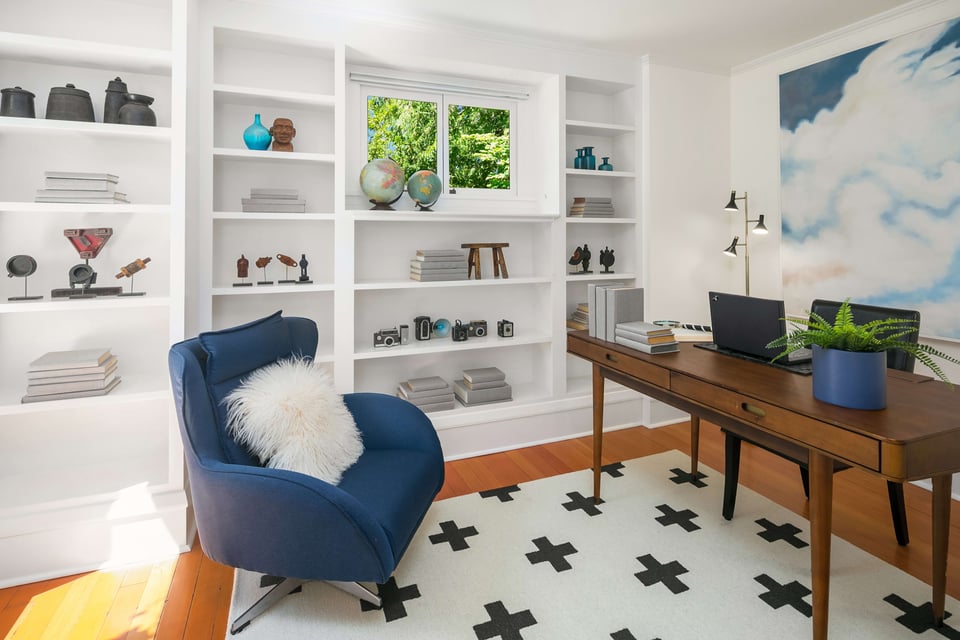
  • Home office with built-in bookshelves, a blue armchair, wooden desk, and cloud mural.
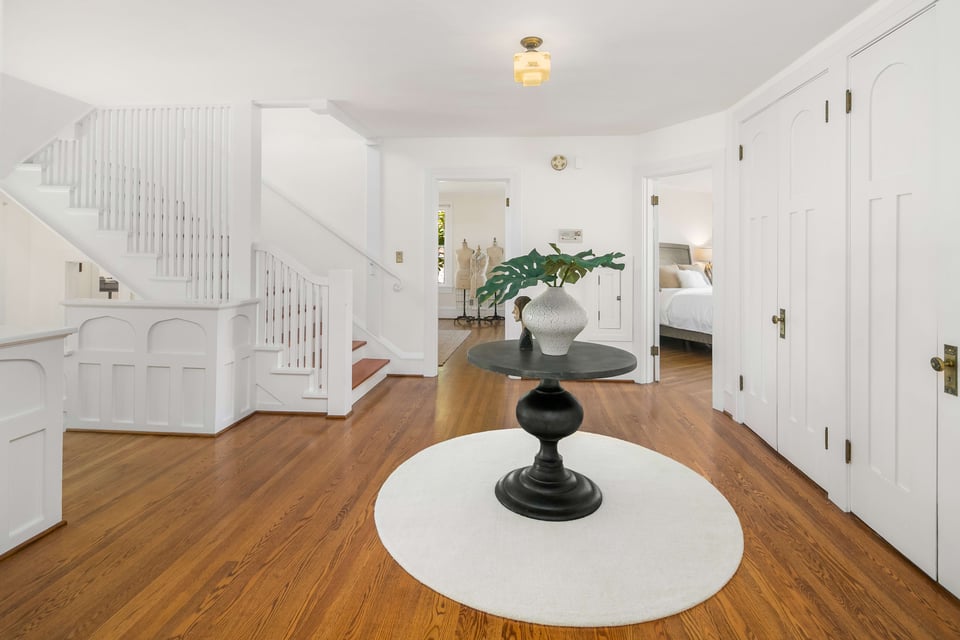
  • Entry hall with a white-railed staircase, hardwood floors, and a round rug beneath a pedestal table.
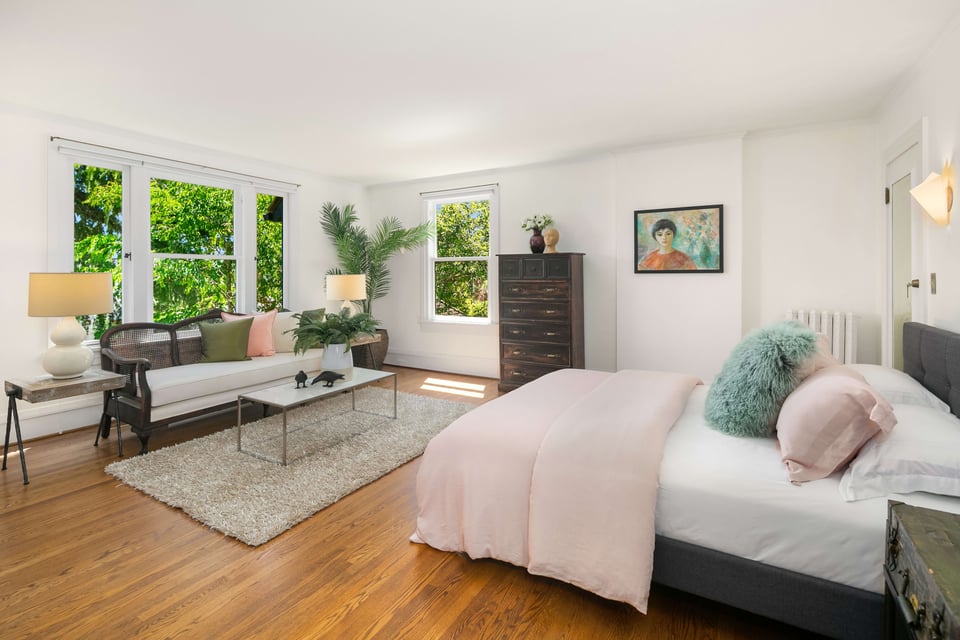
  • Bright bedroom with pale pink bedding, a window-side sitting area, and leafy views.
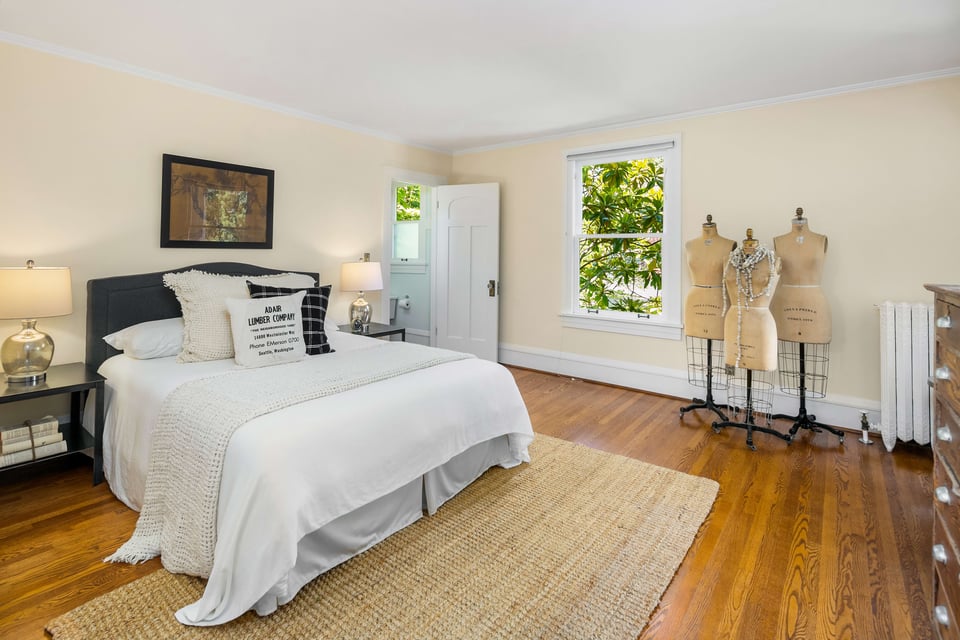
  • Staged bedroom with a white bed, hardwood floors, and three dress forms by the window.
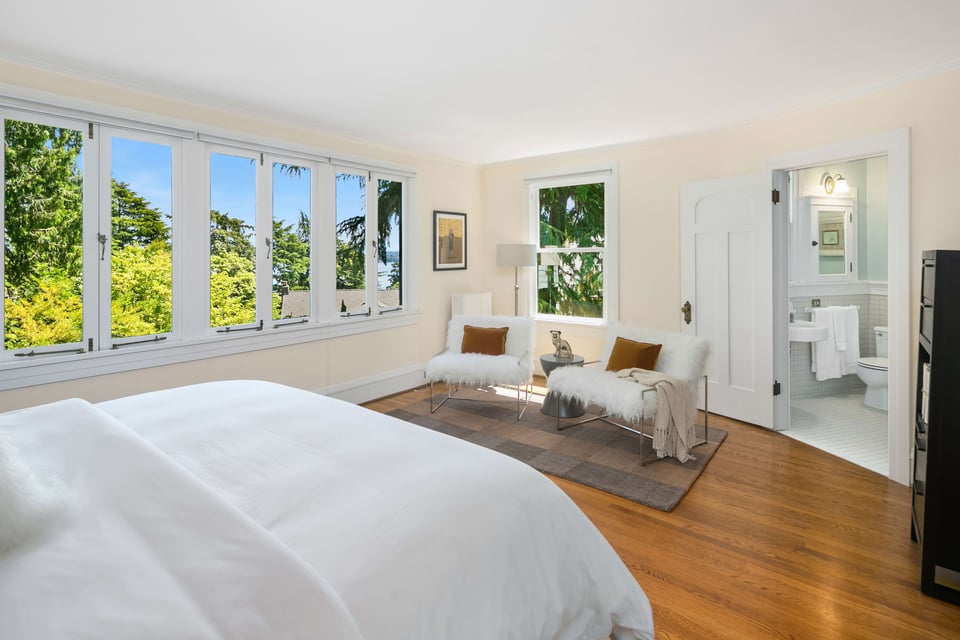
  • Bedroom with a white bed, window-side sitting area, and adjoining bathroom.
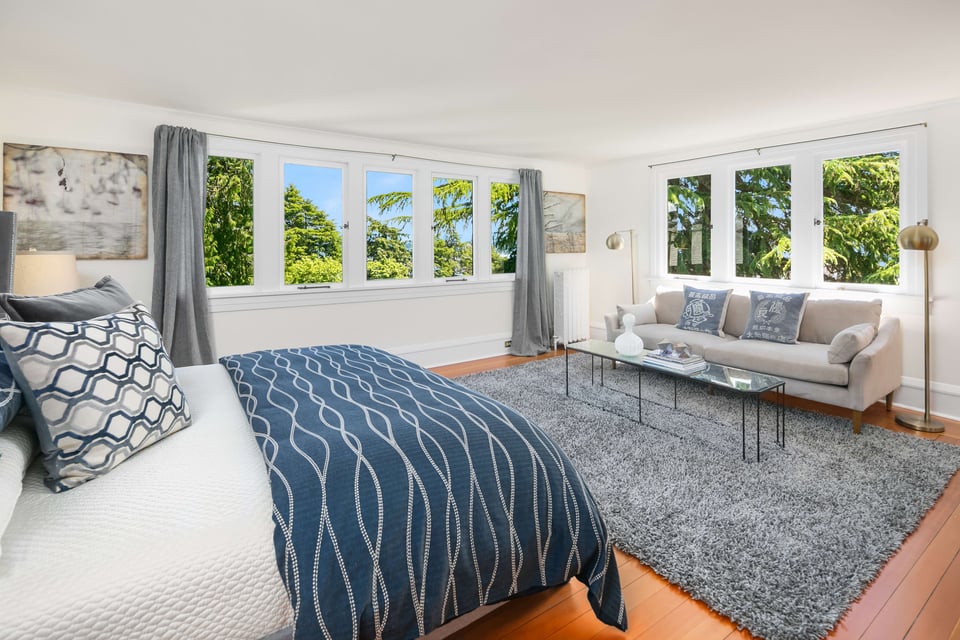
  • Bedroom with a navy patterned quilt, beige sofa, and large windows overlooking trees.
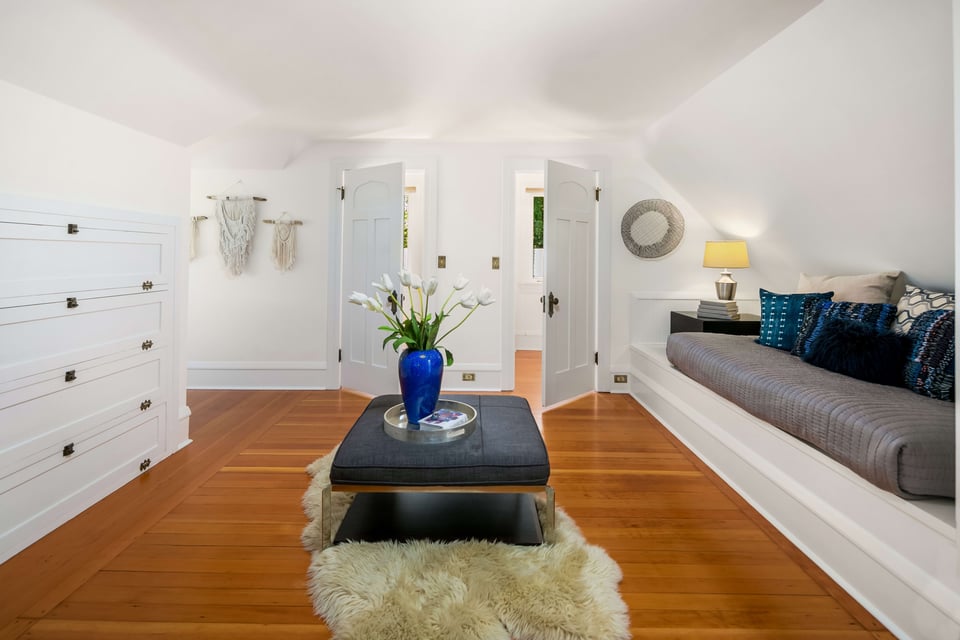
  • Furnished bedroom with a sloped ceiling, wood floors, a daybed, and a blue vase of flowers.
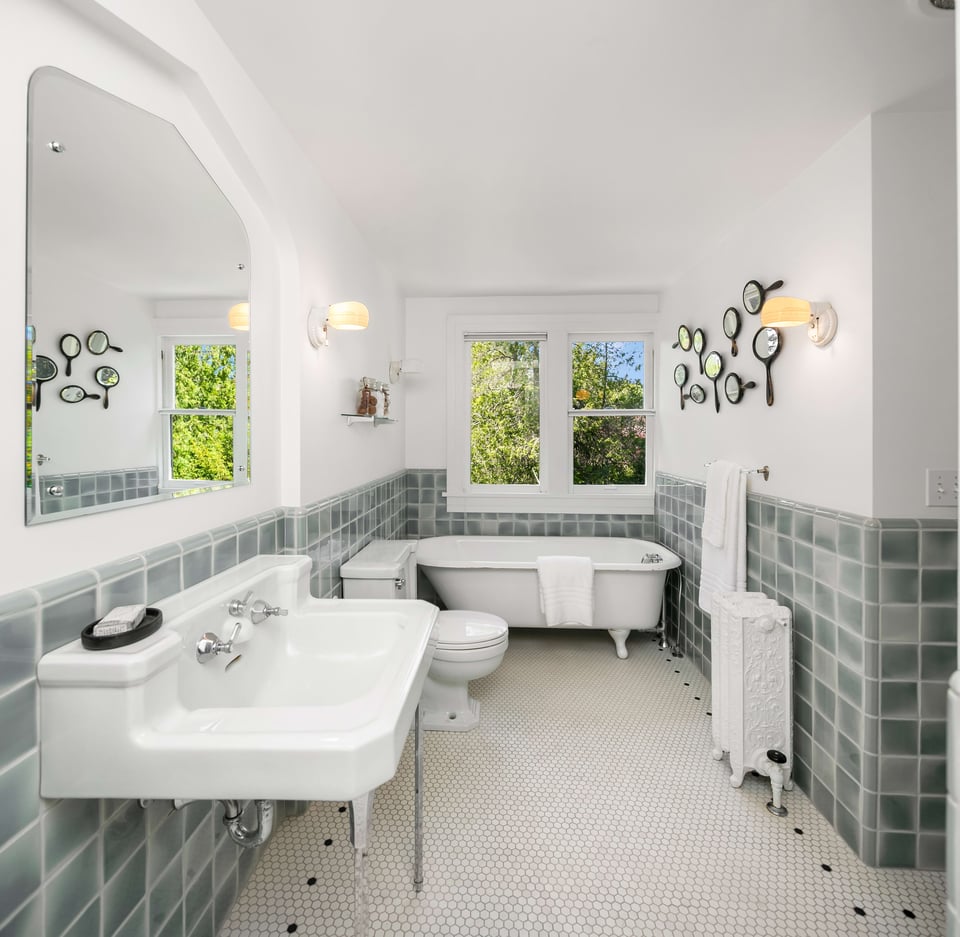
  • Bathroom with a clawfoot tub beneath two windows, pedestal sink, and gray-green tiled walls.
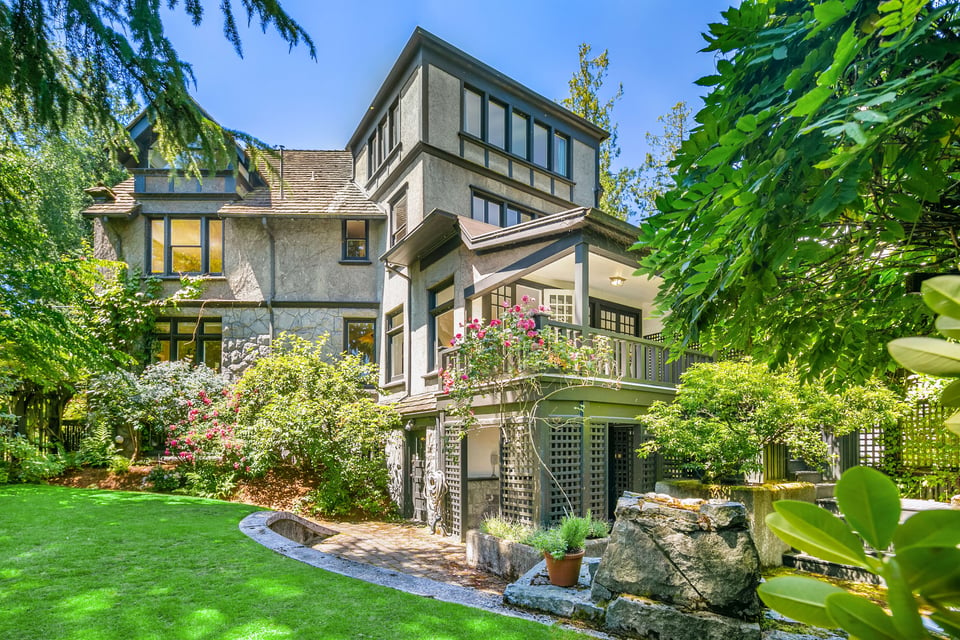
  • Gray stucco house with a rose-covered deck overlooking a landscaped lawn and garden.
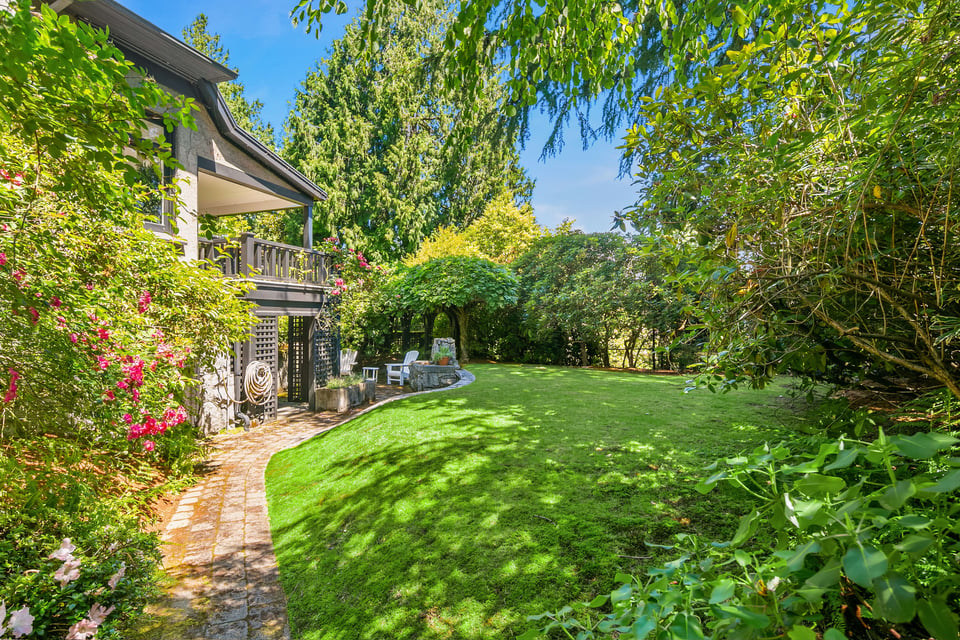
  • Lush backyard lawn with a curved brick path, covered deck, and patio seating.
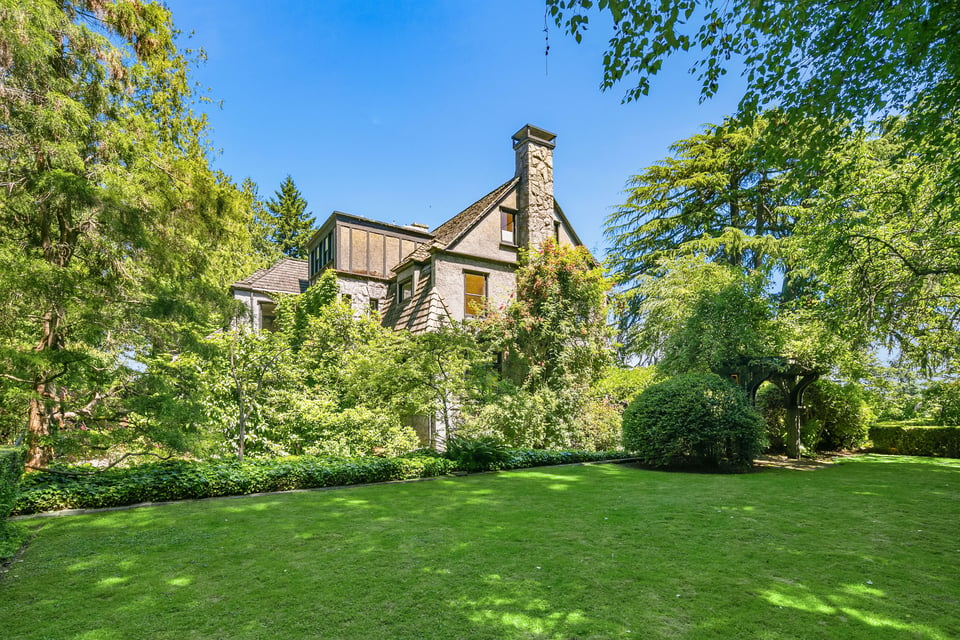
  • Stone house with a tall chimney behind leafy landscaping and a broad lawn.
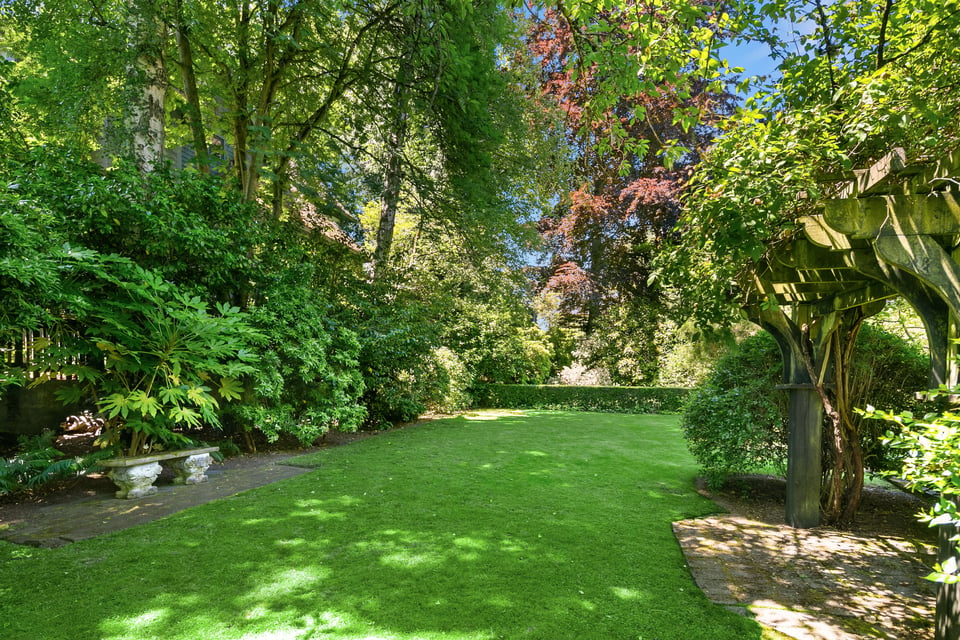
  • Landscaped garden with a broad lawn, mature trees, wooden pergola, and stone bench.
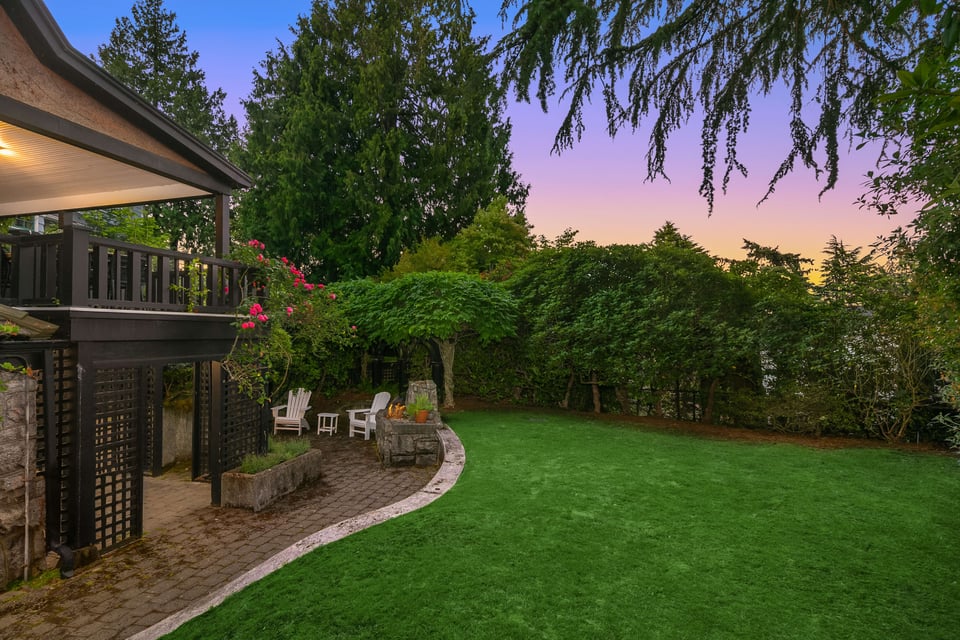
  • Backyard lawn and paved patio with outdoor chairs beneath mature trees at dusk.
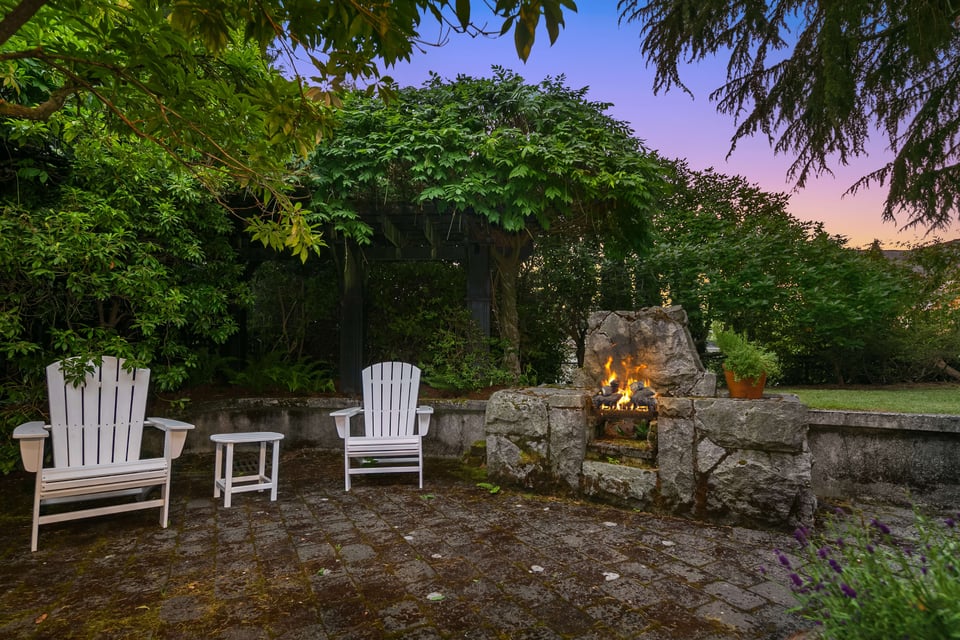
  • Stone patio with white Adirondack chairs, a lit fire pit, and a leafy pergola at dusk.
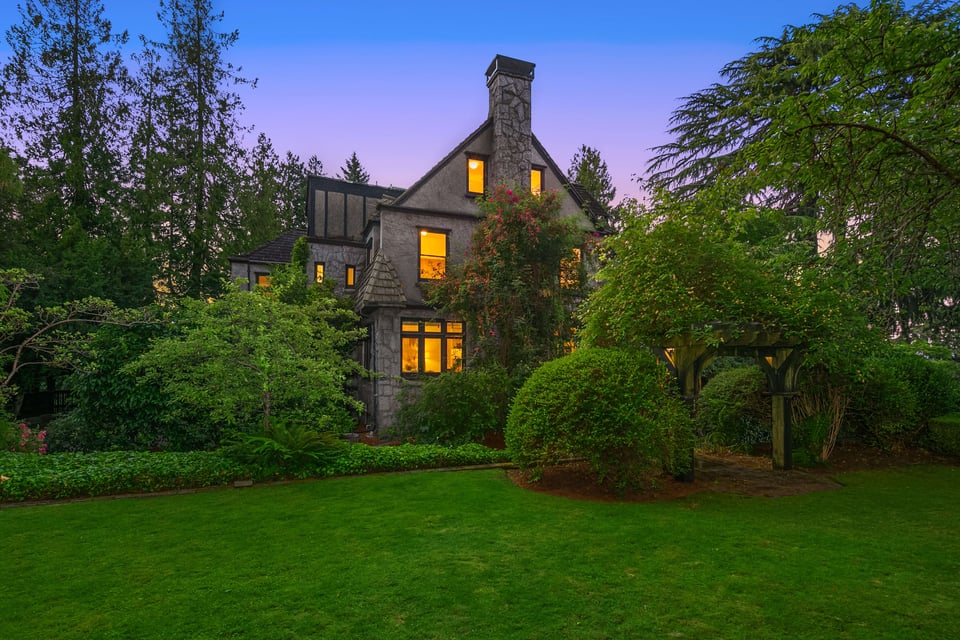
  • Home with a tall stone chimney and glowing windows, surrounded by mature trees and landscaped gardens at dusk.
  • City skyline across the water at dusk, framed by evergreen branches with mountains beyond.
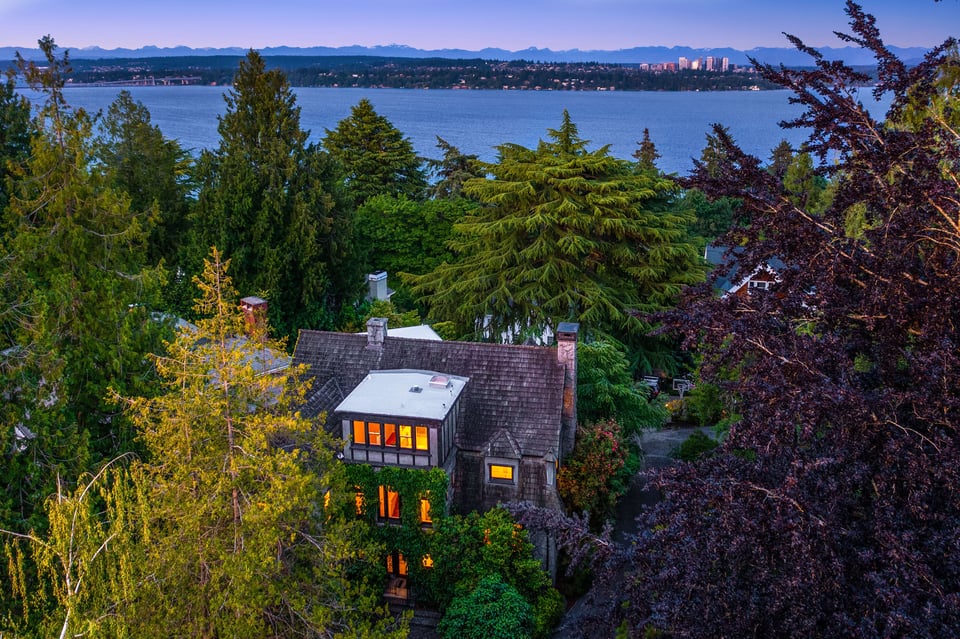
  • Tree-surrounded home with glowing windows overlooks the water, distant skyline, and mountains at dusk.
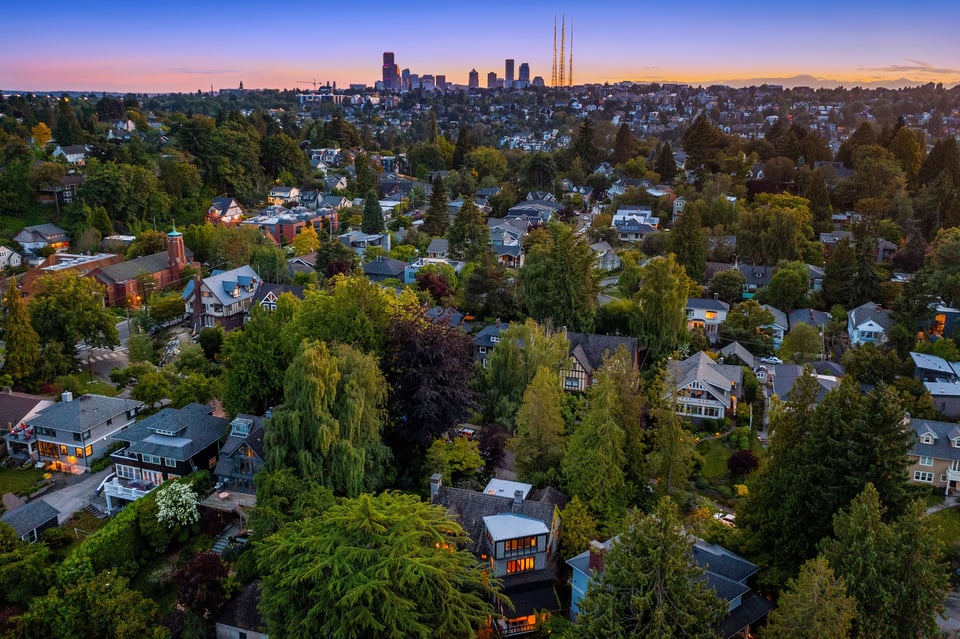
  • Aerial view of a leafy Seattle neighborhood and downtown skyline at dusk.

$4,100,000

138 Madrona Place E

138 Madrona Place E
Riley Sparling-Beckley

Riley Sparling-Beckley

Mobile #: (206) 799-2851

Email: [email protected]

Presha Sparling

Presha Sparling

Mobile #: (206) 799-1572

Email: [email protected]

Contact Agent

138 Madrona Place E
$4,100,000 | 138 Madrona Place E, Seattle, WA 98112

Extraordinary 1908 Ellsworth Storey residence on one of Denny Blaine’s most coveted streets. Impressive stone & stucco exterior reveals a bright interior with exceptional millwork, box beams & quarter-sawn oak floors with mahogany inlay. An architectural delight! Grand East Coast-style floor plan features a dramatic formal entry, gracious living room & formal dining with French doors out to a covered porch overlooking the verdant gardens. Level & lush side yard provides southern light & serene vistas. Filtered views of Lake Washington, Bellevue & the Cascades. Generous day rooms + bedrooms boast both space & light. Set on an expansive 17,910 sf double lot, this unique property is private & peaceful. Available for the first time in 31 years!

  • Sold

    Status
  • 4

    Bedrooms
  • 7

    Bath
  • 4,717 Sq.Ft.

    Living Area
  • 0.411 Acres

    Acres Lot
  • 1908

    Year Built

Features & Amenities

Area & Lot

Status:
Sold
Date Sold:
February 9, 2022
Living Space:
4,717 Sq.Ft.
Lot Size:
0.411 Acres
MLS® ID:
1797109
Year Built:
1908
Architecture Styles:
See Remarks
View Description:
City, Lake, Mountain(s), Territorial
Elementary School:
Mc Gilvra
Middle School:
Meany Mid
High School:
Garfield High
School District:
Seattle

Interior

Total Bedrooms:
4
Total Bathrooms:
7
Full Bathrooms:
1
Three Quarter Bathrooms:
2
Half Bathrooms:
4
Flooring:
Ceramic Tile, Concrete, Softwood, Hardwood
Appliances:
Dishwasher, Dryer, Refrigerator, Stove/Range, Washer
Other Interior Features:
Radiator, Ceramic Tile, Concrete, Fir/Softwood, Hardwood, Bath Off Primary, Dining Room, French Doors, Security System, Walk-In Closet(s), Water Heater

Exterior

Garage Space:
2
Water Source:
Public
Utilities:
Cable Connected, Natural Gas Available, Sewer Connected, Natural Gas Connected
Roof:
Cedar Shake
Lot Features:
Curbs, Paved, Sidewalk
Parking:
Detached Garage, Off Street
Sewer:
Sewer Connected
Substructure:
Poured Concrete
Other Exterior Features:
Stone, Stucco, Wood

Financial

Sales Price:
$4,100,000
Real Estate Taxes:
$48,453/yr

Work With Us

Success is finding someone their perfect home or making sure every detail of a sale happens seamlessly. And it’s also when a client trusts us to serve their friends and family members because they know we'll give them the very best.

Contact Us