Menu

Leave a Message

Thank you for your message. We will be in touch with you shortly.

See all photos
Provided by NWMLS, Bought with Keller Williams Eastside and Listed by Presha Sparling, 206-448-8888 at COMPASS

$660,000

13161 83rd Lane S

13161 83rd Lane S

Presha Sparling

Presha Sparling

Mobile #: (206) 799-1572

Email: [email protected]

Riley Sparling-Beckley

Riley Sparling-Beckley

Mobile #: (206) 799-2851

Email: [email protected]

Contact Agent

13161 83rd Lane S

$660,000 | 13161 83rd Lane S, Seattle, WA 98178

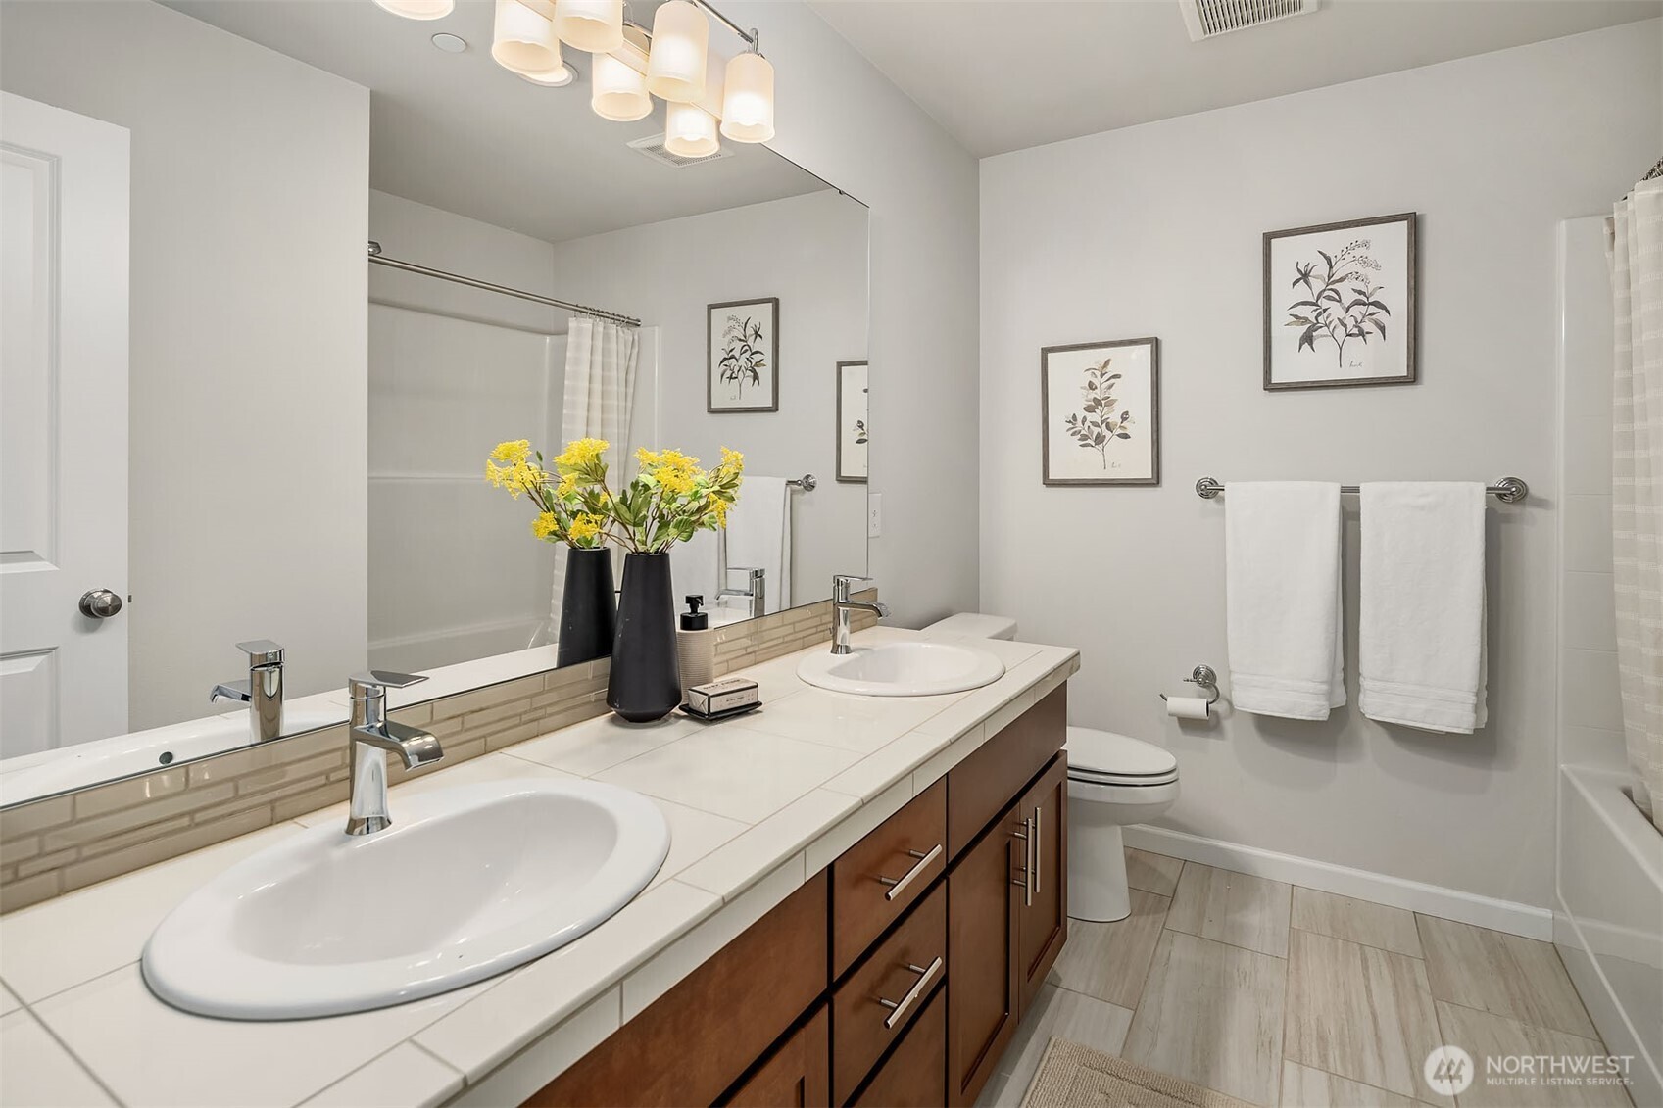
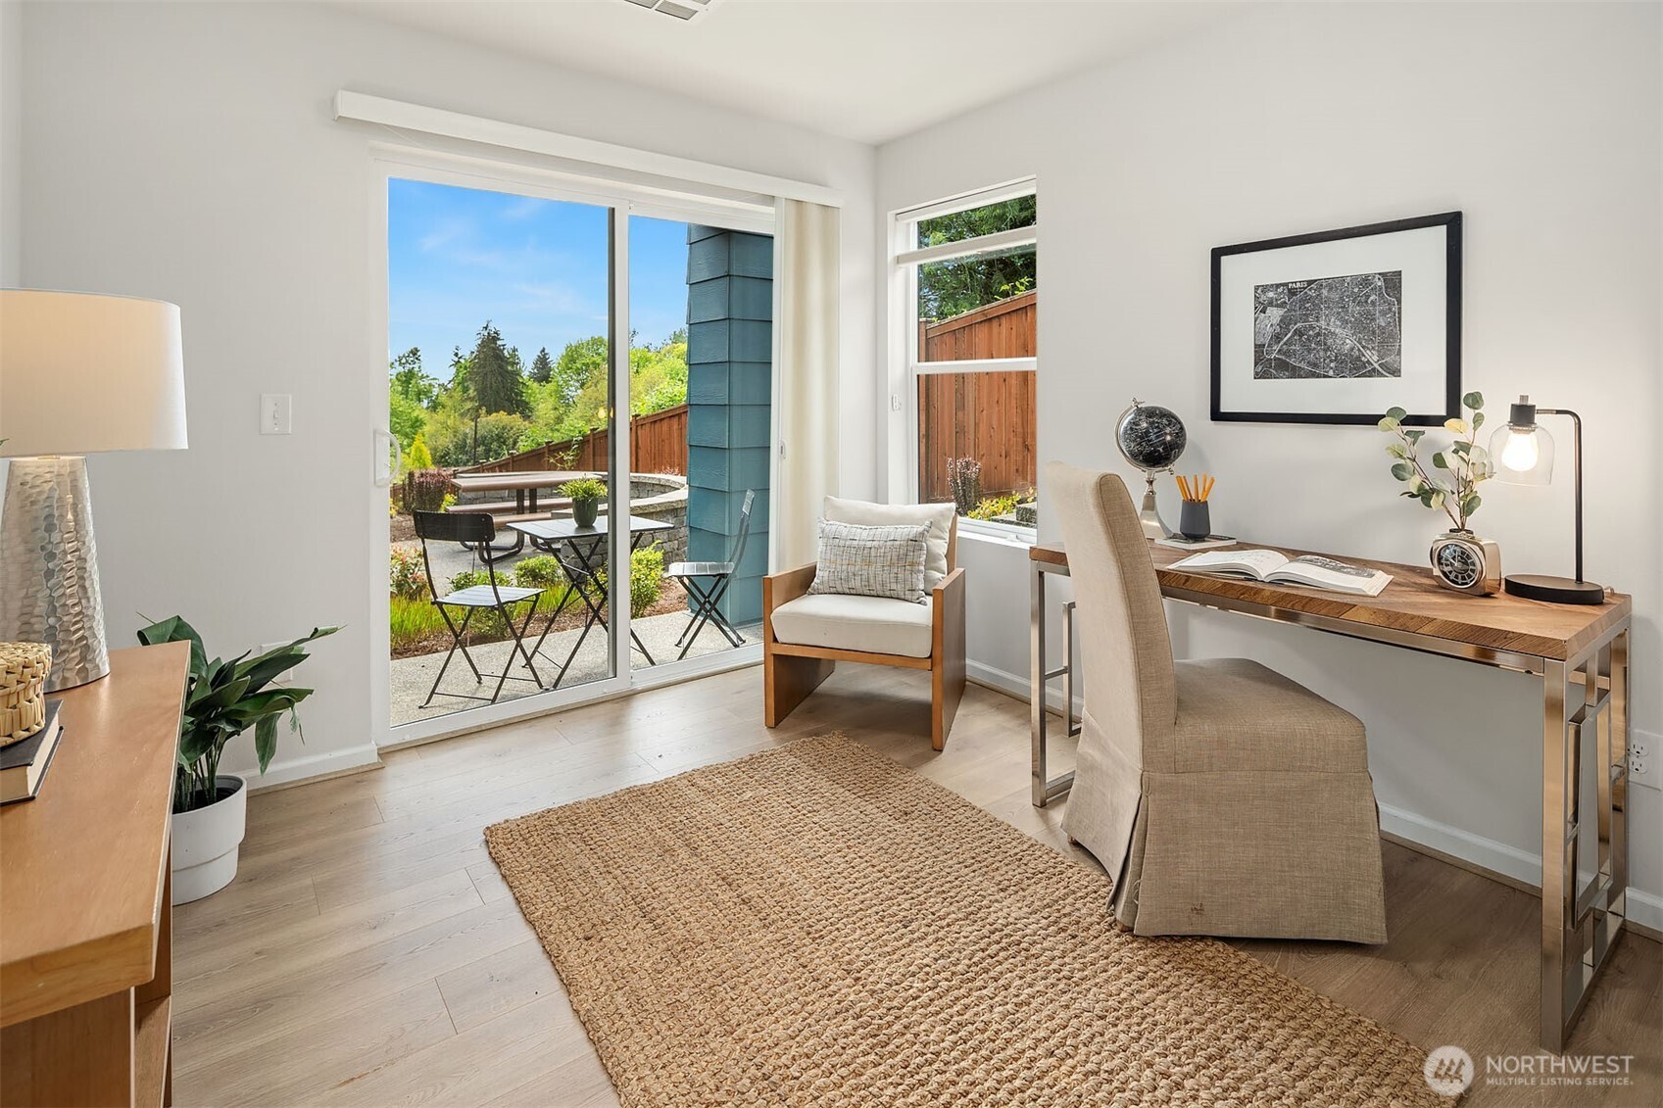
Bright and spacious end-unit townhome in desirable Earlington Village! Enjoy open living spaces, A/C & a deluxe kitchen with quartz counters, SS appliances & large island--perfect for gatherings! Upstairs features 3 bedrooms (all with walk-in closets), 2 baths, laundry and a luxurious primary suite with Mt. Rainier views. The lower level offers a 4th bedroom, 3/4 bath, family room & patio--ideal for guests or work-from-home. An attached 2-car garage with EV charger + abundant storage, is the cherry on top! Relax in the community garden, play at the sport court, or explore nearby Coulon Park and The Landing with dining, shopping, & Topgolf. Just mins to I-5, I-405 & HWY167. Superior, private location within the community! Don't miss!

  • Sold

    Status
  • 4

    Bedrooms
  • 4

    Bath
  • 1,803 Sq.Ft.

    Living Area
  • 2020

    Year Built

Features & Amenities

Area & Lot

Status:
Sold
Date Sold:
September 18, 2025
Living Space:
1,803 Sq.Ft.
Total Area:
1,803 Sq.Ft.
MLS® ID:
2369763
Type:
Condo
Year Built:
2020
View Description:
Mountain(s), Territorial
Elementary School:
Buyer To Verify
Middle School:
Buyer To Verify
High School:
Buyer To Verify
School District:
Seattle

Interior

Total Bedrooms:
4
Total Bathrooms:
4
Full Bathrooms:
1
Three Quarter Bathrooms:
2
Half Bathrooms:
1
Laundry Room:
Electric Dryer Hookup, Washer Hookup
Flooring:
Ceramic Tile, Laminate, Carpet
Appliances:
Dishwasher(s), Disposal, Dryer(s), Microwave(s), Refrigerator(s), Stove(s)/Range(s), Washer(s)
Other Interior Features:
Cooking-Electric, Dryer-Electric, End Unit, Ice Maker, Insulated Windows, Primary Bathroom, Sprinkler System, Walk-In Closet(s), Washer, Water Heater

Exterior

Stories:
3 Floors
Garage Space:
2.0
Roof:
Composition
Lot Features:
Alley, Cul-De-Sac, Curbs, Dead End Street, Paved, Sidewalk
Parking:
Individual Garage
Heat Type:
Ductless, Wall Unit(s)
Air Conditioning:
Ductless
Other Exterior Features:
Brick, Cement Planked

Financial

Sales Price:
$660,000
Real Estate Taxes:
$6,732/yr
HOA Fees:
$365/mo

Work With Us

Success is finding someone their perfect home or making sure every detail of a sale happens seamlessly. And it’s also when a client trusts us to serve their friends and family members because they know we'll give them the very best.

Contact Us