Menu
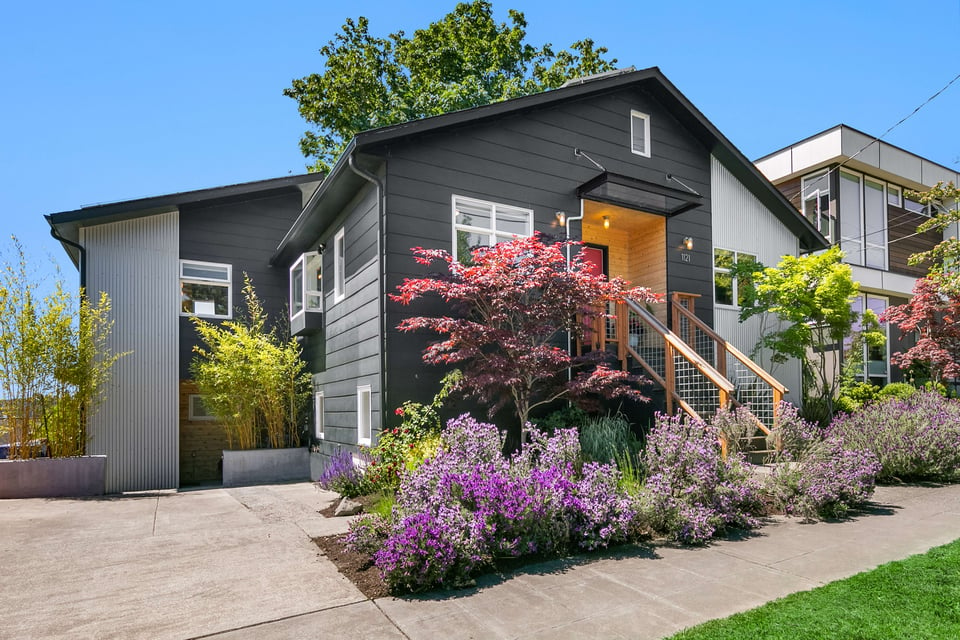
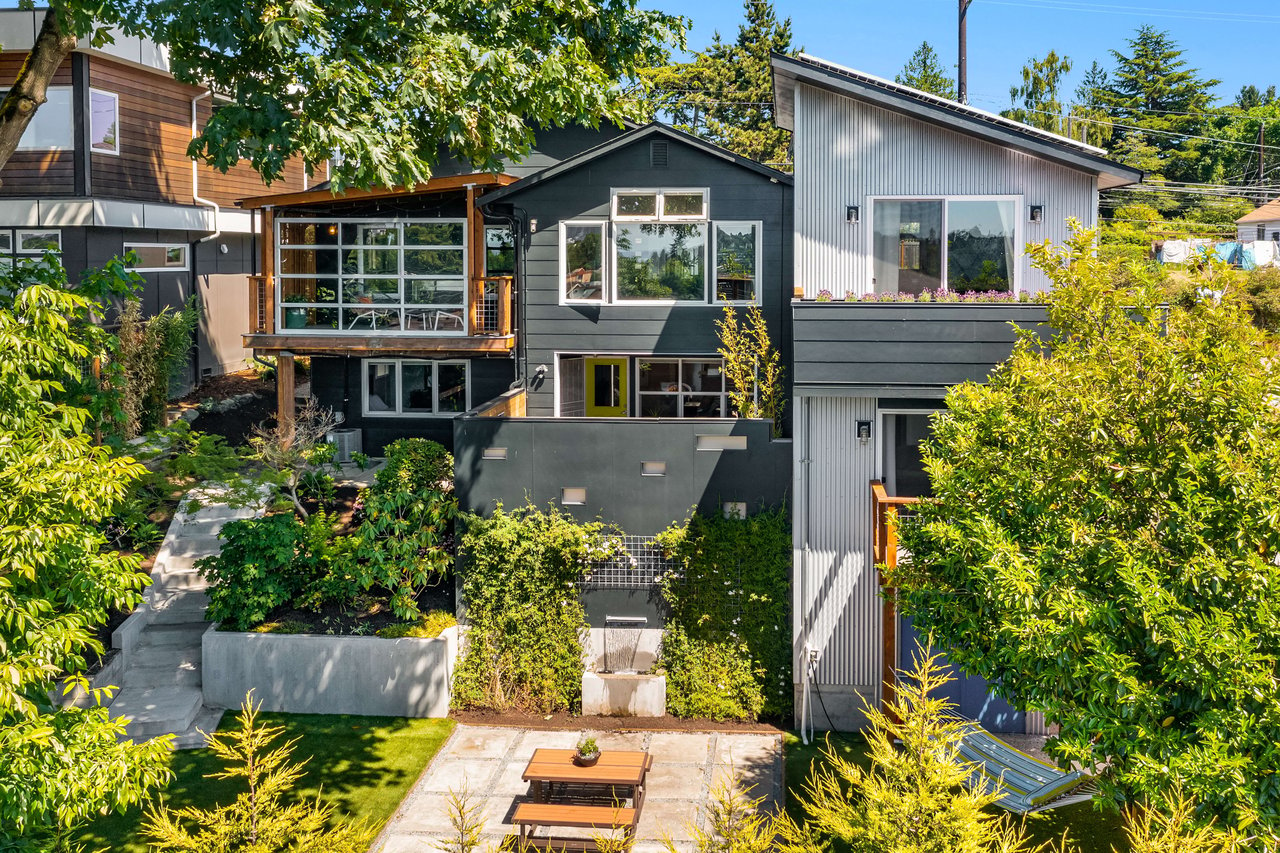
Modern multilevel home with dark siding, white metal sections, and a landscaped patio.
See all photos
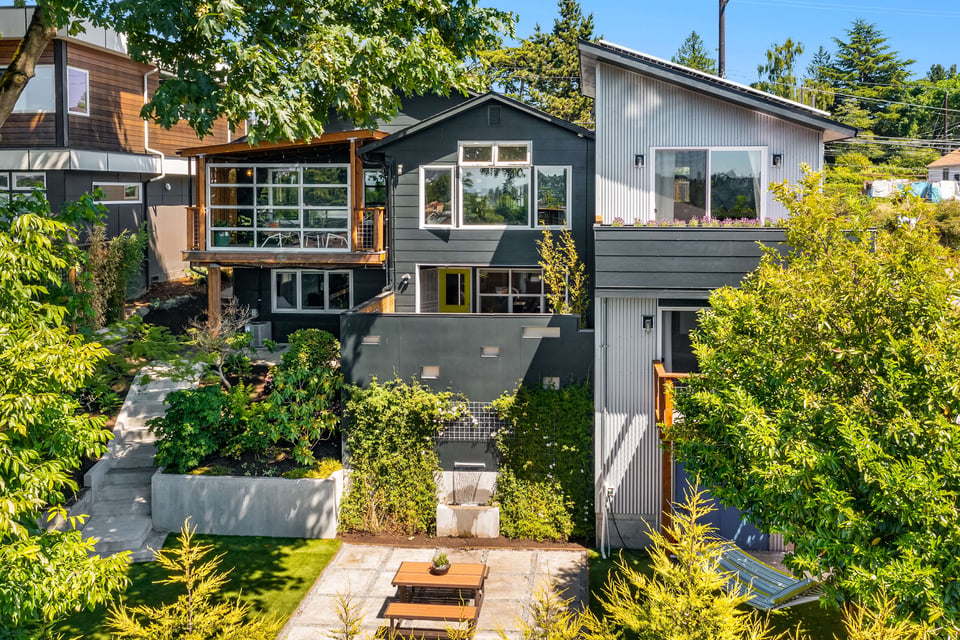
  • Modern multilevel home with dark siding, white metal sections, and a landscaped patio.
  • Modern dark-sided home with a wood entry, front stairs, and flowering shrubs.
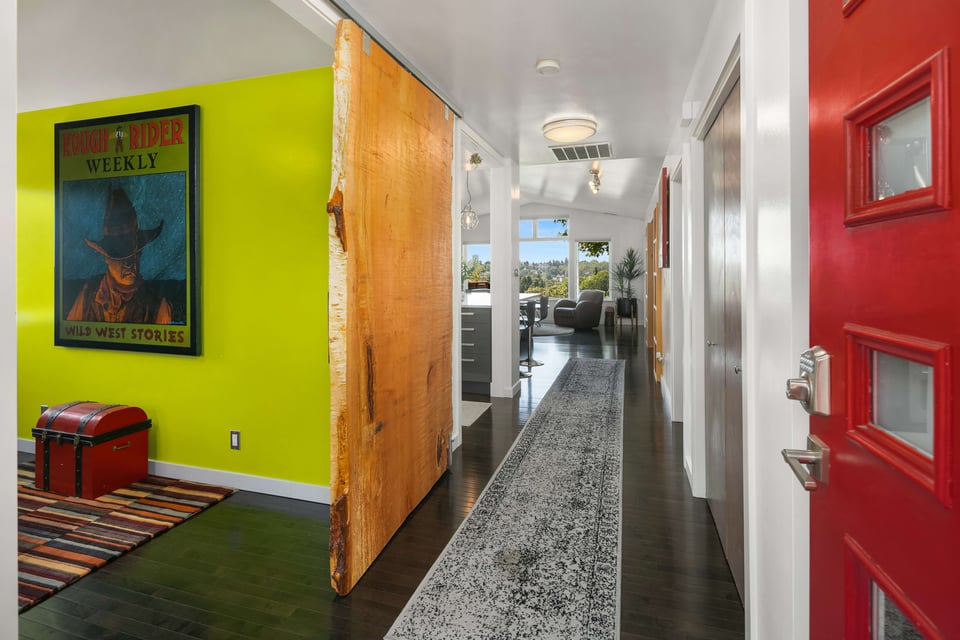
  • Entry hallway with a vivid green wall, rustic wood slab door, patterned runner, and red front door.
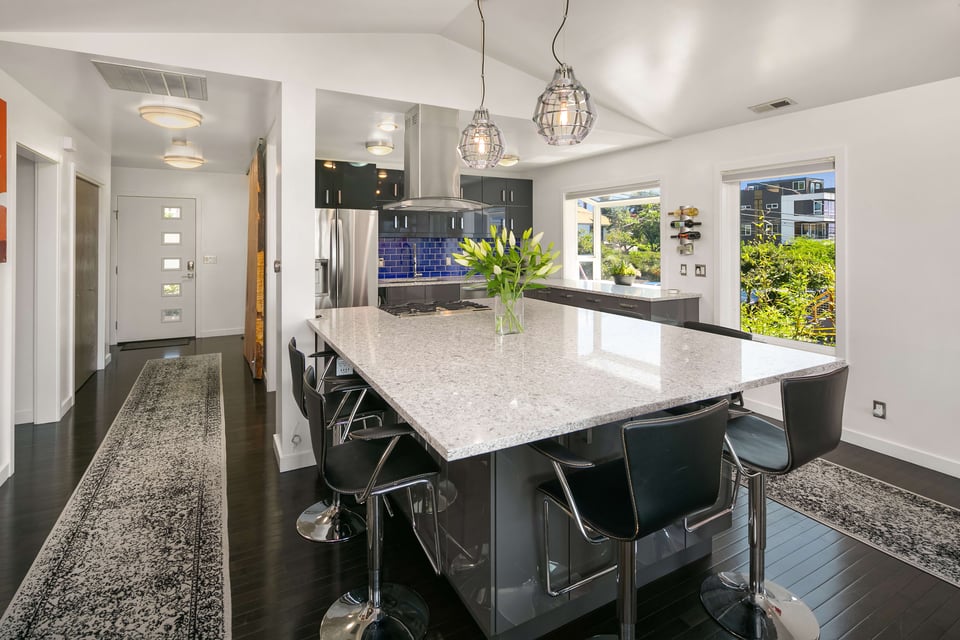
  • Modern kitchen with a large granite island, black bar stools, and blue tile backsplash.
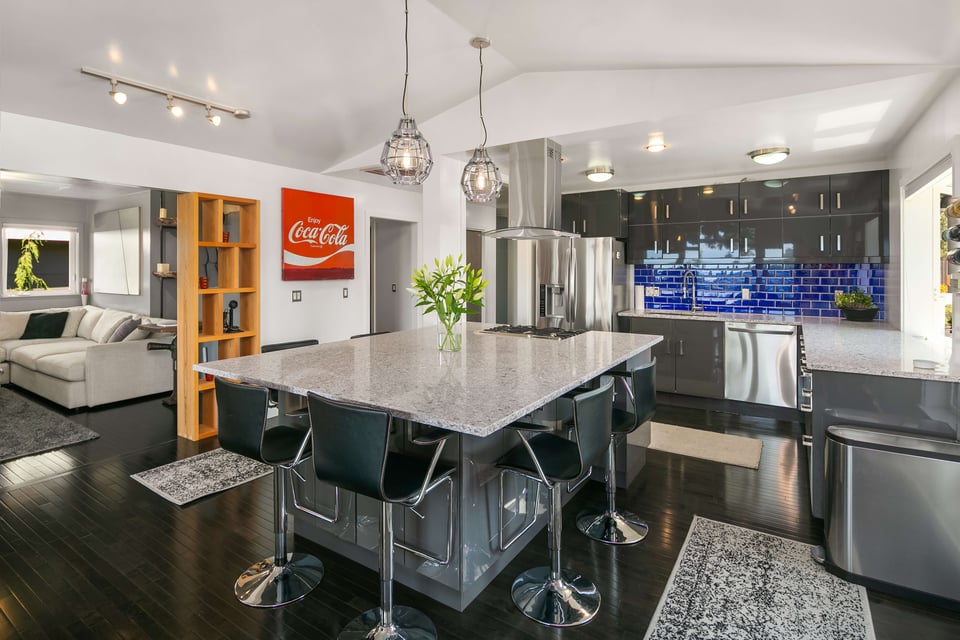
  • Open-plan kitchen with a large stone island, blue tile backsplash, and dark cabinetry beside a living area.
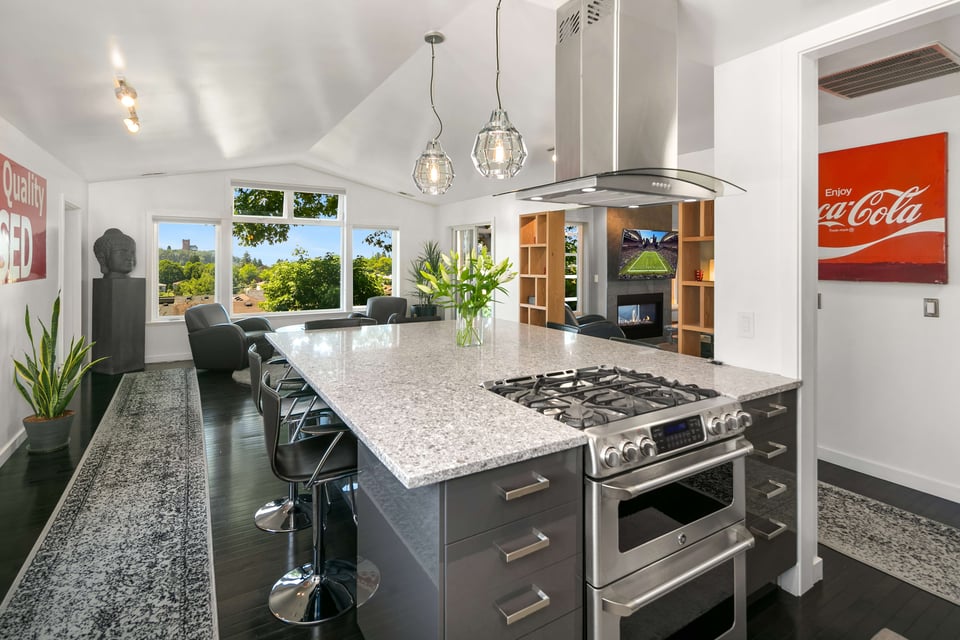
  • Open kitchen with a granite island and stainless-steel range, adjoining a dining area with leafy window views.
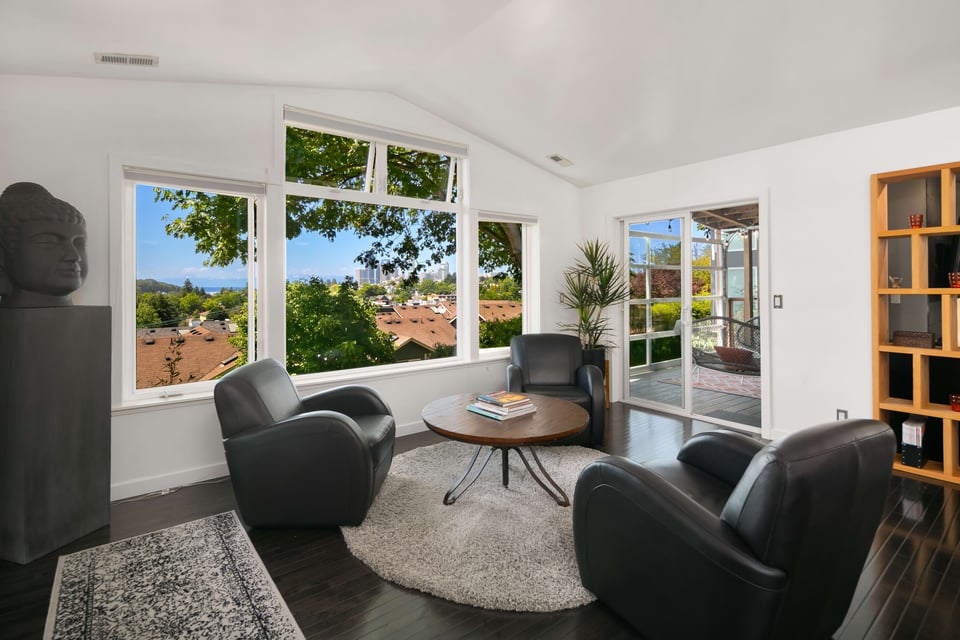
  • Living room with leather chairs, expansive windows, leafy rooftop views, and sliding doors to a balcony.
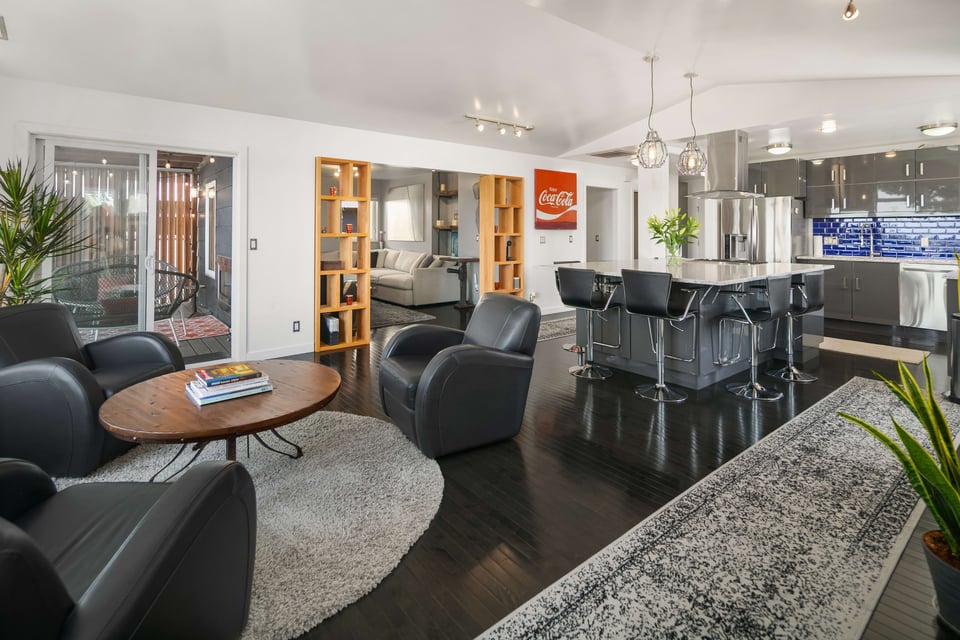
  • Open-plan living room and kitchen with black leather seating, a gray island, and blue tile backsplash.
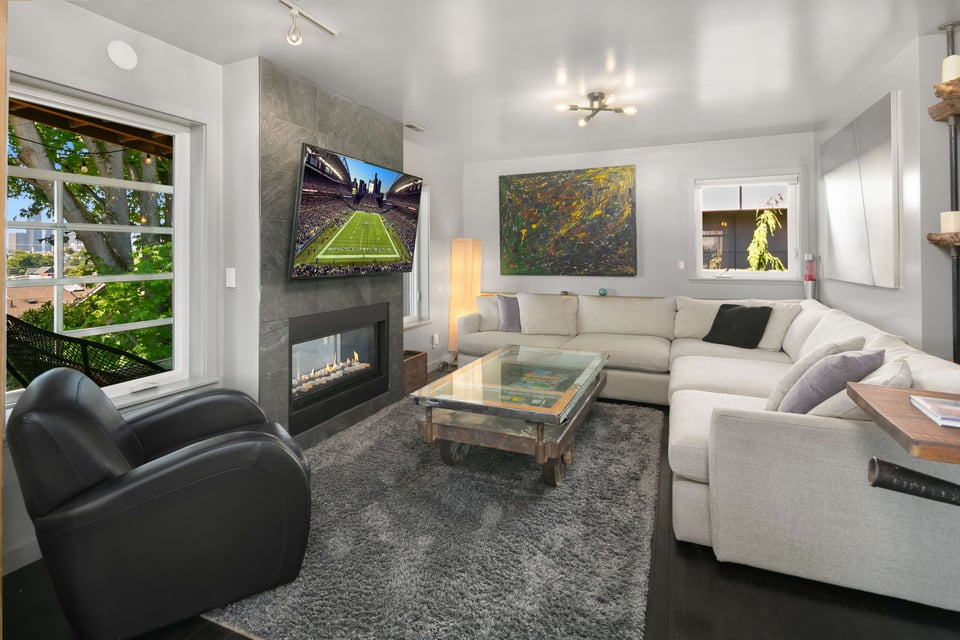
  • Living room with a white sectional, glass coffee table, and fireplace beneath a wall-mounted television.
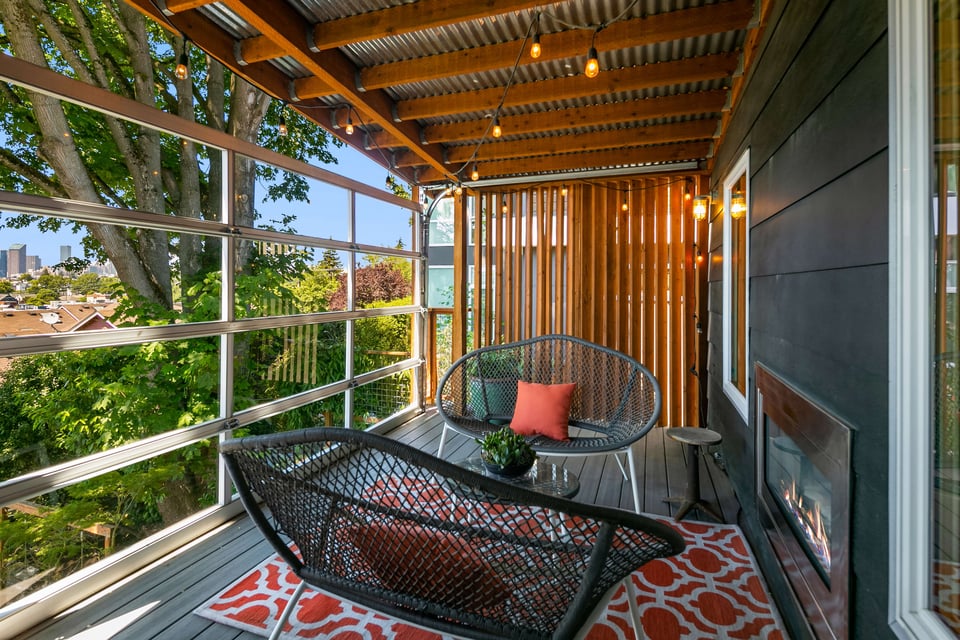
  • Covered patio with woven lounge chairs, a fireplace, string lights, and leafy city views.
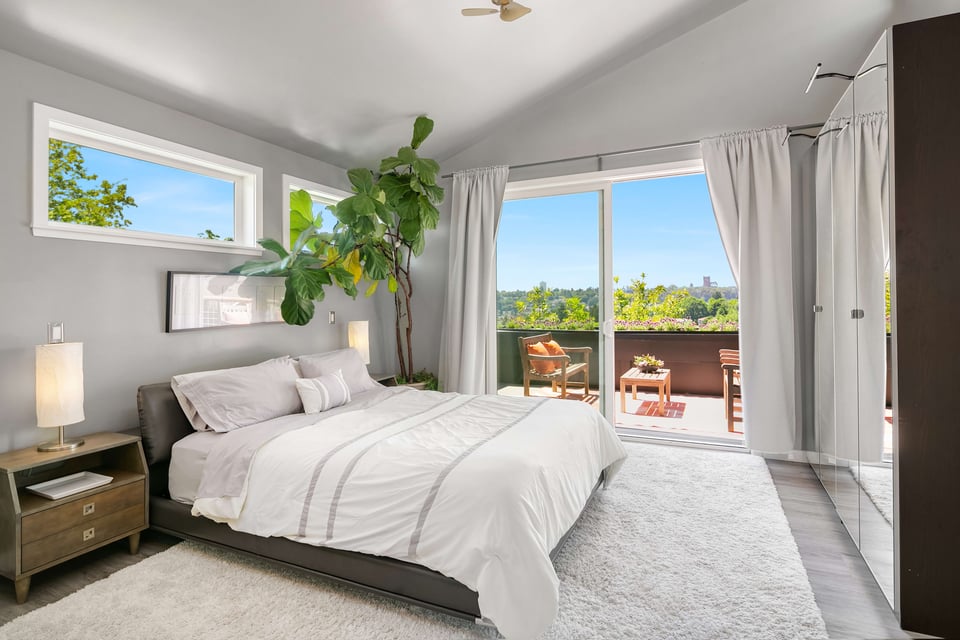
  • Bedroom with a white bed and mirrored closets opening onto a furnished balcony.
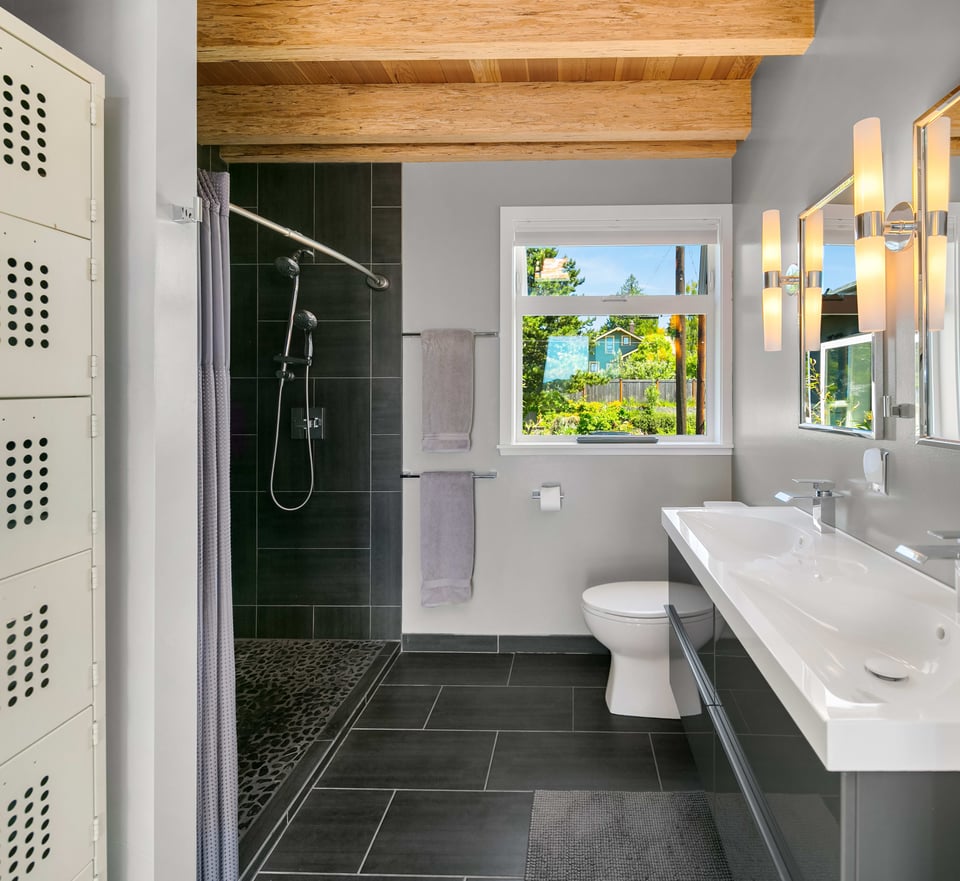
  • Modern bathroom with a dark tile walk-in shower, double vanity, and exposed wood ceiling beams.
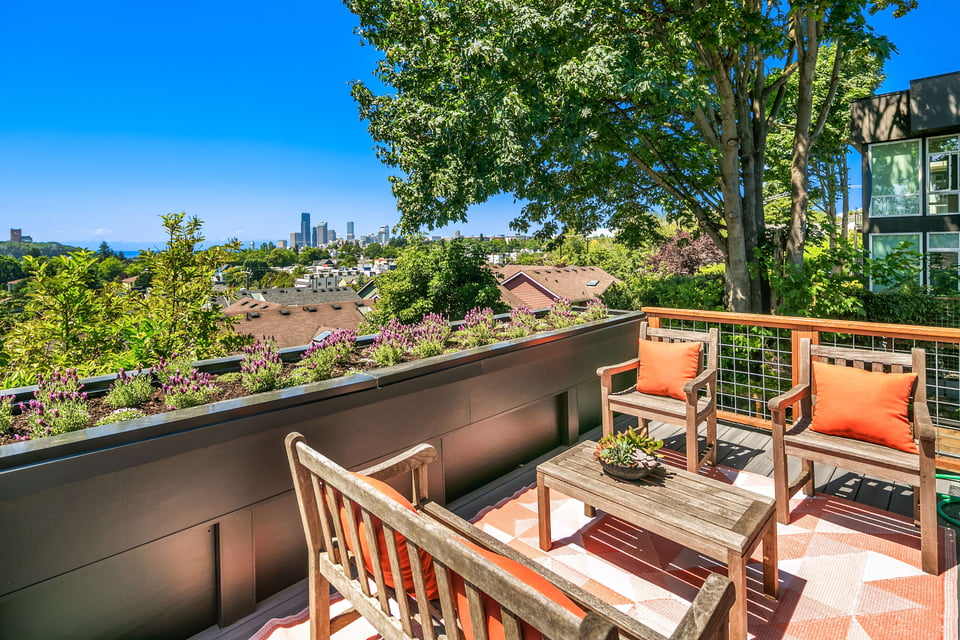
  • Furnished deck with orange-cushioned chairs, planted railing, and Seattle skyline view.
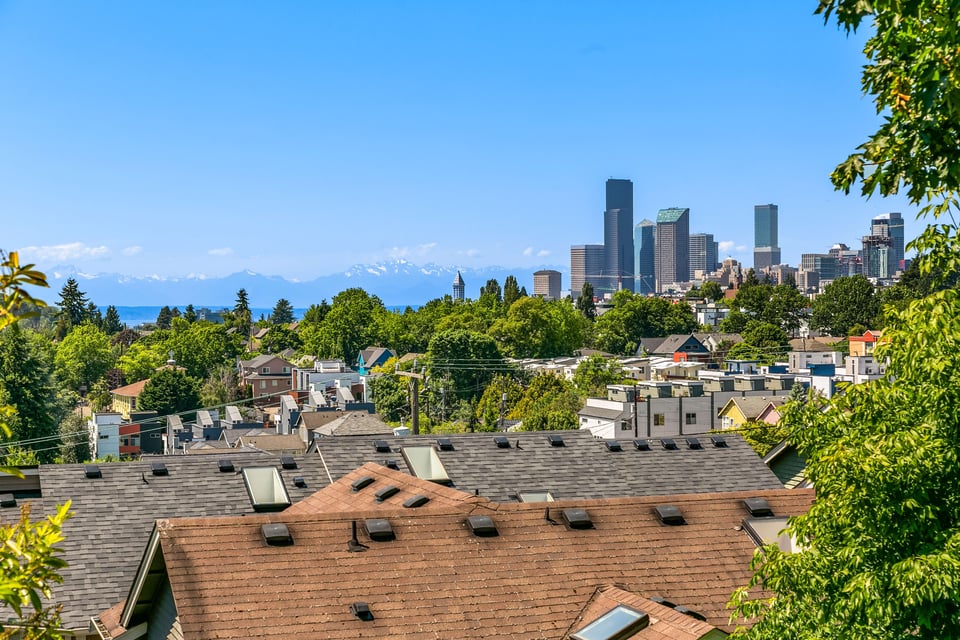
  • Seattle skyline beyond leafy neighborhood rooftops, with water and snowcapped mountains on the horizon.
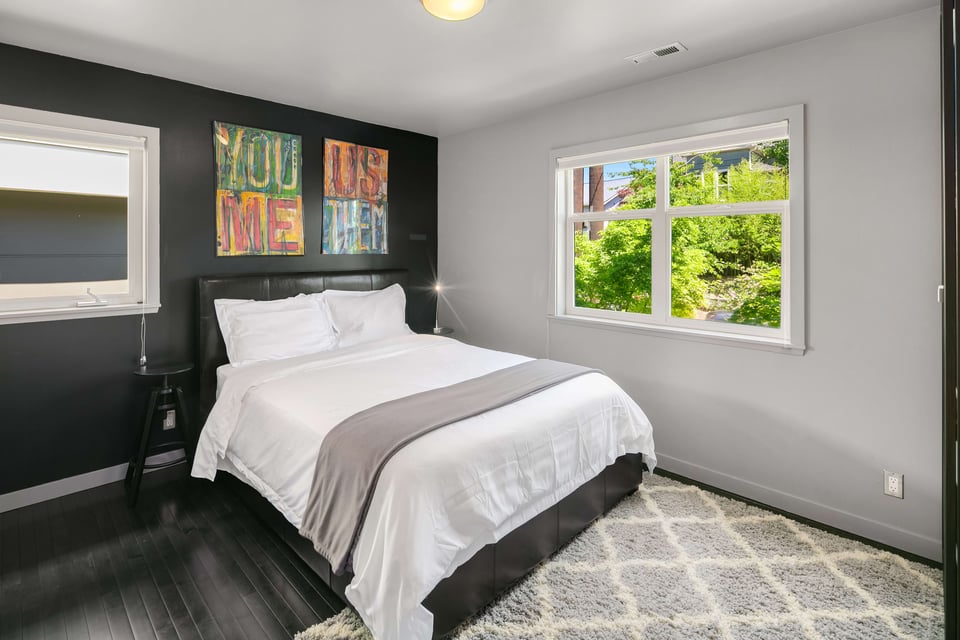
  • Bedroom with a white bed, colorful wall art, and a large window overlooking greenery.
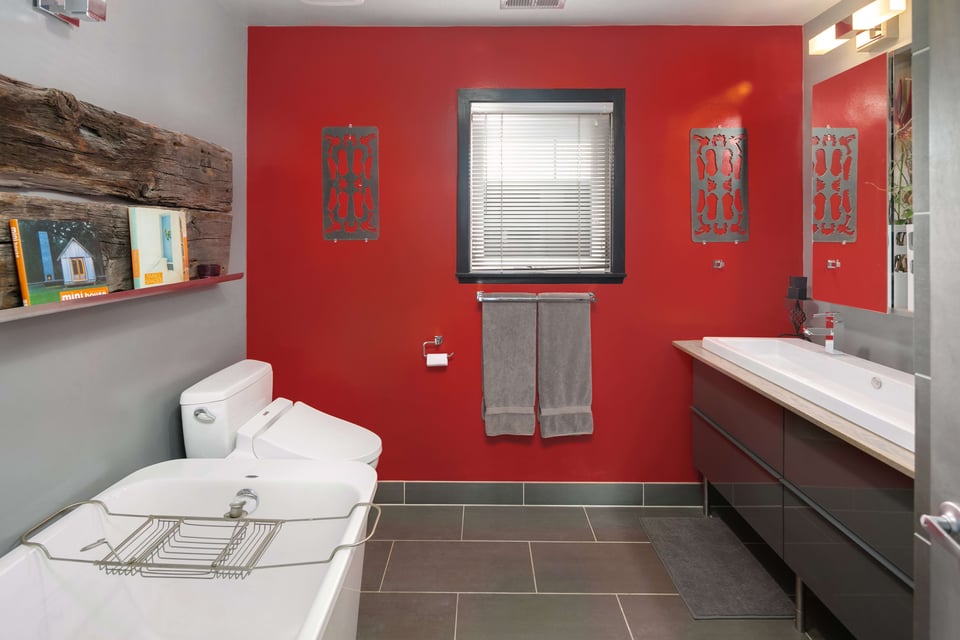
  • Bathroom with a bold red wall, bathtub, toilet, and long dark vanity.
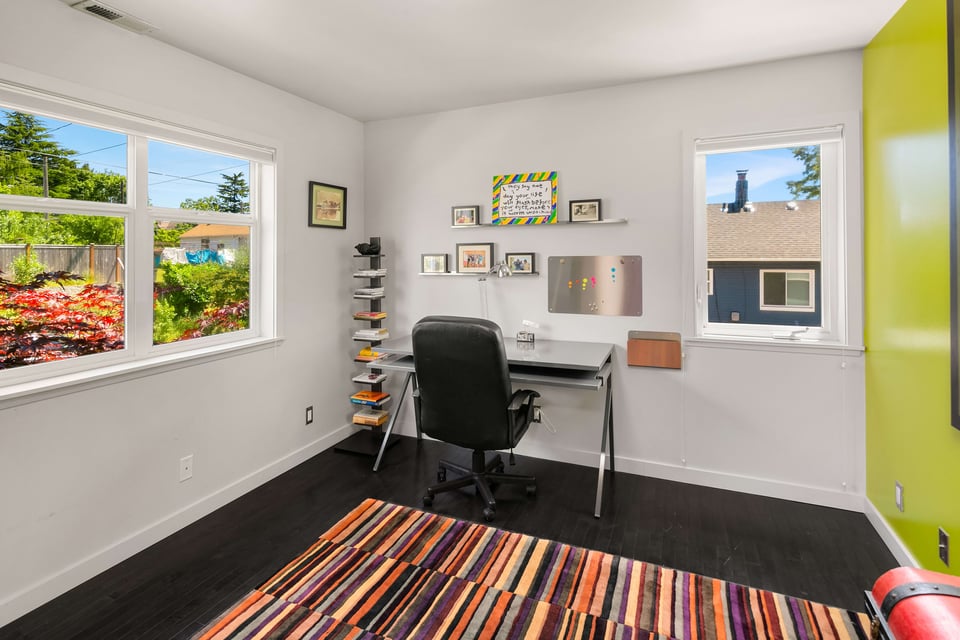
  • Home office with a desk, black swivel chair, lime-green accent wall, and striped rug.
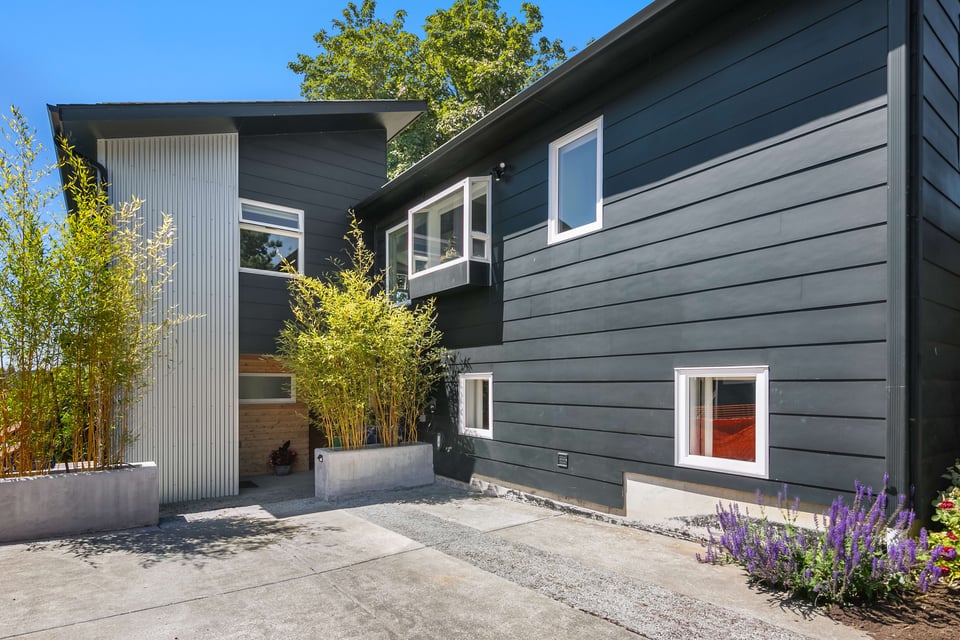
  • Modern dark-sided home with a concrete courtyard, bamboo planters, and lavender by the entrance.
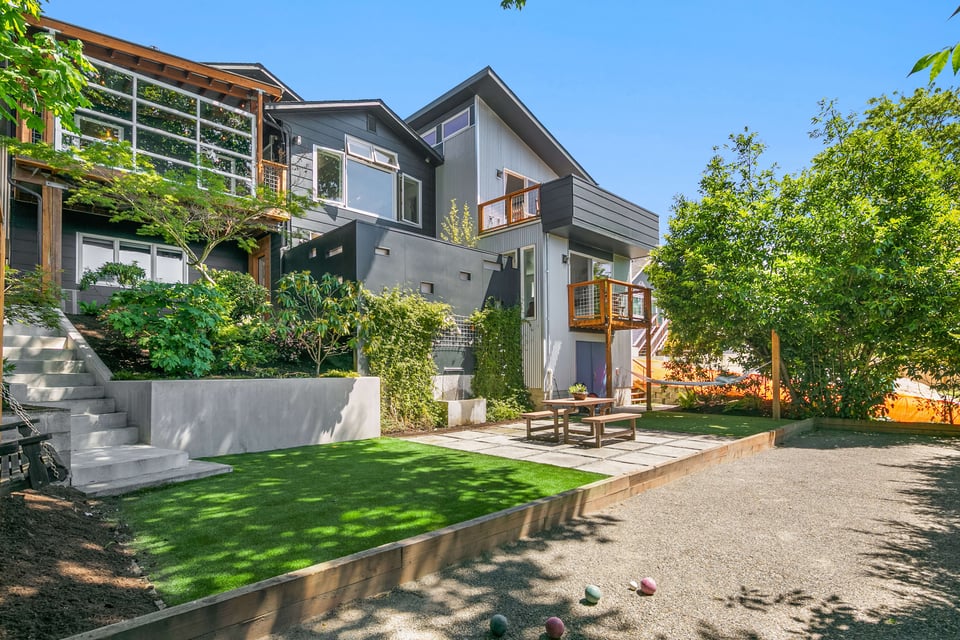
  • Modern gray home with wood-trimmed balconies, a landscaped lawn, and a picnic table on the patio.
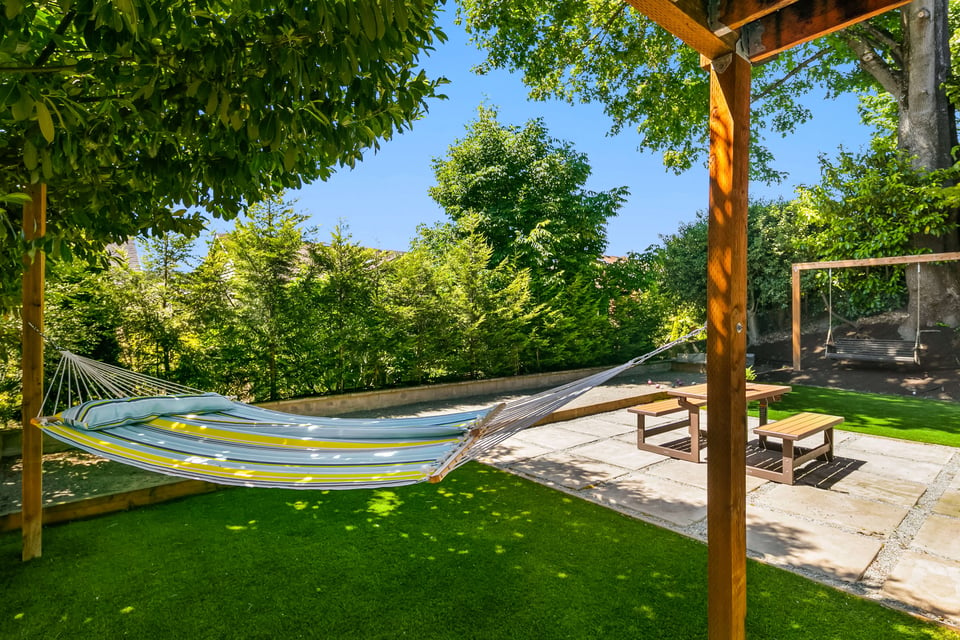
  • Backyard patio with a striped hammock under a pergola, lawn, benches, and garden swing.
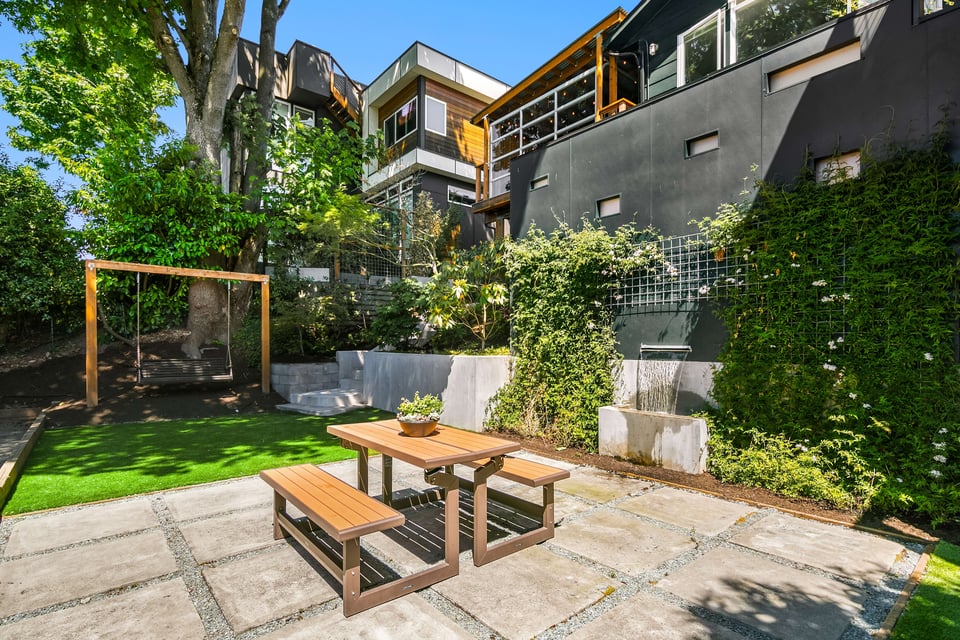
  • Backyard patio with a wooden dining set, swing, green lawn, and small wall fountain beside a modern home.
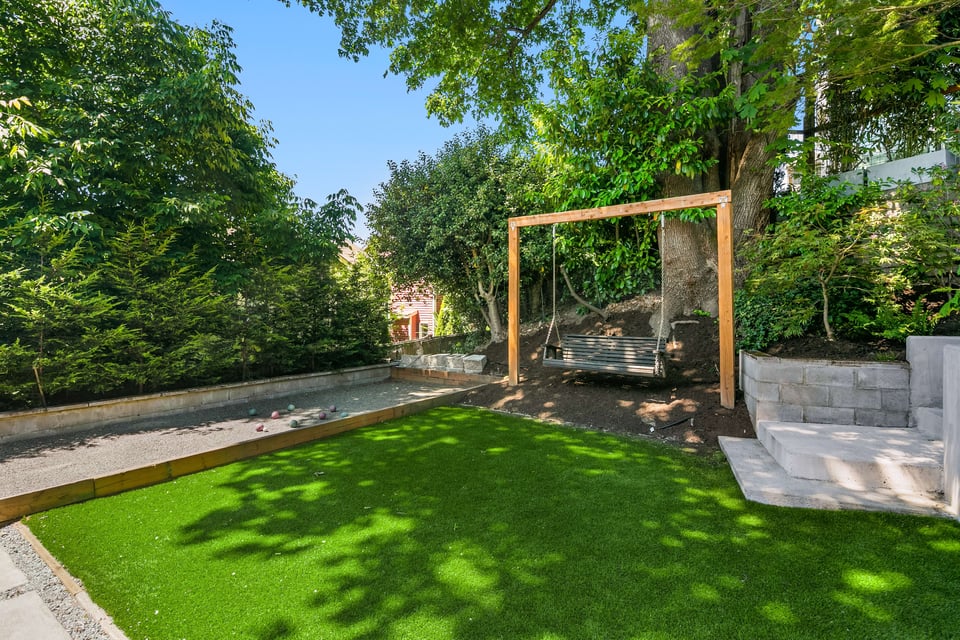
  • Landscaped backyard with artificial turf, a gravel bocce court, and a shaded wooden porch swing.
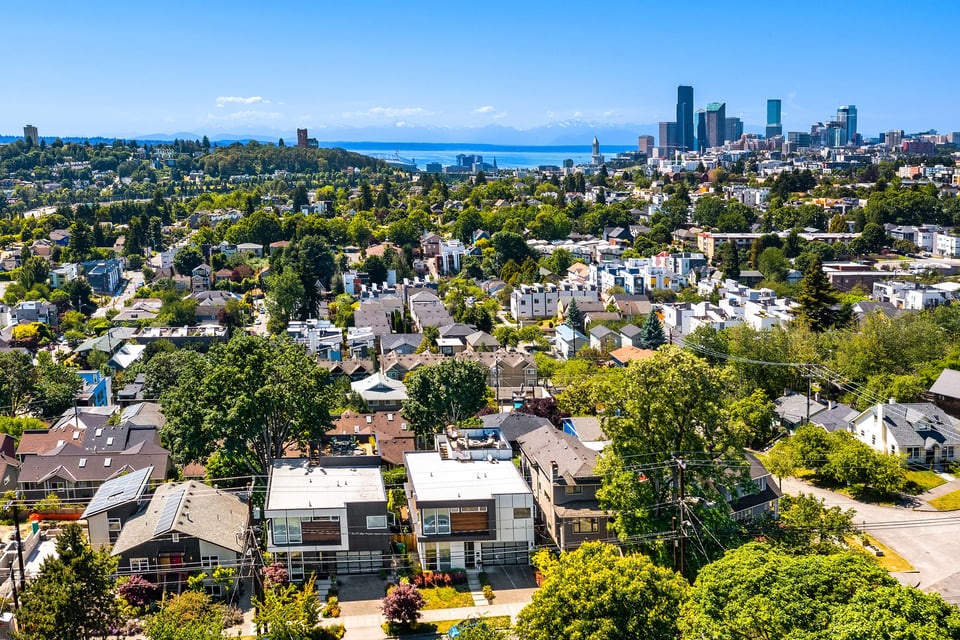
  • Aerial view over a leafy Seattle neighborhood toward the water and downtown skyline.
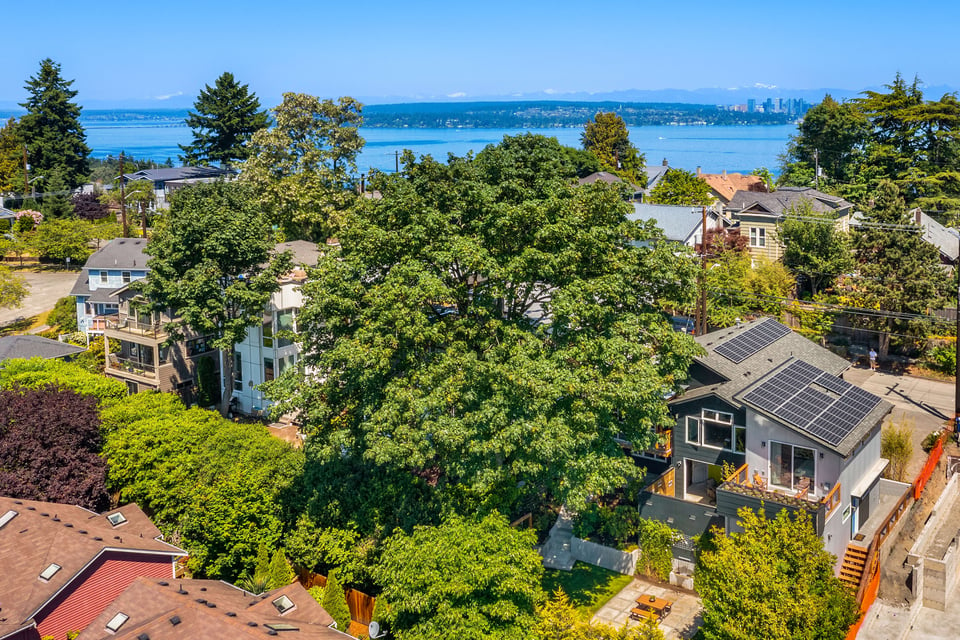
  • Aerial view of a solar-panelled home among leafy houses, with water and distant mountains.

$1,695,000

1121 30th Avenue S

1121 30th Avenue S
Riley Sparling-Beckley

Riley Sparling-Beckley

Mobile #: (206) 799-2851

Email: [email protected]

Presha Sparling

Presha Sparling

Mobile #: (206) 799-1572

Email: [email protected]

Contact Agent

1121 30th Avenue S
$1,695,000 | 1121 30th Avenue S, Seattle, WA 98144

Spectacular Modern home perched at the top of Leschi Ridge with western views of the city, mountains & sound. The light-filled, open floor plan connects kitchen, dining & living room with tall ceilings & expansive windows to enjoy the captivating view. Well appointed kitchen with clean lines and an impressive island leads to a covered deck with gas fireplace-the ultimate entertaining spot rain or shine! Spacious primary bedroom with sleek bath & private balcony-a peaceful retreat. Street level studio makes the perfect home office, gym or guest/caretaker’s suite! 2 bed/1 bath ADU with separate entrance generates a remarkable amount of income. Exceptional amenities include solar panels, A/C, electric car charger, elevator, bocce court & more!

  • Sold

    Status
  • 6

    Bedrooms
  • 4

    Bath
  • 3,330 Sq.Ft.

    Living Area
  • 0.138 Acres

    Acres Lot
  • 1998

    Year Built

Features & Amenities

Area & Lot

Status:
Sold
Date Sold:
June 24, 2021
Living Space:
3,330 Sq.Ft.
Lot Size:
0.138 Acres
MLS® ID:
1781242
Type:
Residential
Year Built:
1998
Architecture Styles:
Contemporary
View Description:
City, Mountain(s), Sound, Territorial
Elementary School:
Leschi
Middle School:
Meany Mid
High School:
Garfield High
School District:
Seattle

Interior

Total Bedrooms:
6
Total Bathrooms:
4
Full Bathrooms:
2
Three Quarter Bathrooms:
2
Flooring:
Ceramic Tile, Engineered Hardwood, Vinyl Plank
Appliances:
Dishwasher, Dryer, Disposal, Microwave, Range/Oven, Refrigerator, Washer
Other Interior Features:
Central A/C, Forced Air, Ceramic Tile, Second Kitchen, Bath Off Primary, Ceiling Fan(s), Double Pane/Storm Window, Dining Room, Elevator, Vaulted Ceiling(s), Water Heater

Exterior

Water Source:
Public
Utilities:
Cable Connected, Natural Gas Available, Sewer Connected, Electric, Natural Gas Connected, Solar PV
Roof:
Composition
Lot Features:
Curbs, Paved, Sidewalk
Parking:
Off Street
Sewer:
Sewer Connected
Substructure:
Poured Concrete, Slab
Other Exterior Features:
Cement Planked, Metal/Vinyl

Financial

Sales Price:
$1,695,000
Real Estate Taxes:
$9,388/yr

Work With Us

Success is finding someone their perfect home or making sure every detail of a sale happens seamlessly. And it’s also when a client trusts us to serve their friends and family members because they know we'll give them the very best.

Contact Us