Menu
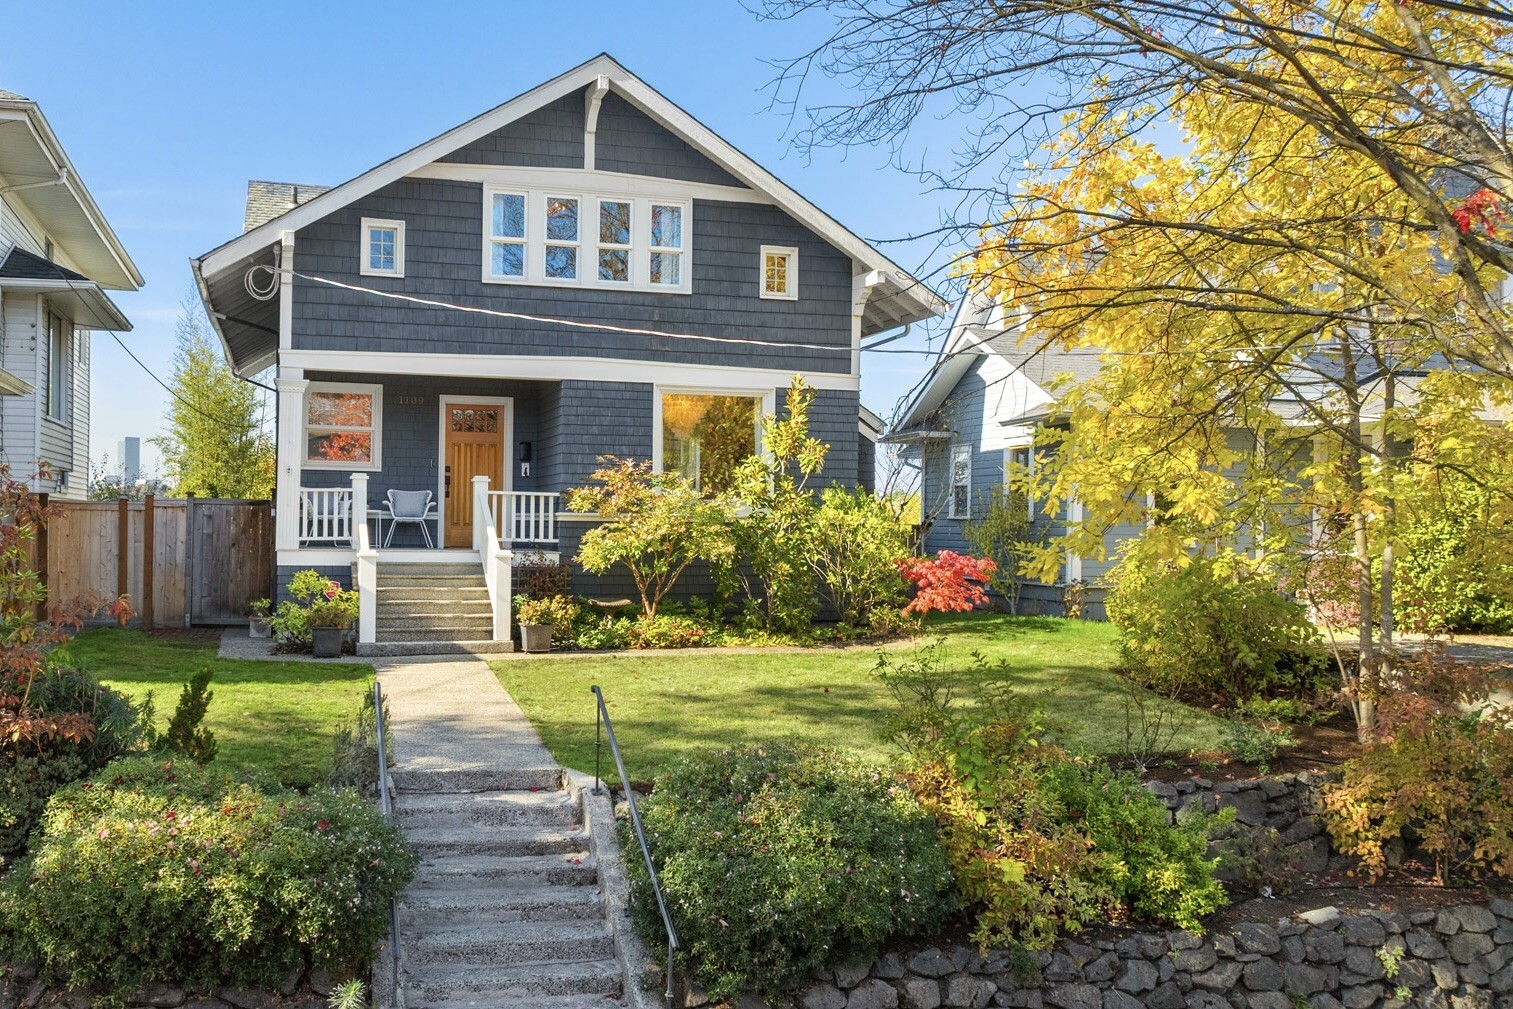
Dark blue craftsman home with a covered porch, front steps, and colorful autumn landscaping.
See all photos
  • Dark blue craftsman home with a covered porch, front steps, and colorful autumn landscaping.
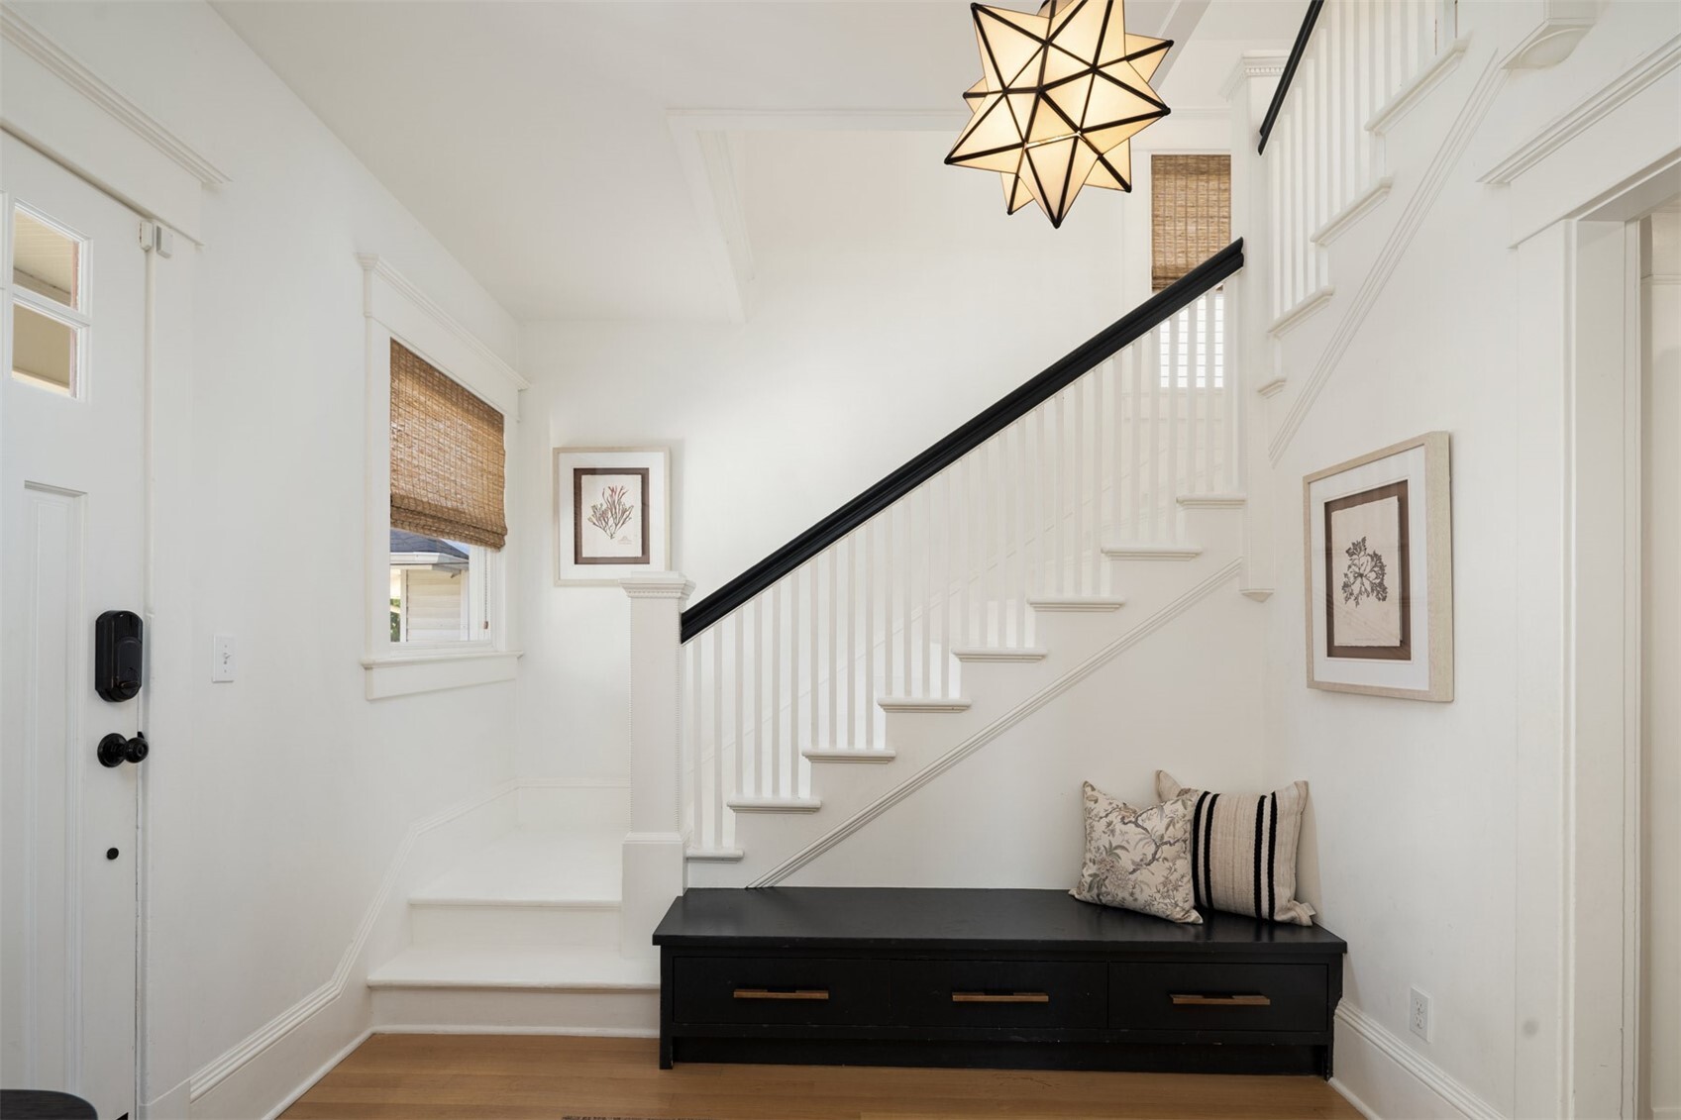
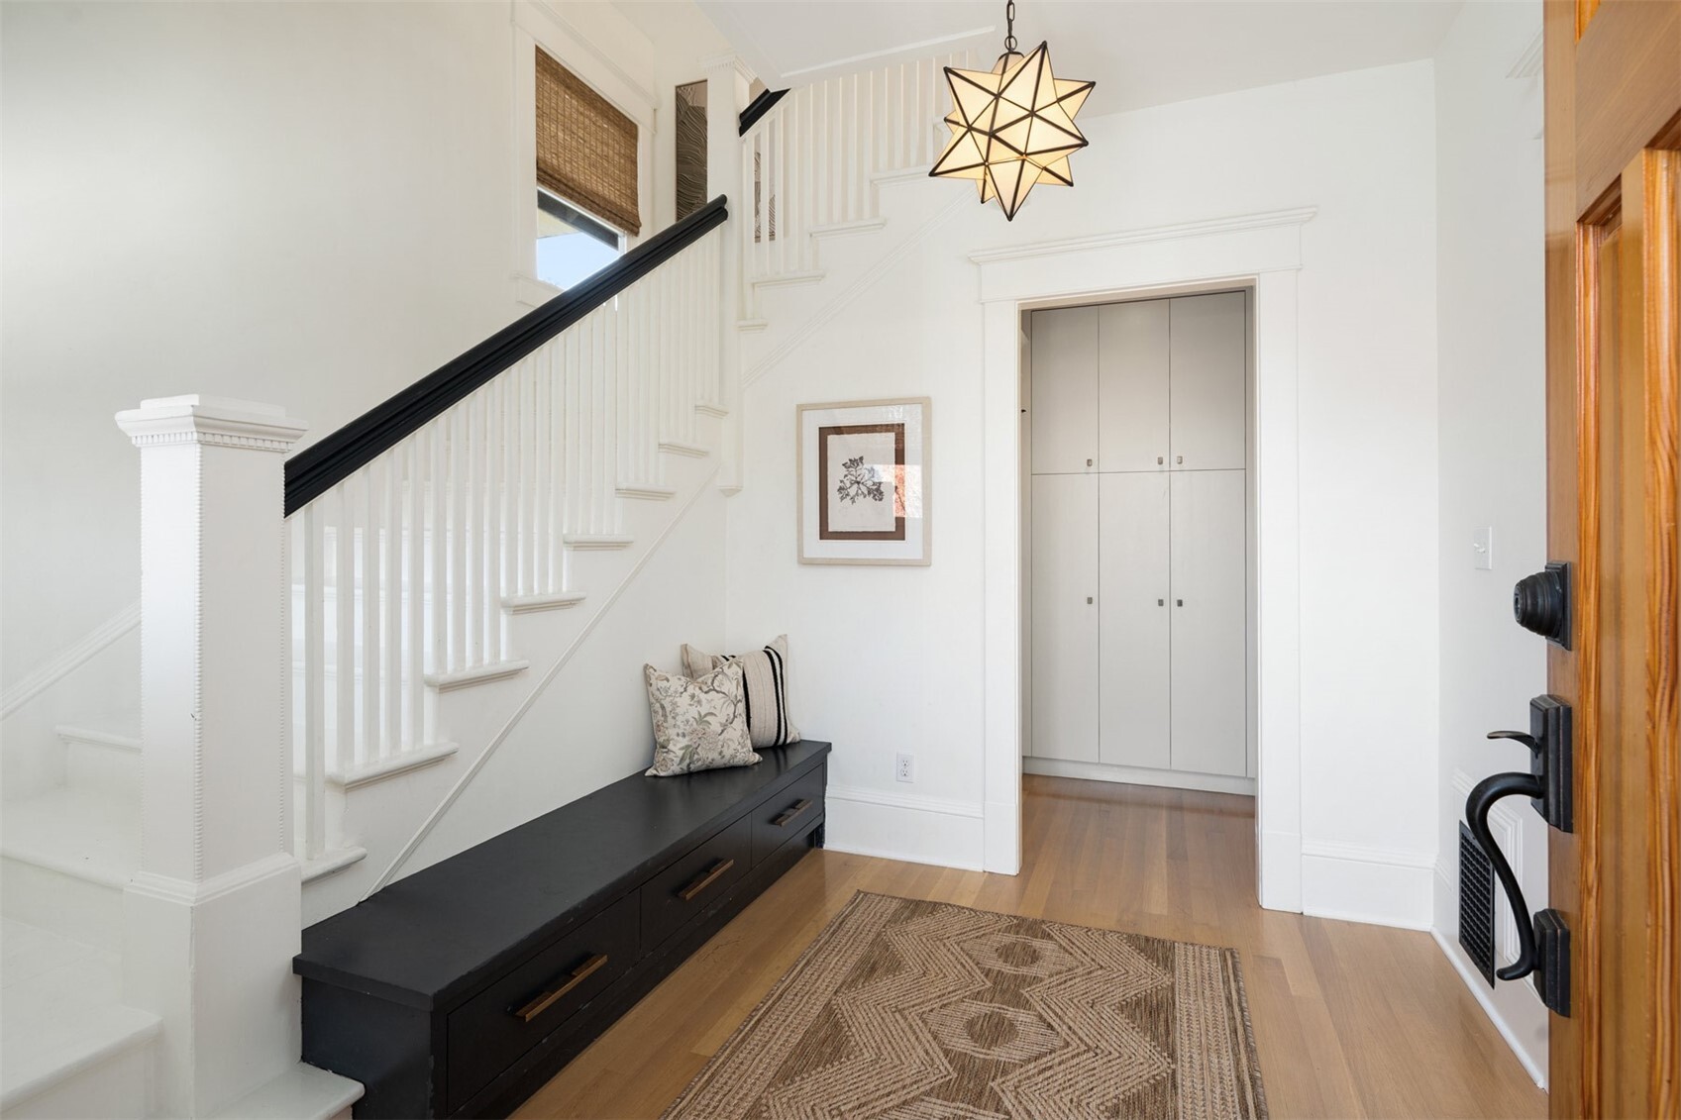
  • Entry foyer with a white staircase, black built-in bench, and geometric pendant light.
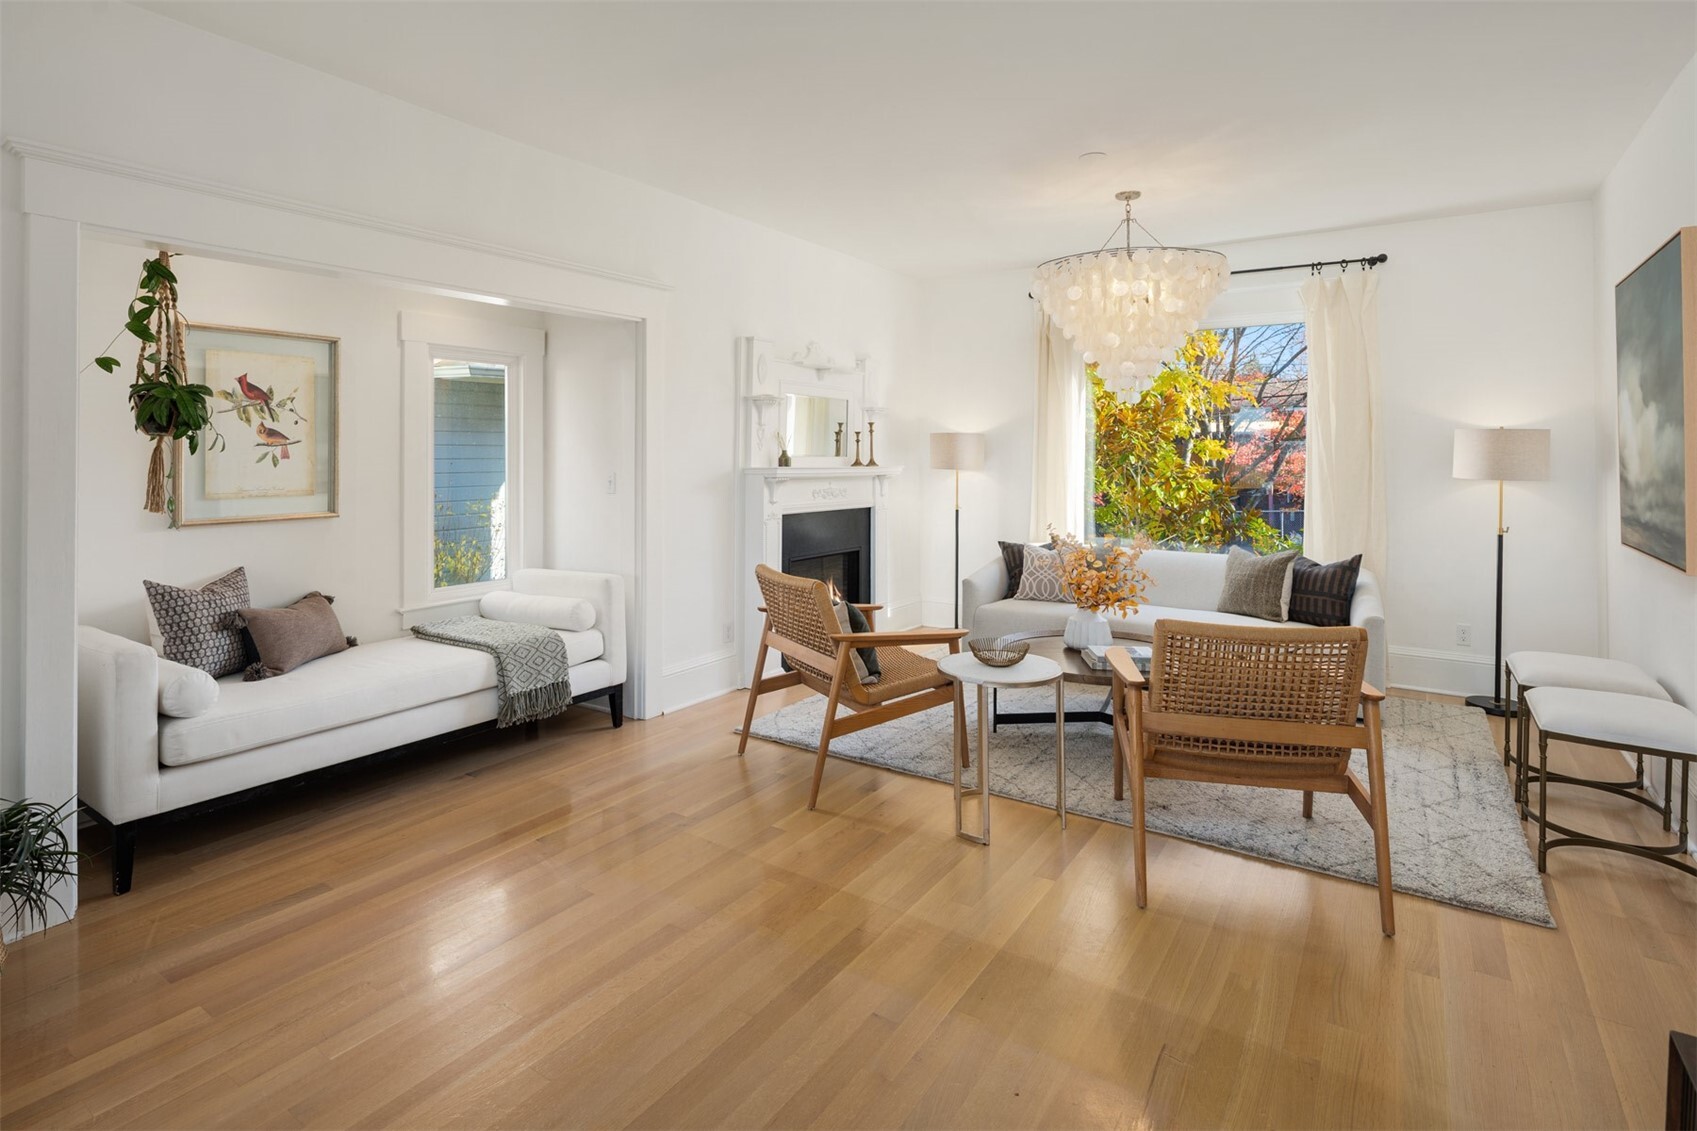
  • Bright staged living room with a fireplace, white sofas, wood floors, and autumn foliage outside the window.
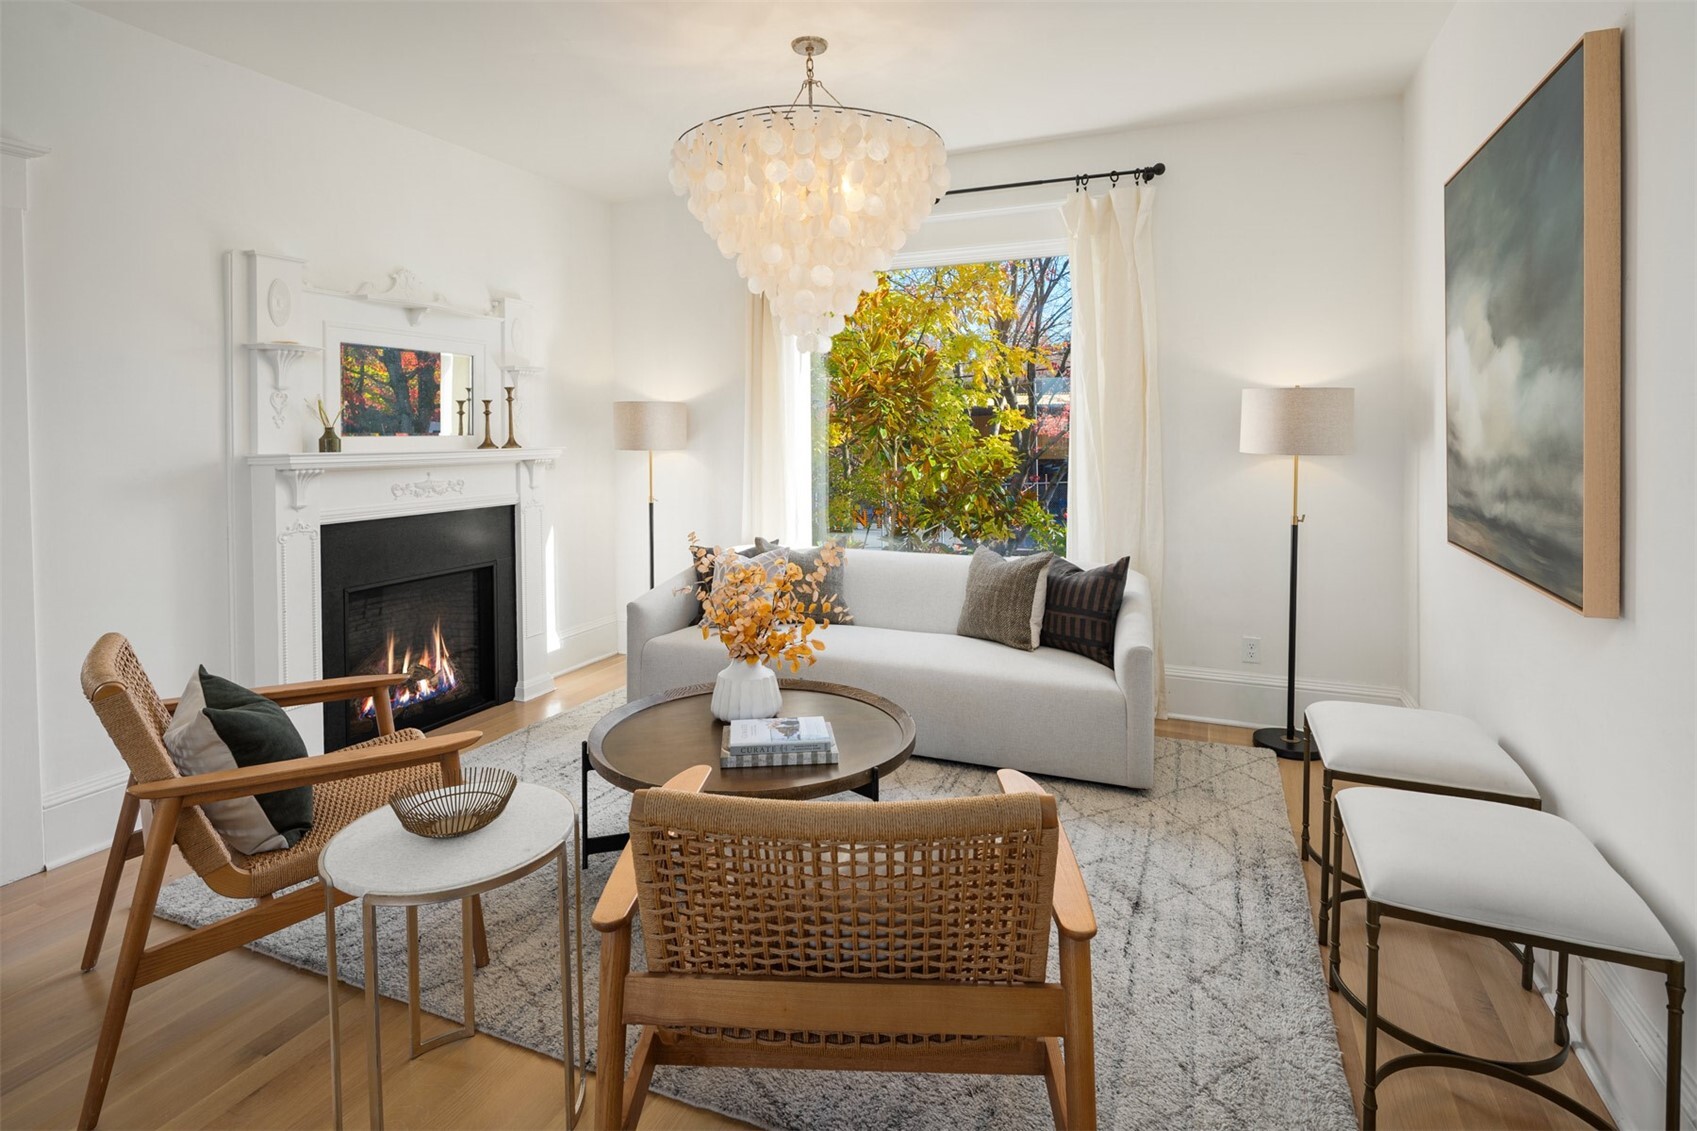
  • Living room with a decorative fireplace, bright window, and neutral seating around a round coffee table.
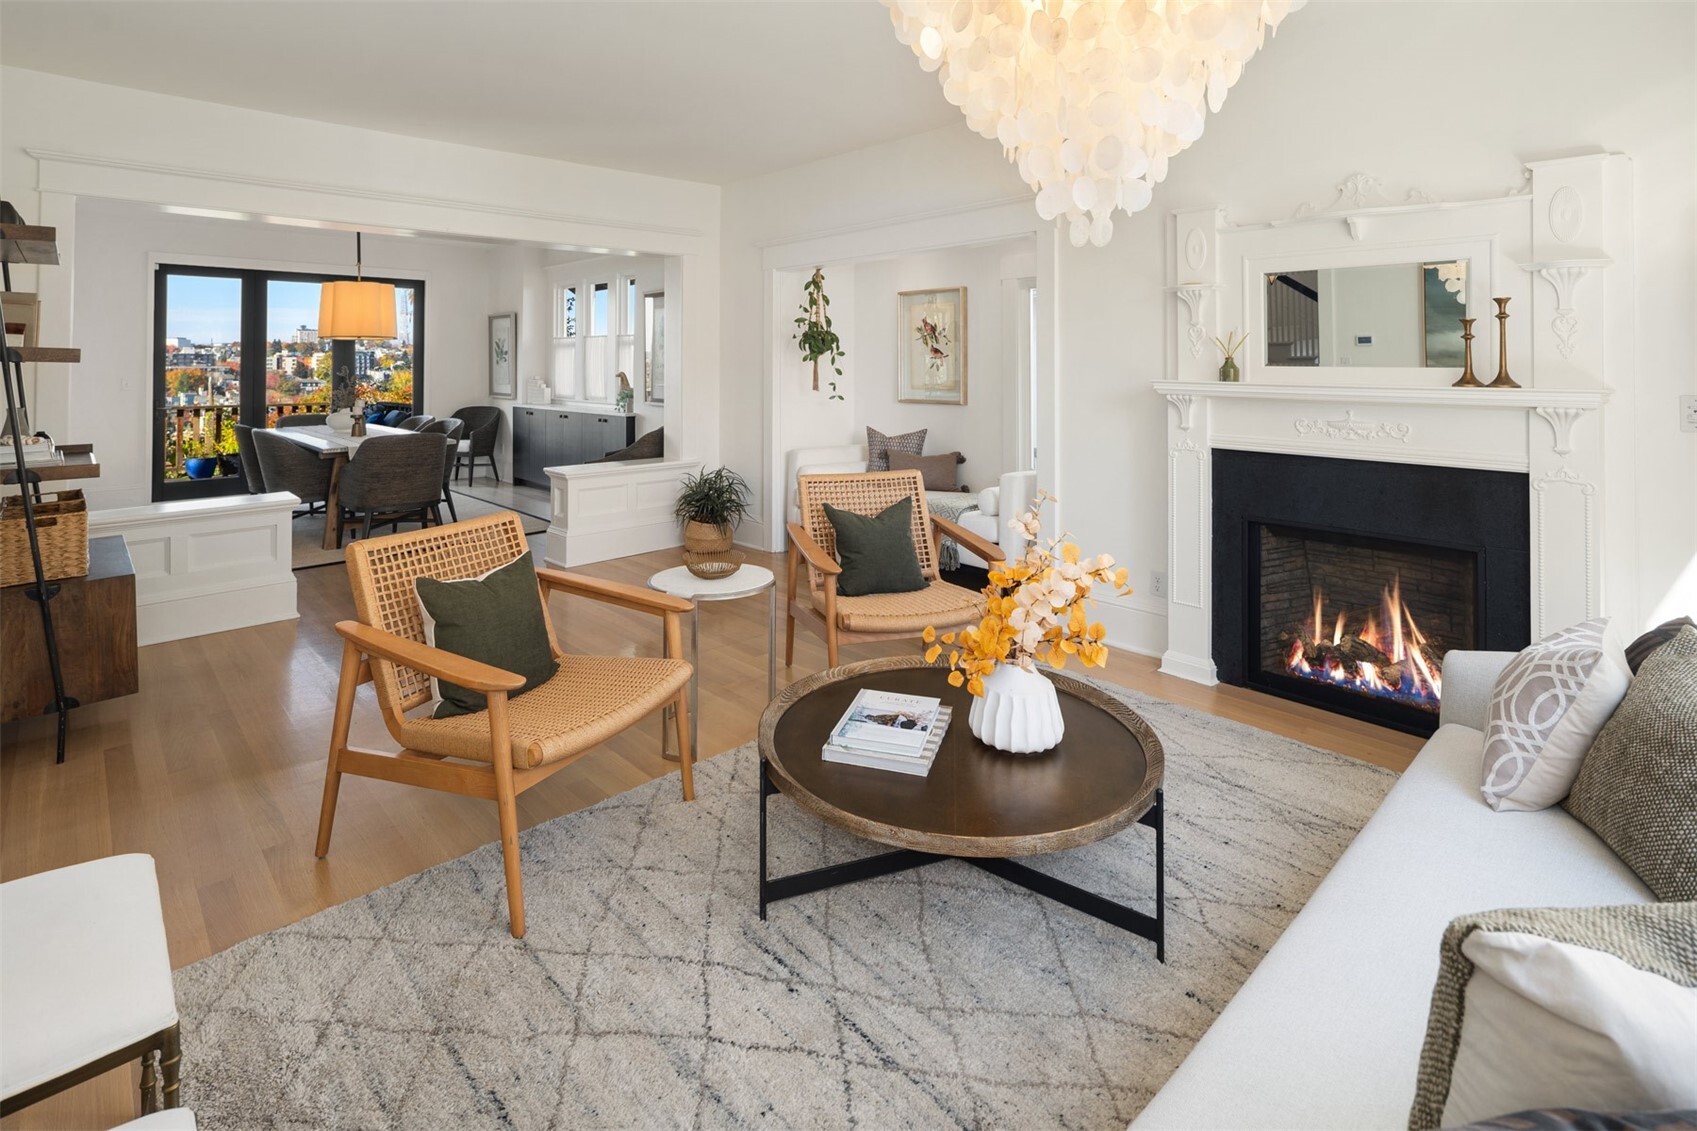
  • Living room with ornate fireplace, woven chairs, and adjoining dining area overlooking the city
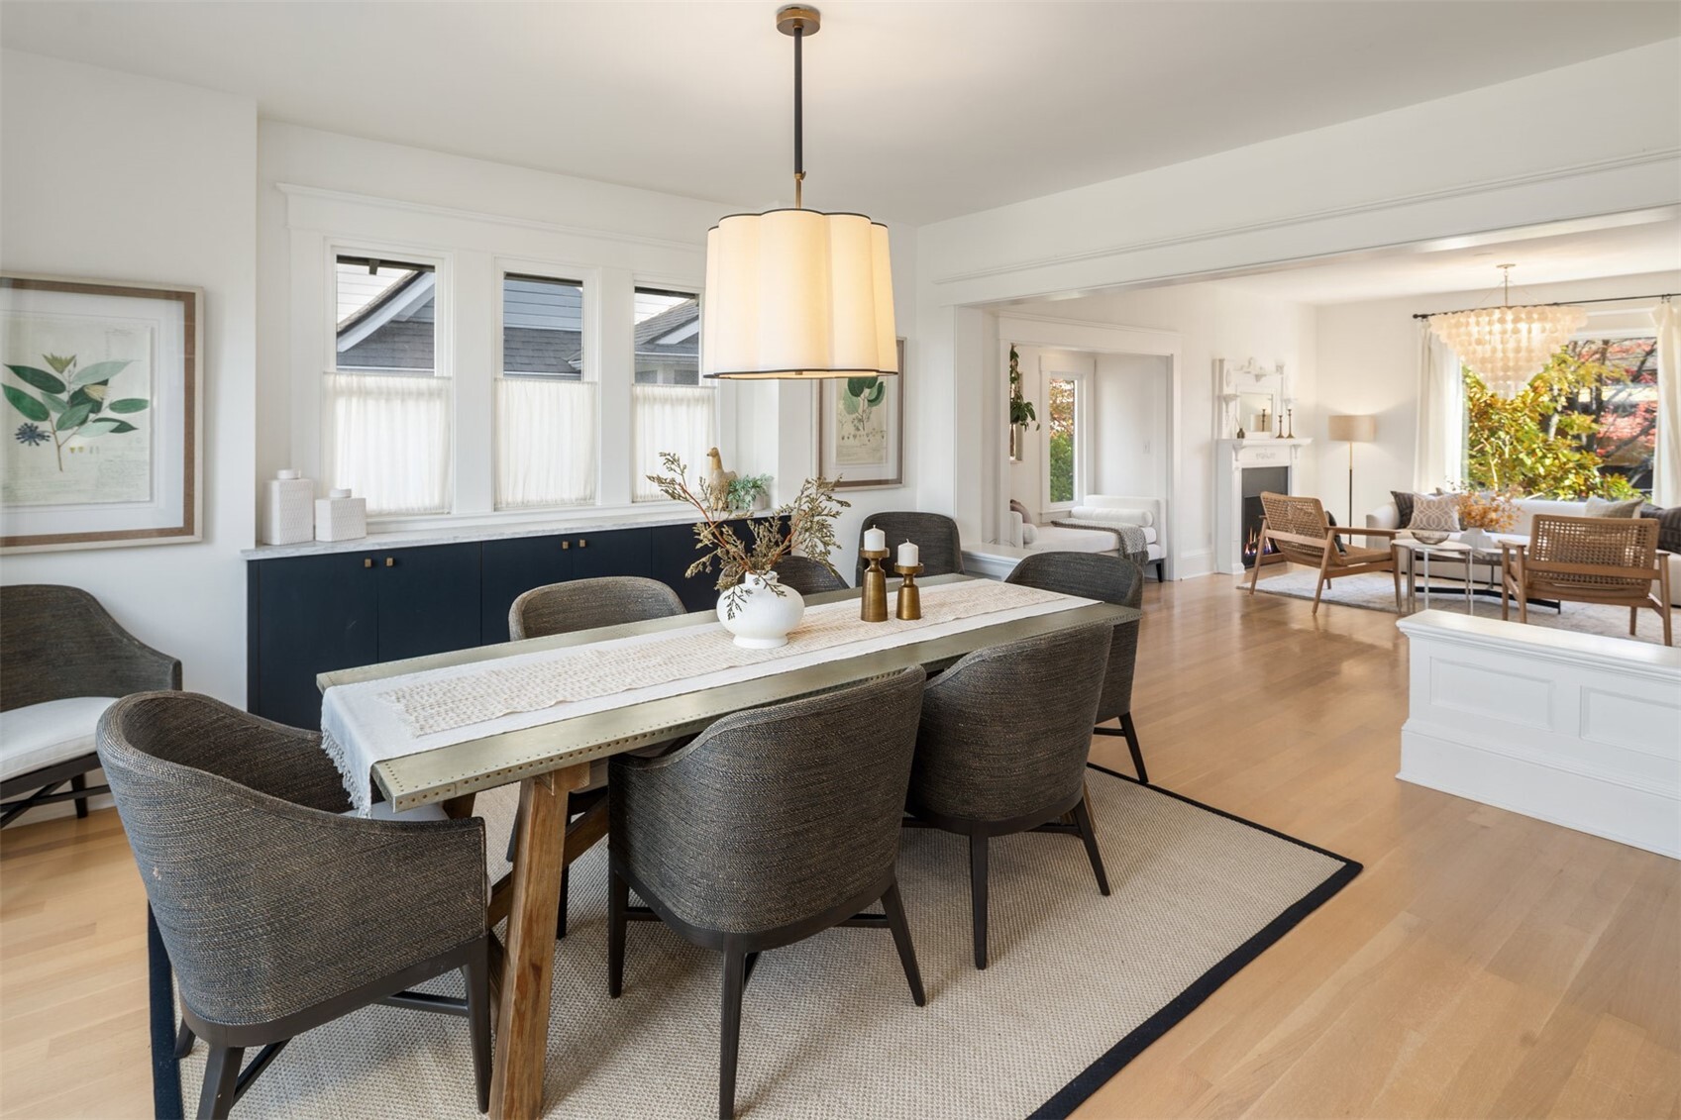
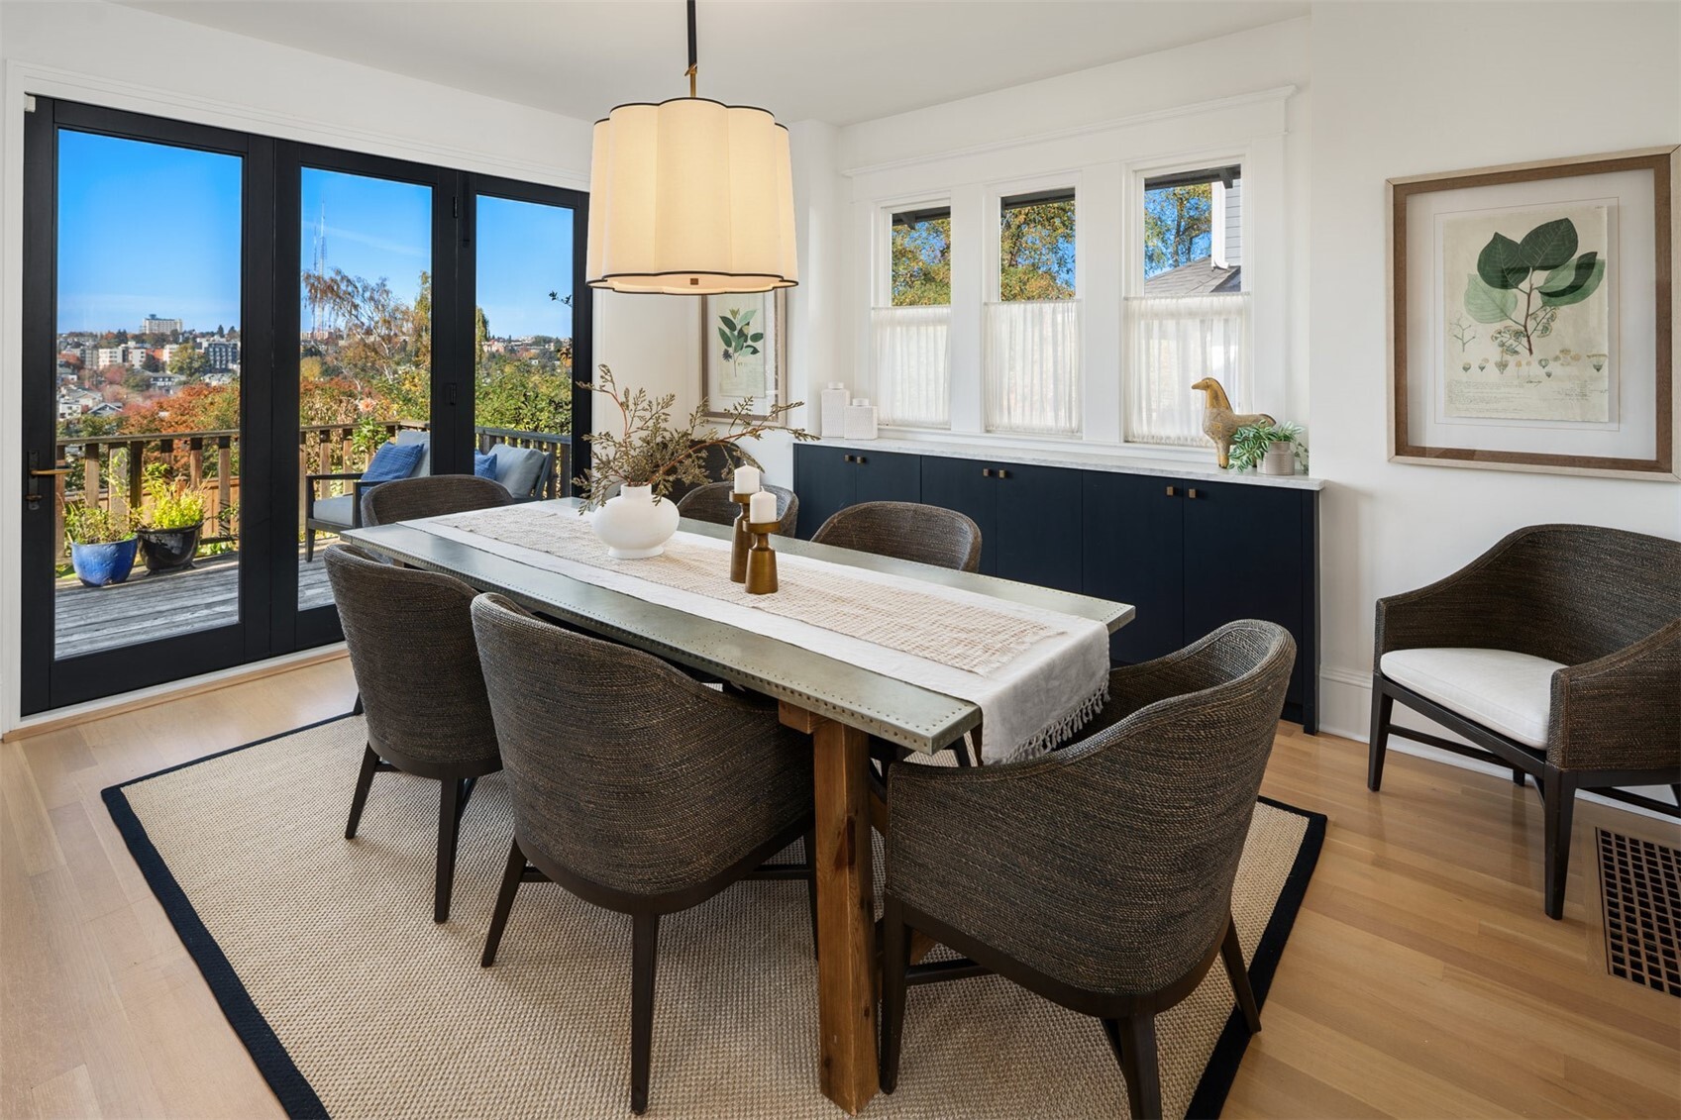
  • Staged dining room with a long table, dark upholstered chairs, and an open view into the living room.
  • Dining room with a long table, dark cabinetry, and glass doors opening to a city view.
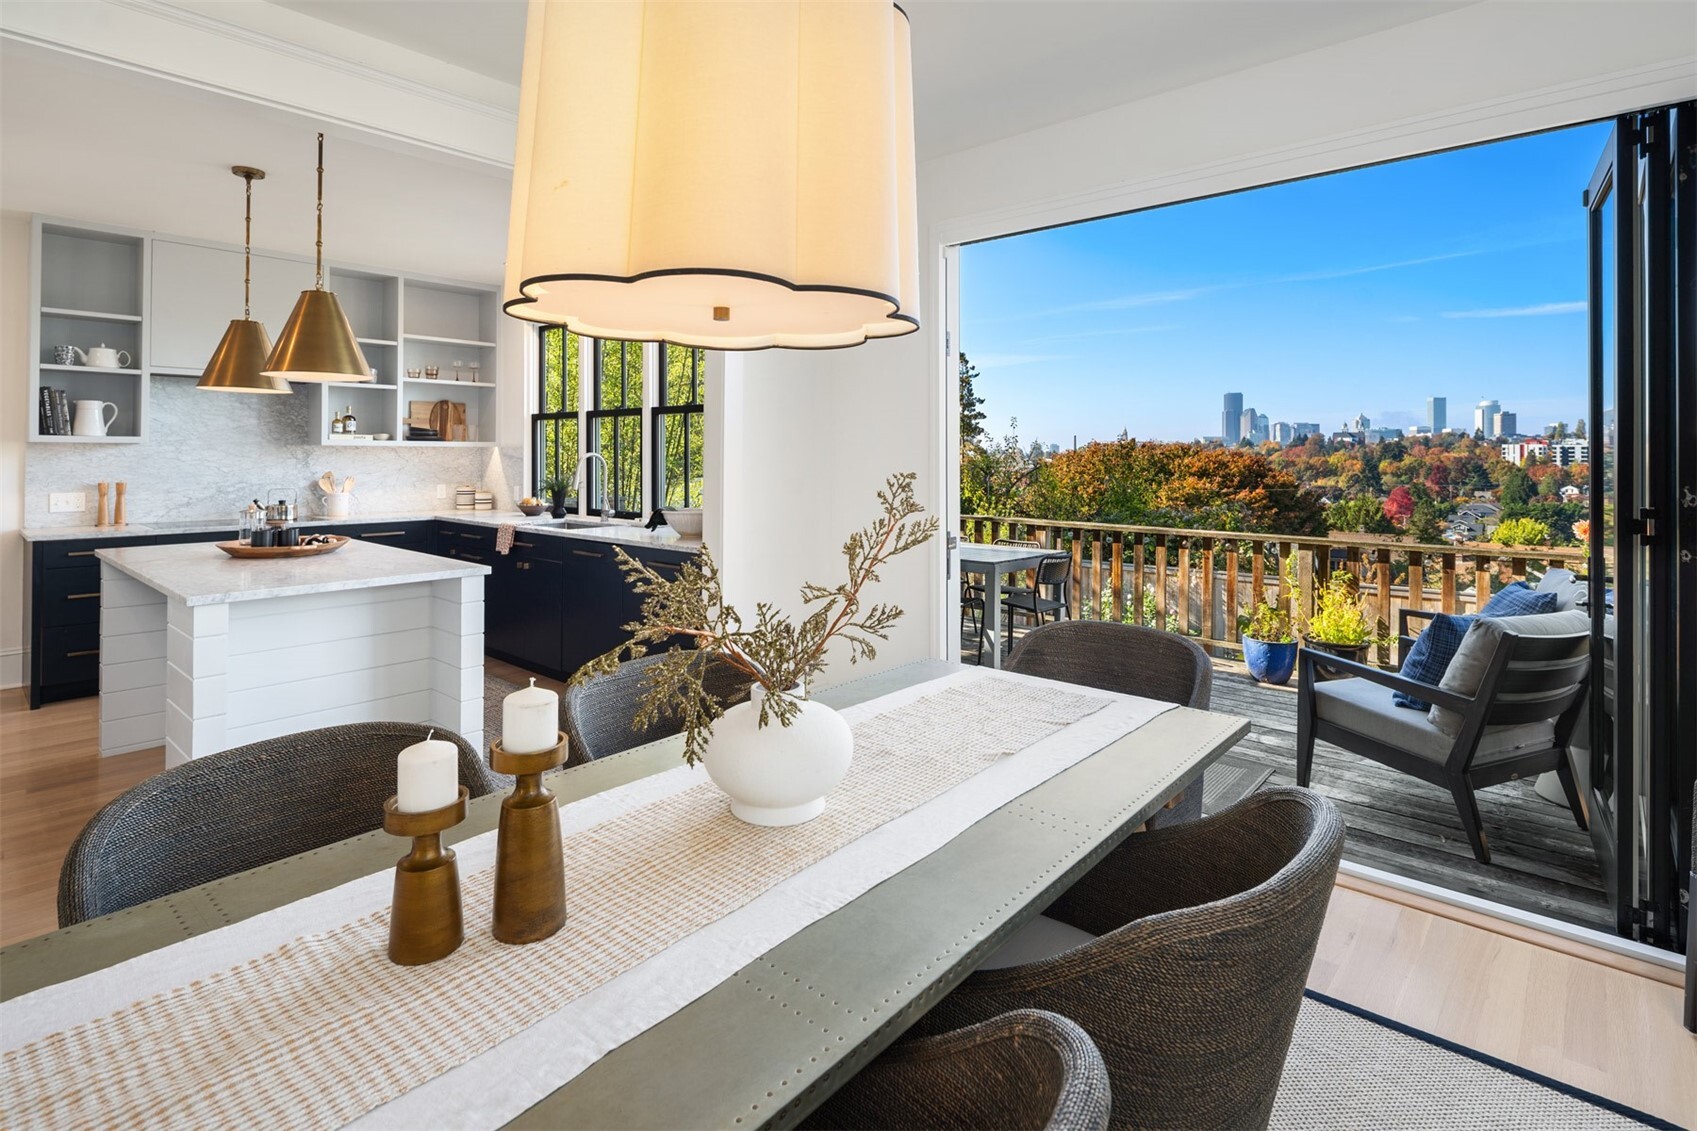
  • Dining area and kitchen open onto a deck with seating and a Seattle skyline view.
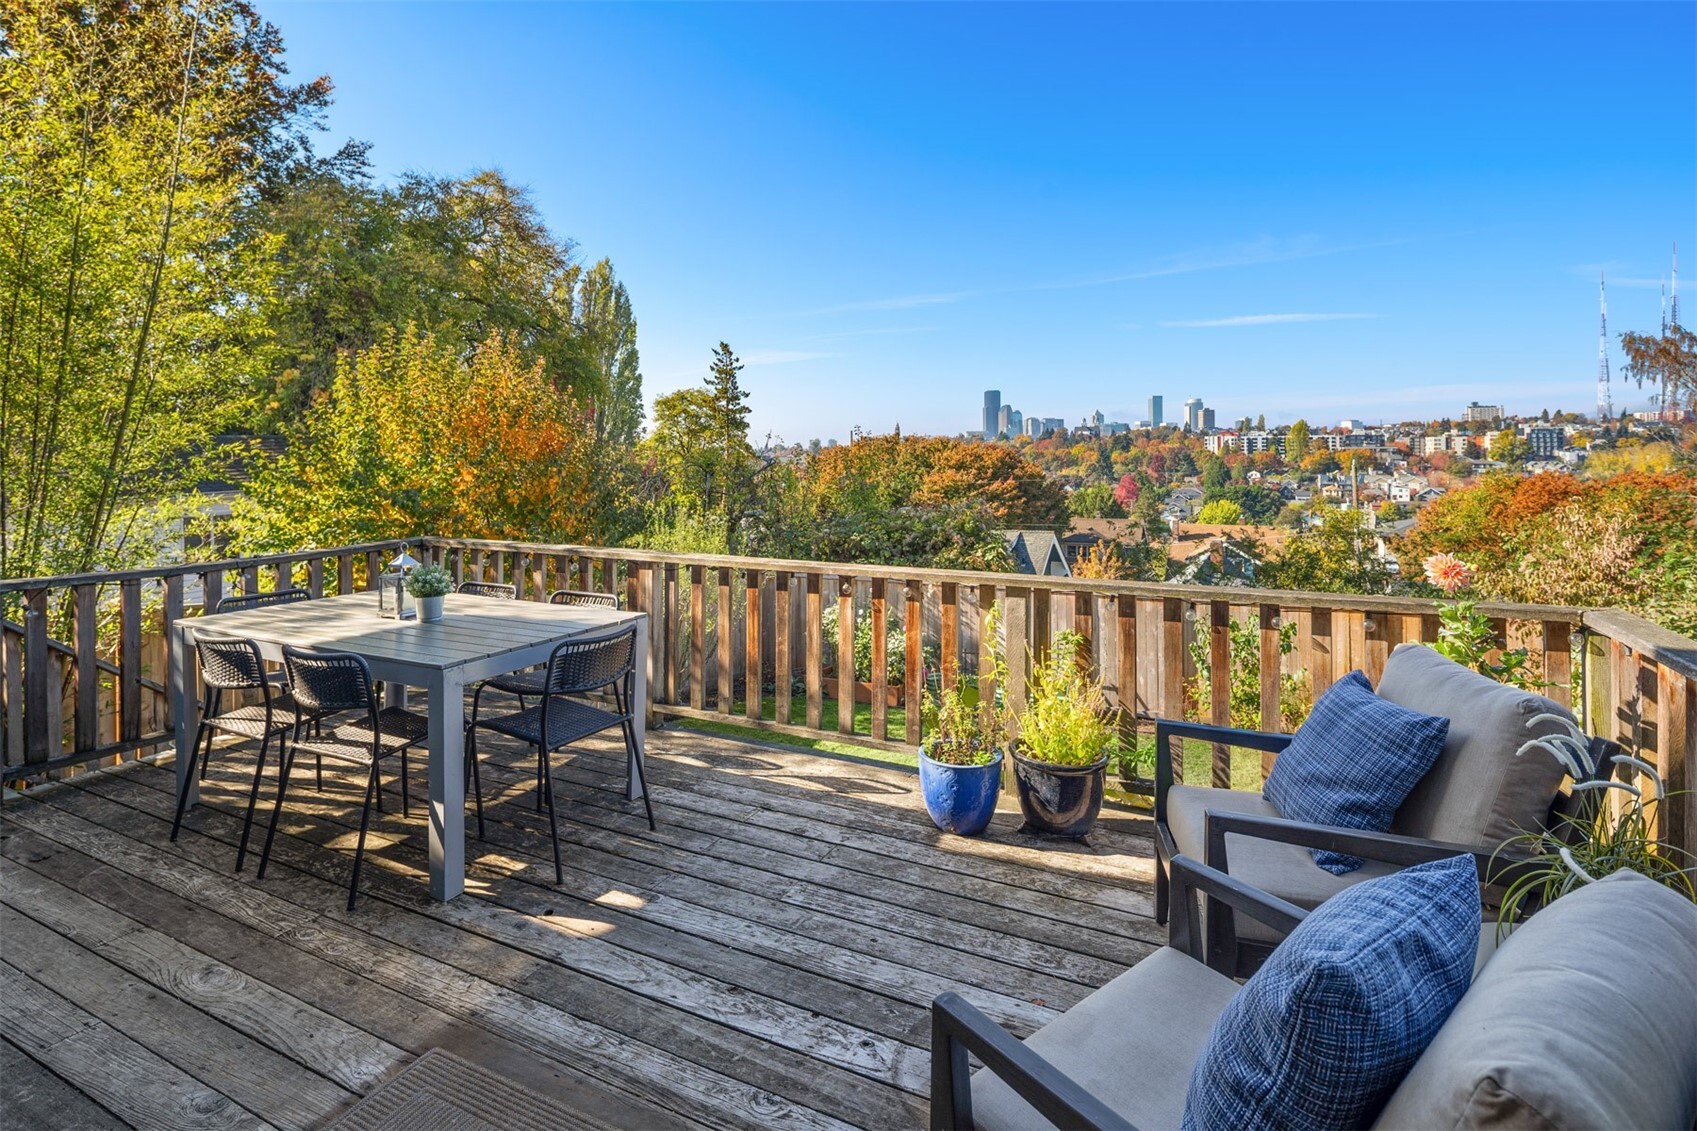
  • Furnished wooden deck with a dining table and lounge chairs overlooking the Seattle skyline amid autumn foliage.
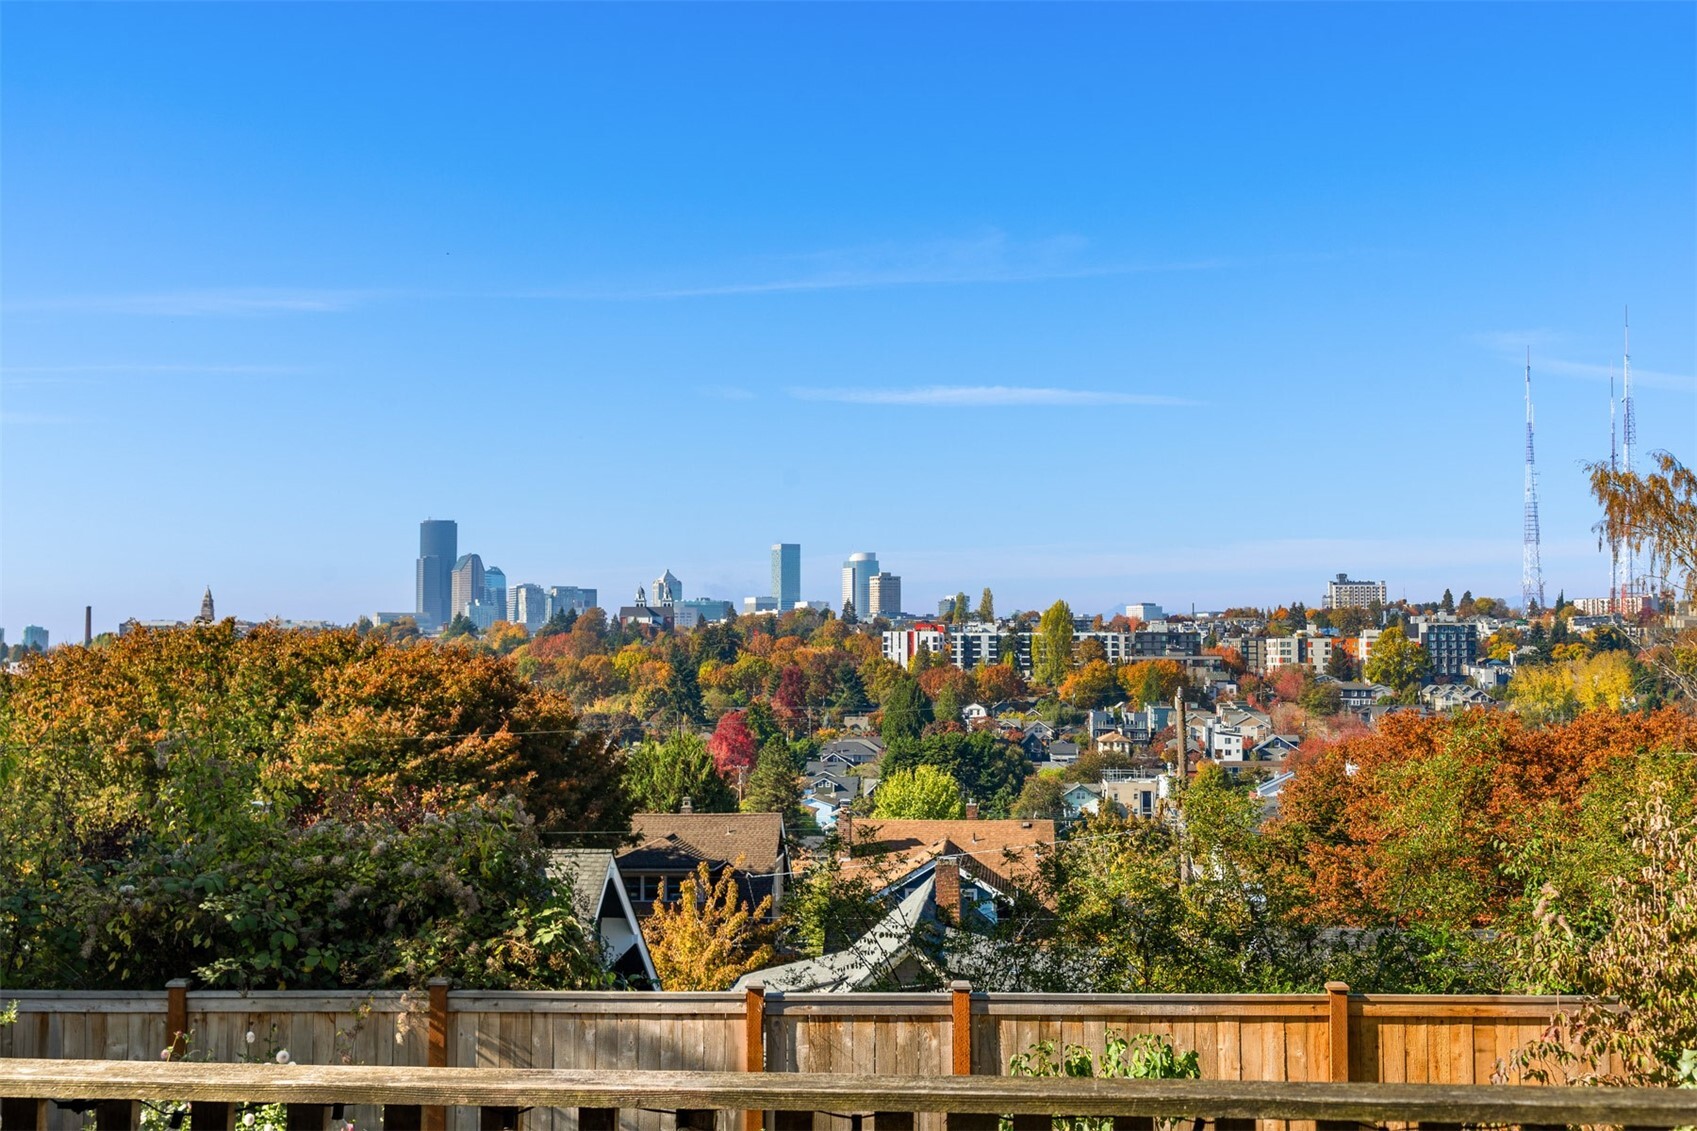
  • Seattle skyline beyond autumn-colored trees and neighborhood rooftops, viewed over a wooden fence.
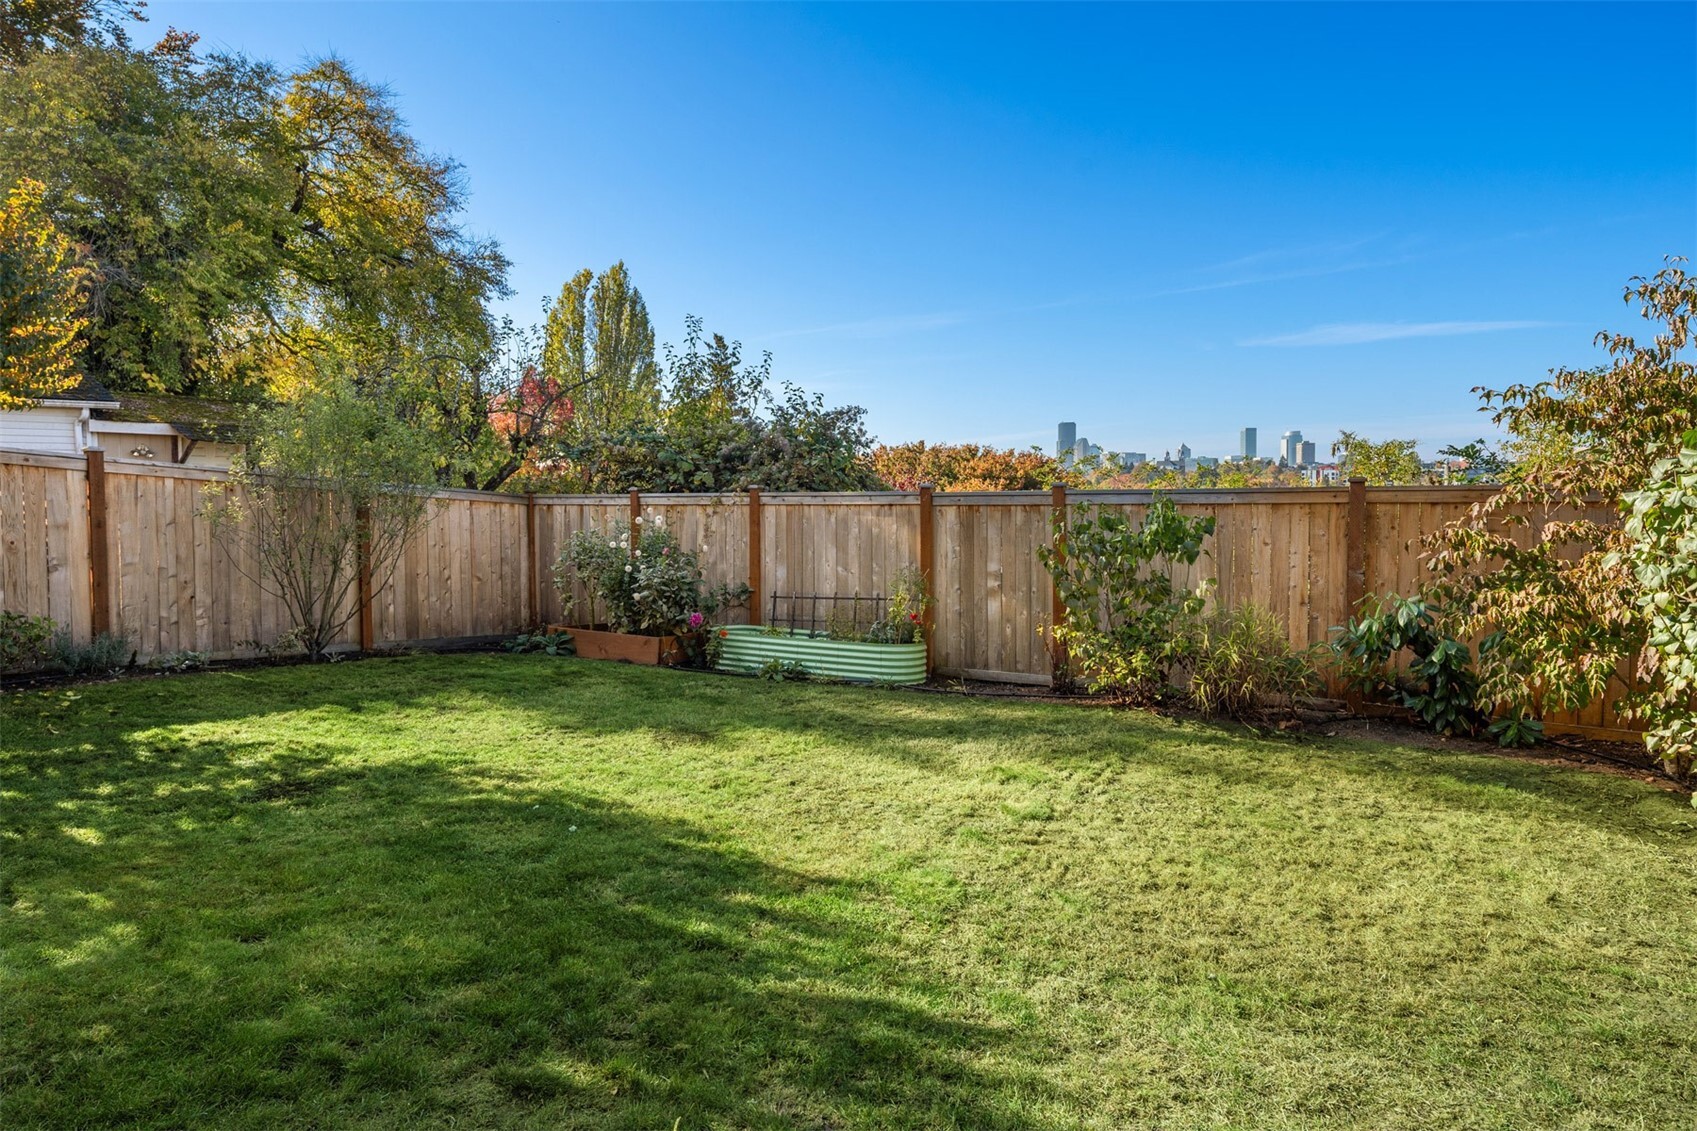
  • Fenced backyard with a broad lawn, raised garden beds, and a distant Seattle skyline.
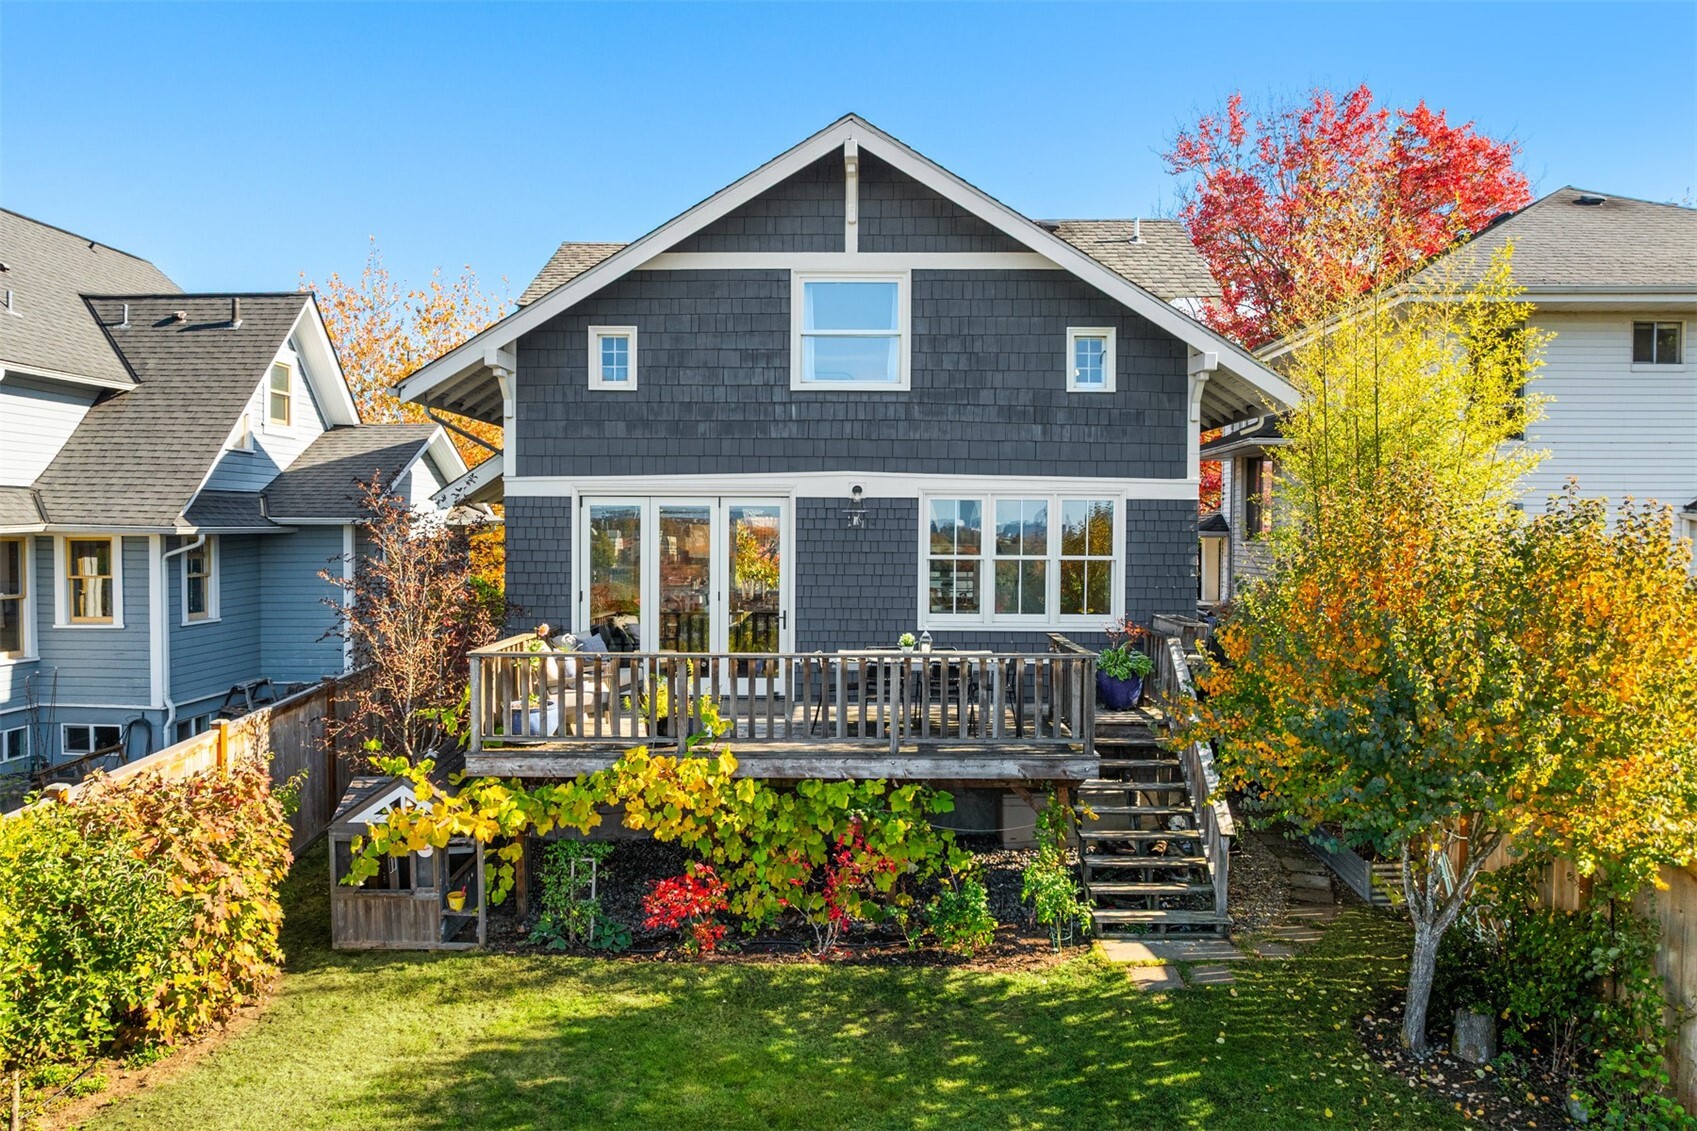
  • Rear of a dark shingle-sided home with a raised deck, backyard lawn, and autumn foliage.
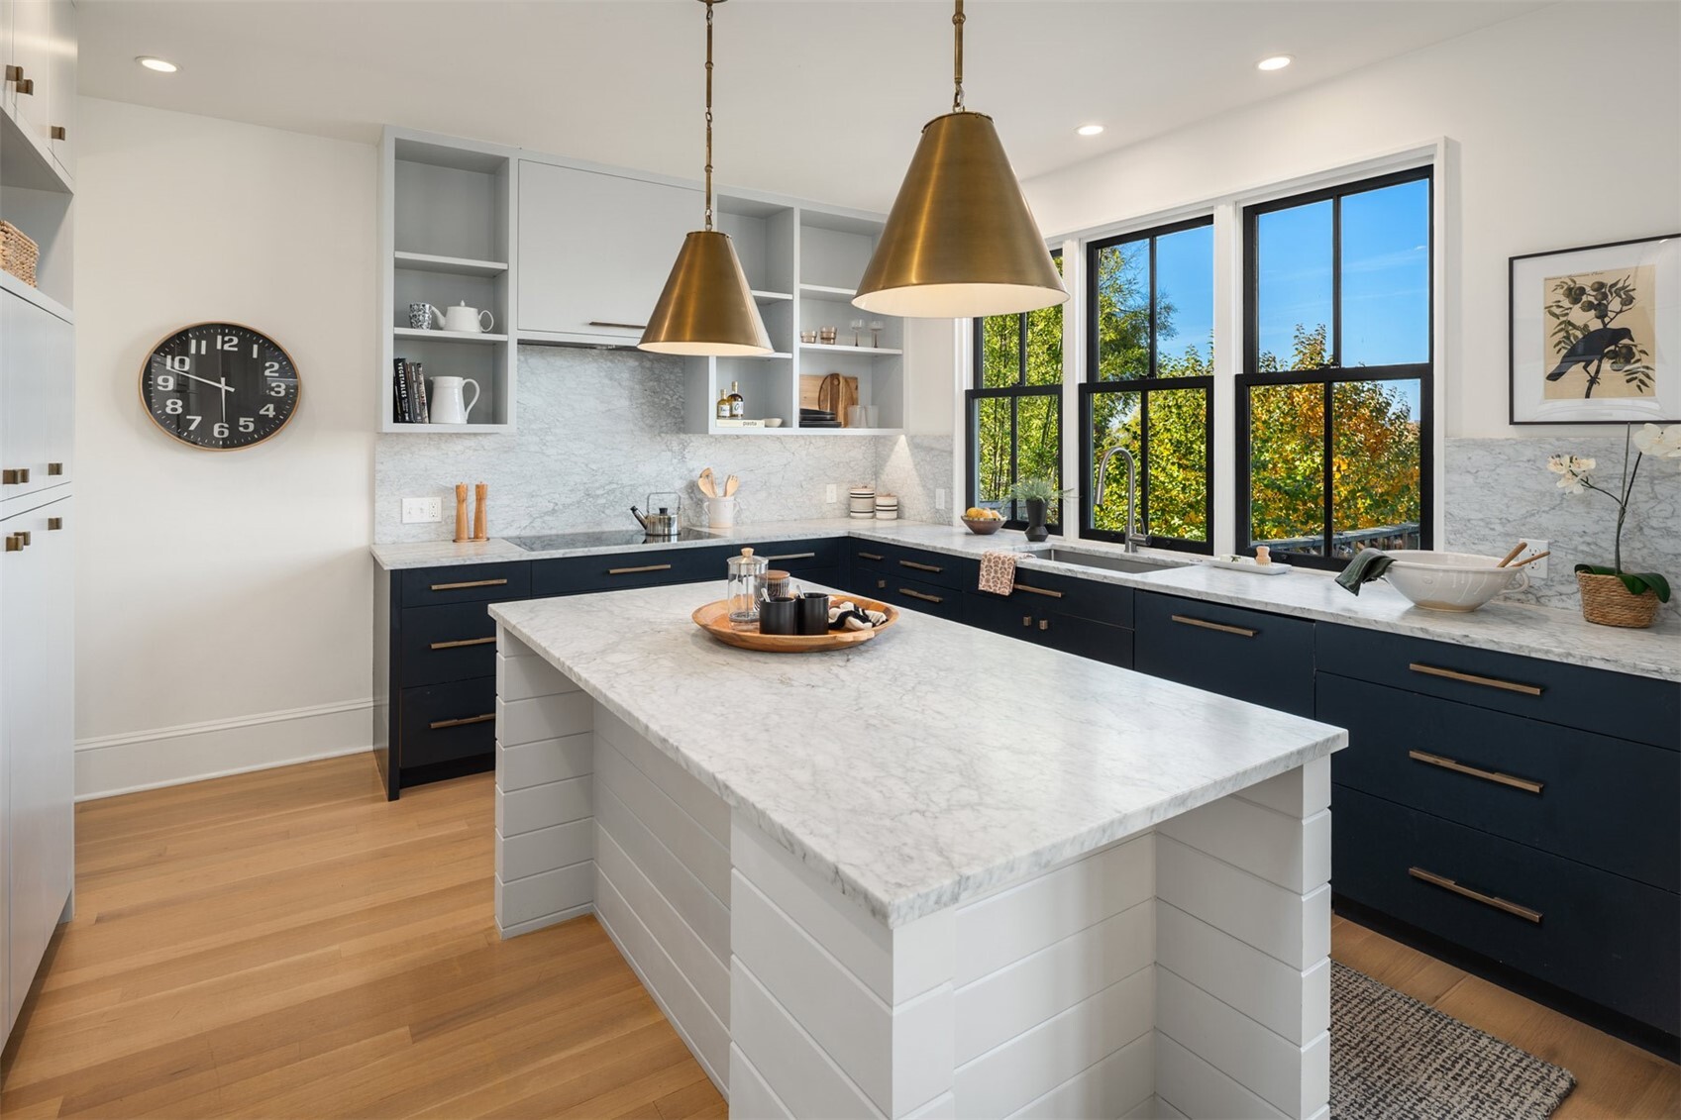
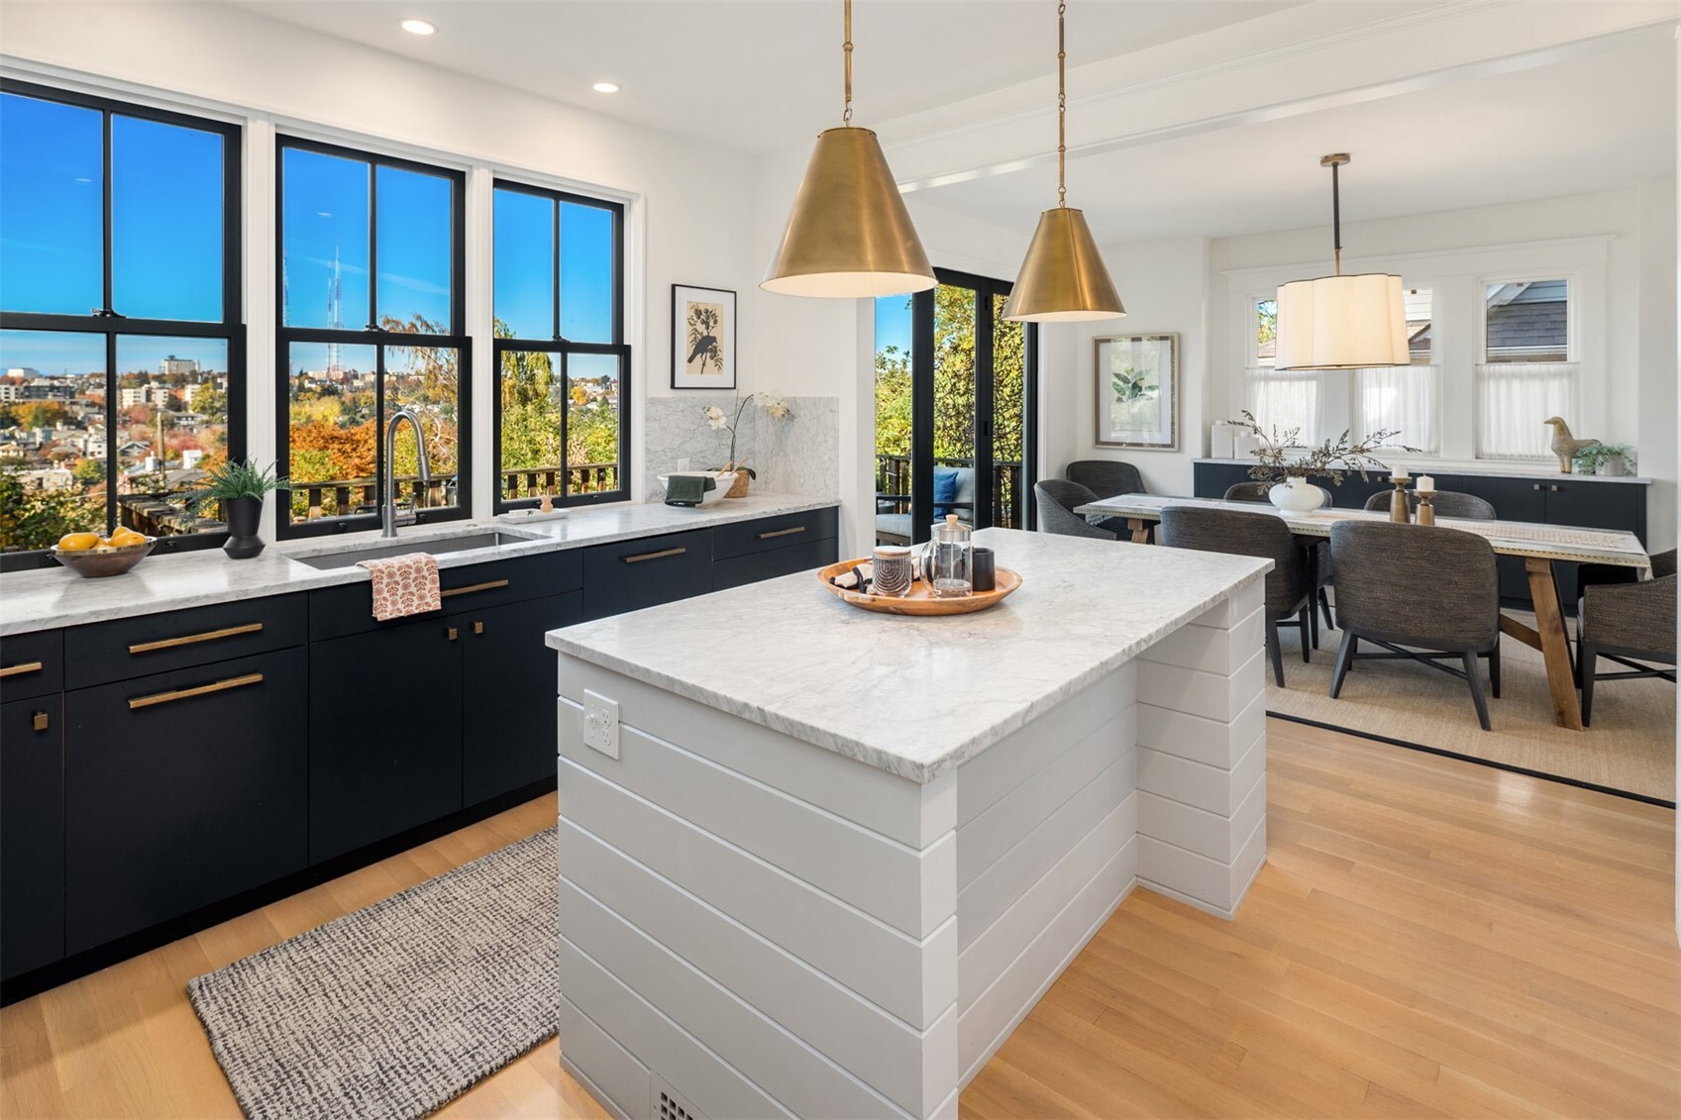
  • Bright kitchen with a marble island, navy cabinets, brass pendants, and large windows overlooking trees.
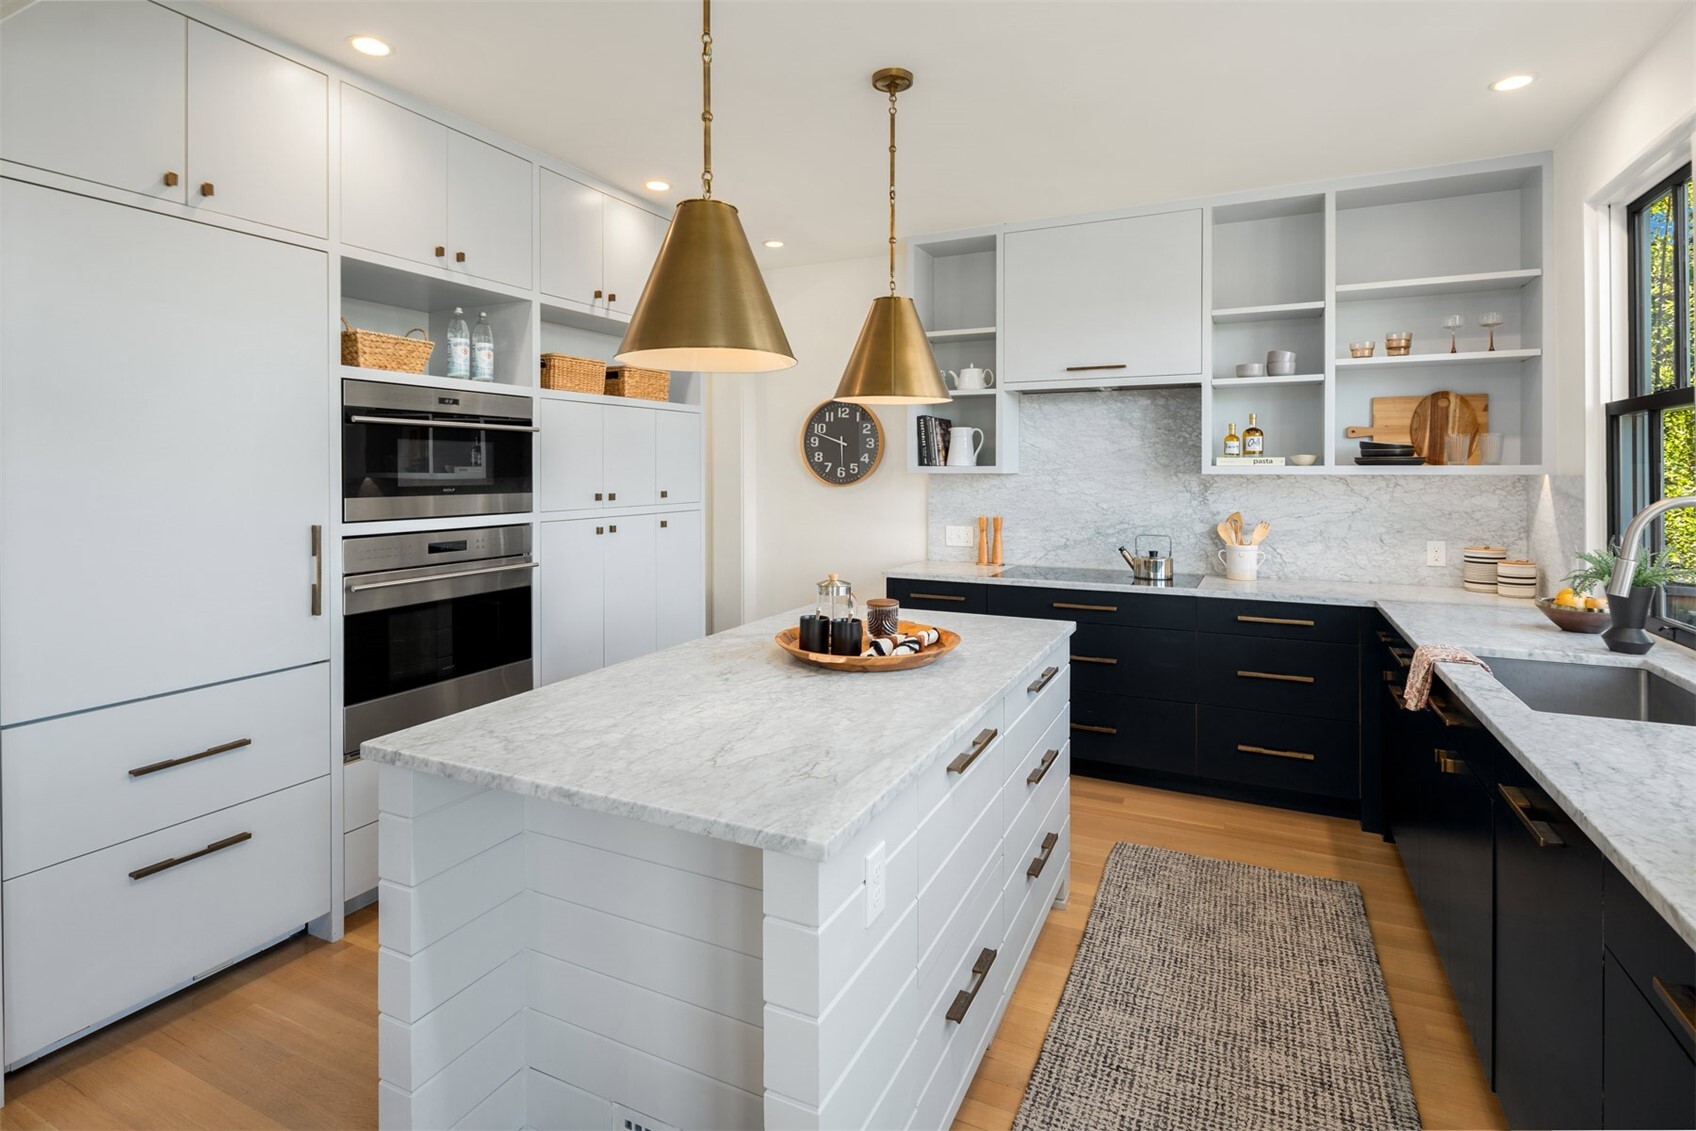
  • Bright kitchen with a marble island, brass pendant lights, and white and navy cabinetry.
  • Kitchen and dining area with a large marble island, dark cabinetry, and expansive city-view windows.
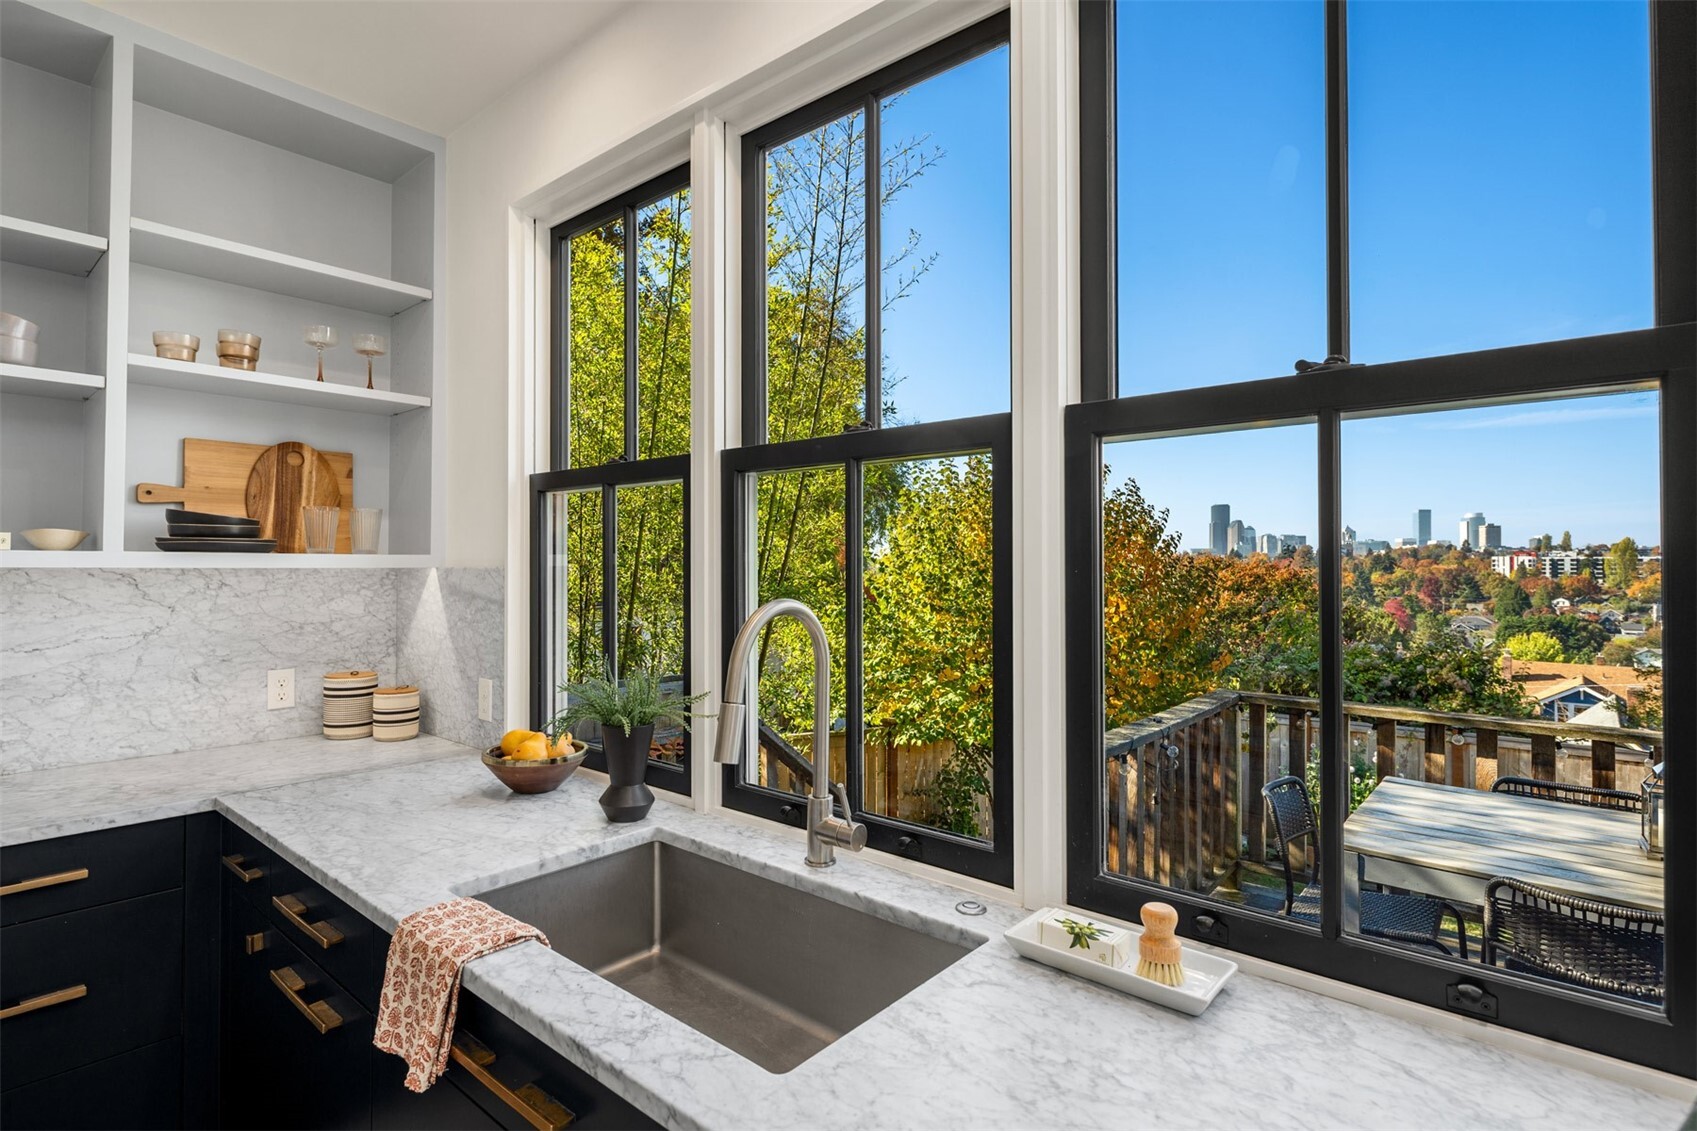
  • Kitchen with a marble counter and sink beside large windows overlooking autumn trees and the Seattle skyline.
  • Bright entry foyer with a white staircase, black handrail, and a dark bench beneath a geometric pendant.
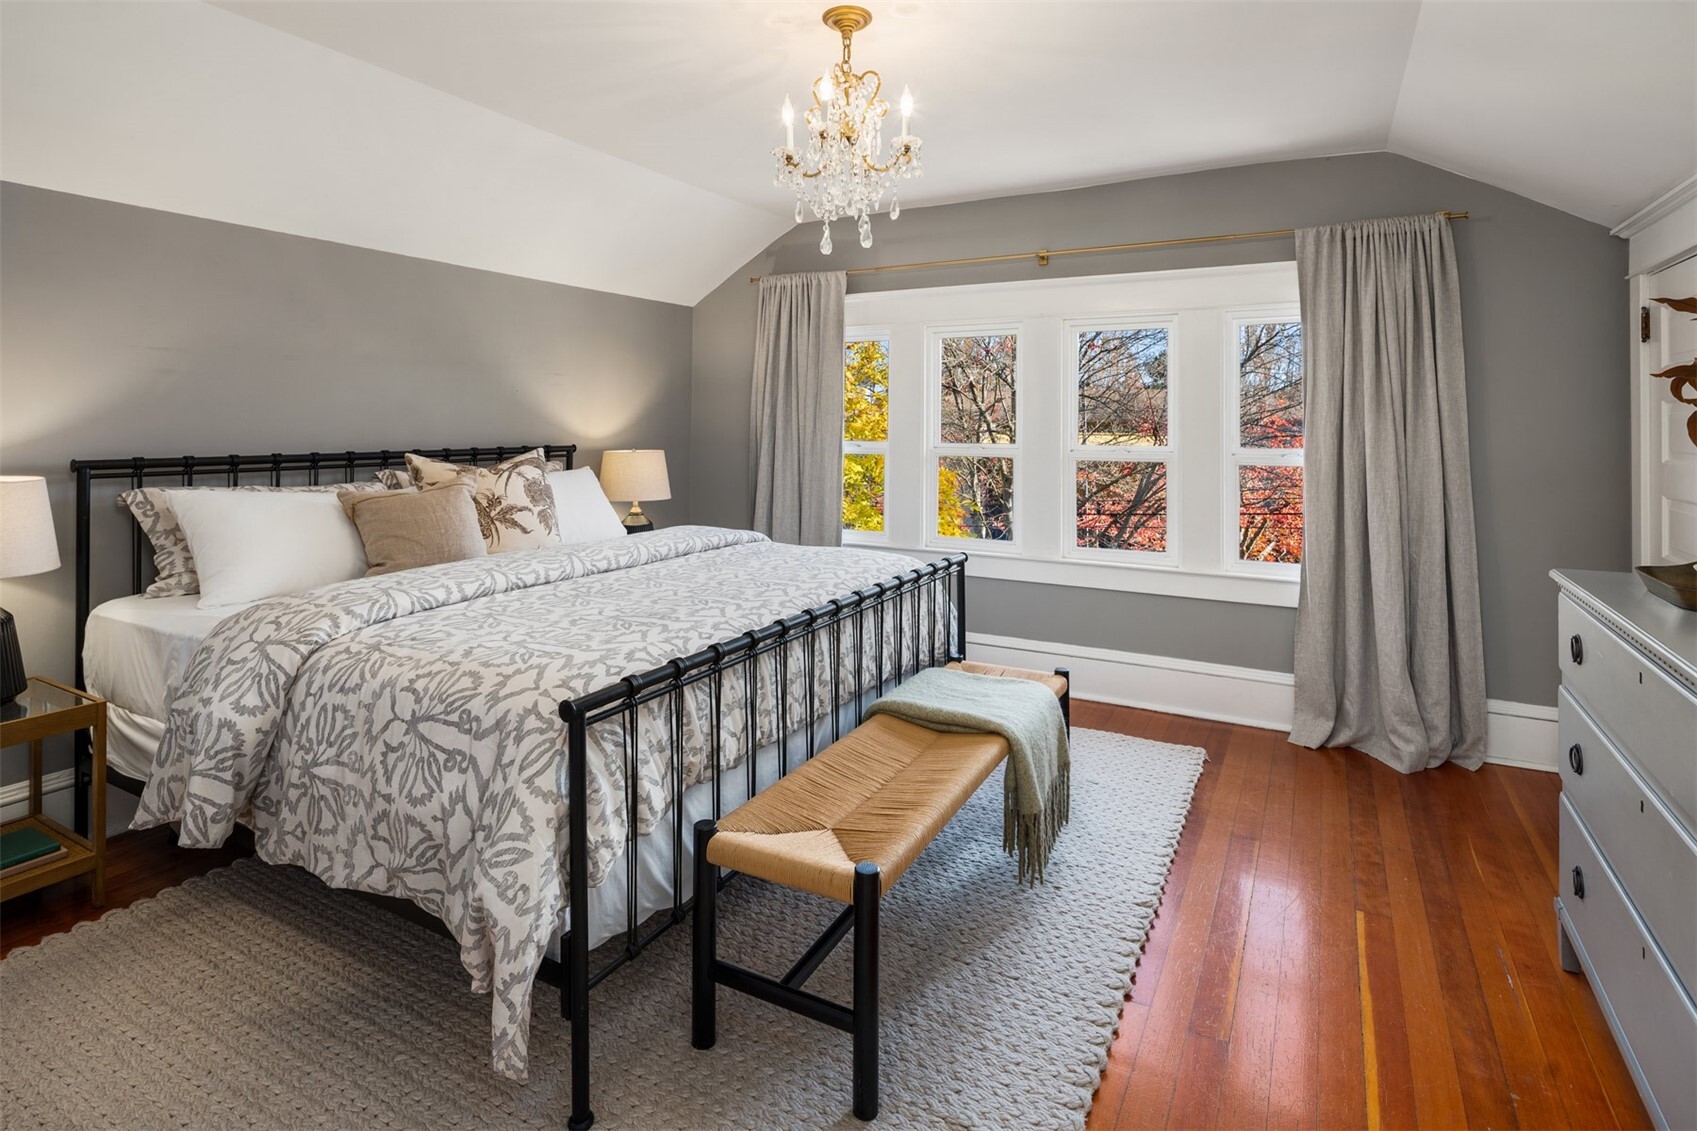
  • Staged bedroom with a black metal bed, crystal chandelier, and large windows overlooking autumn trees.
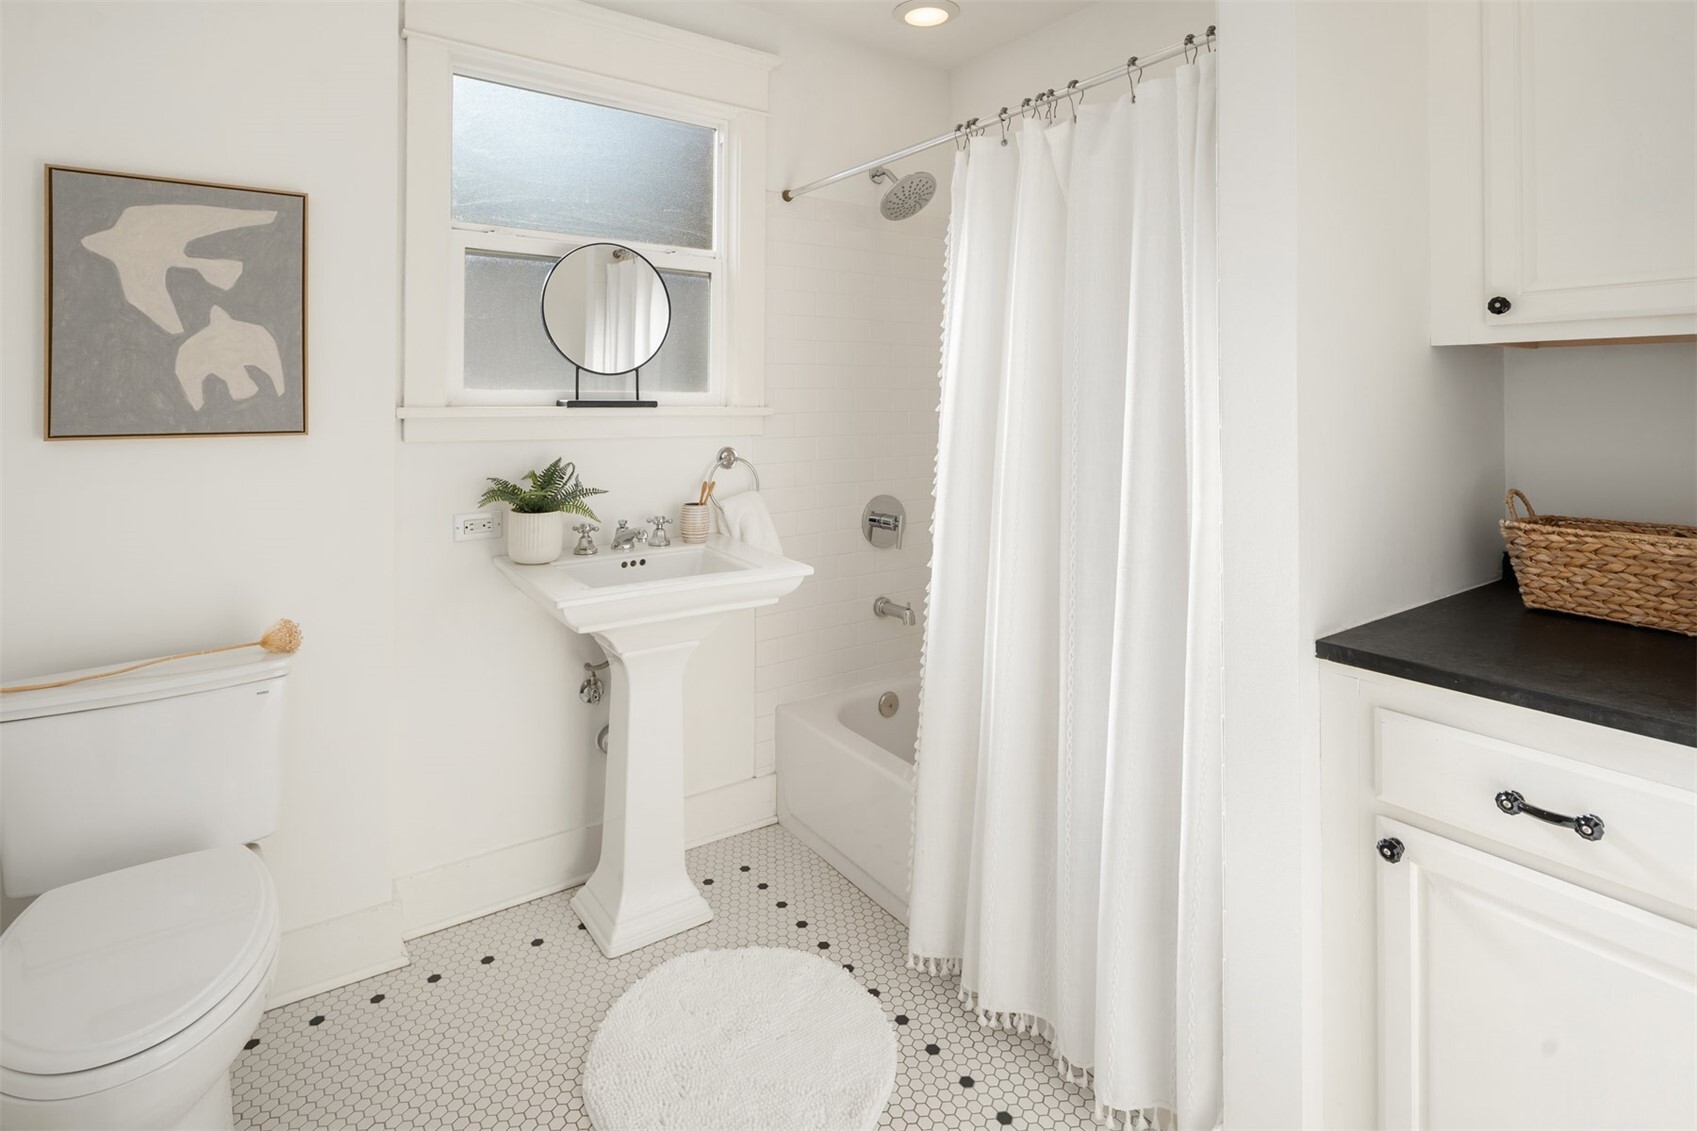
  • Bathroom with pedestal sink, hexagonal tile floor, and white shower curtain.
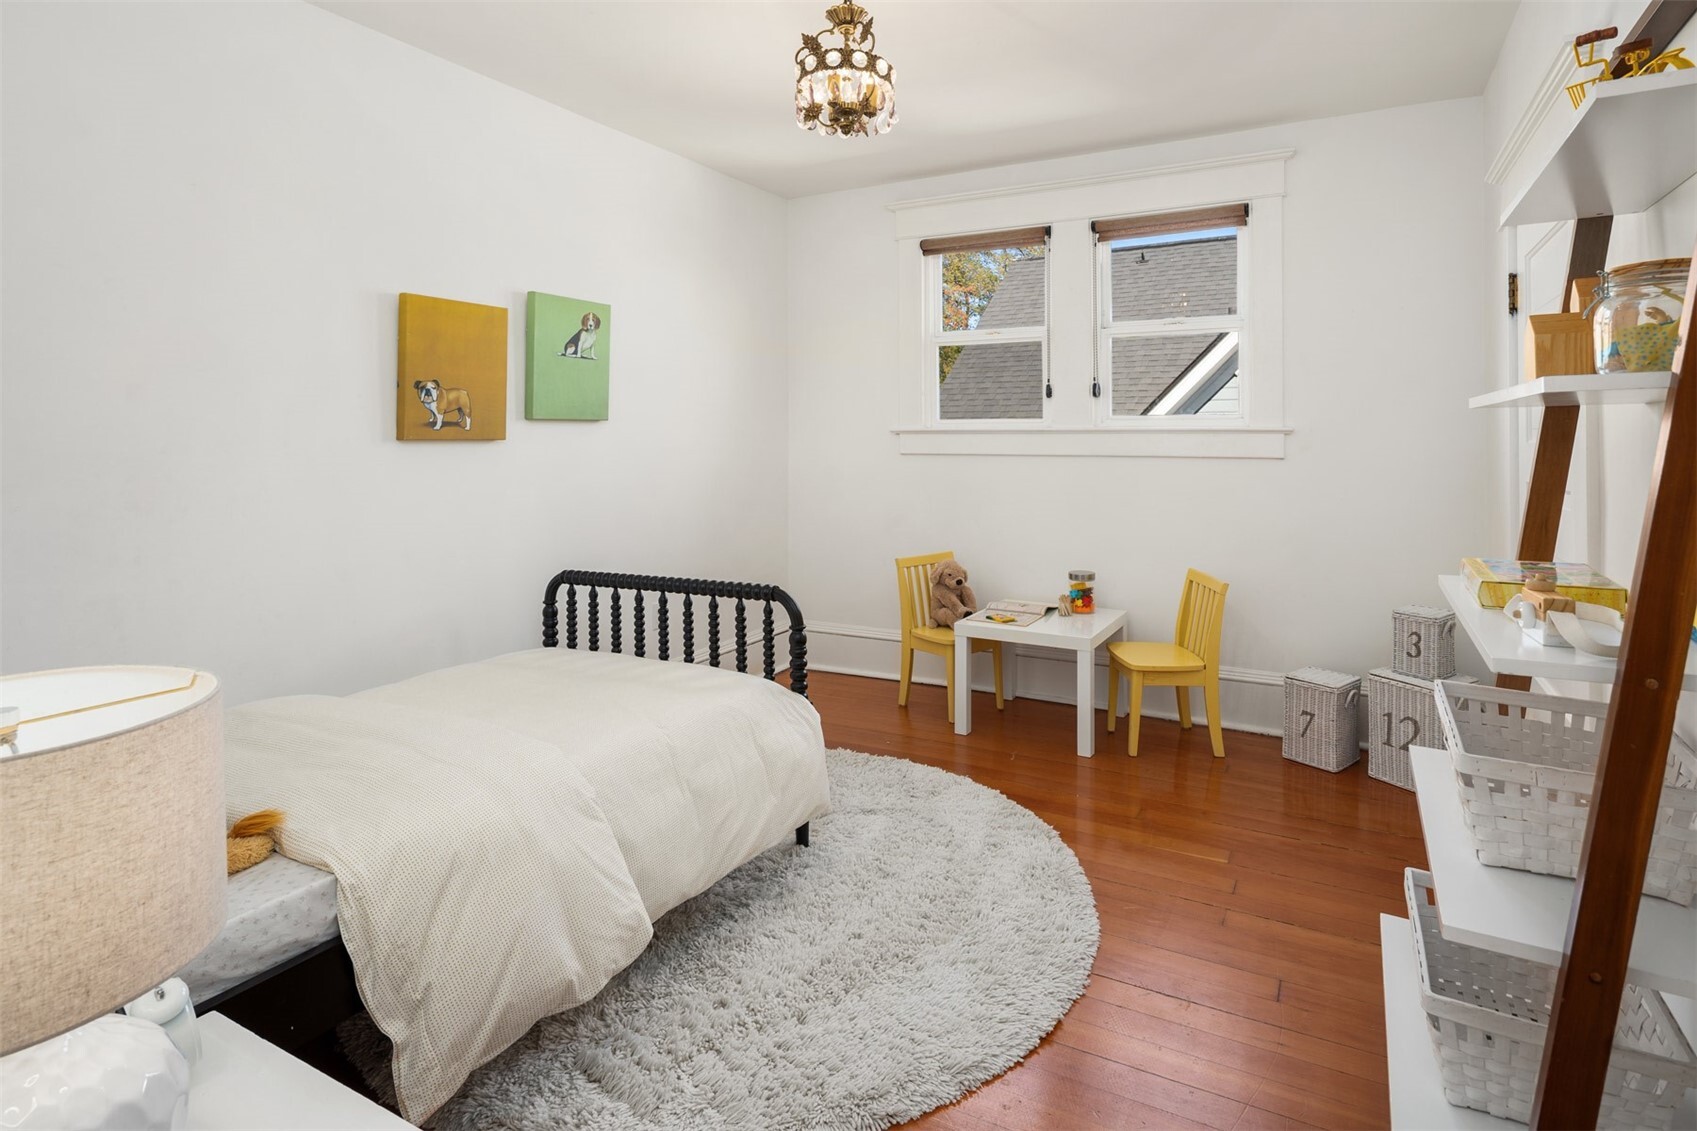
  • Bedroom with a white bed, hardwood floors, and a children's play table beneath the windows.
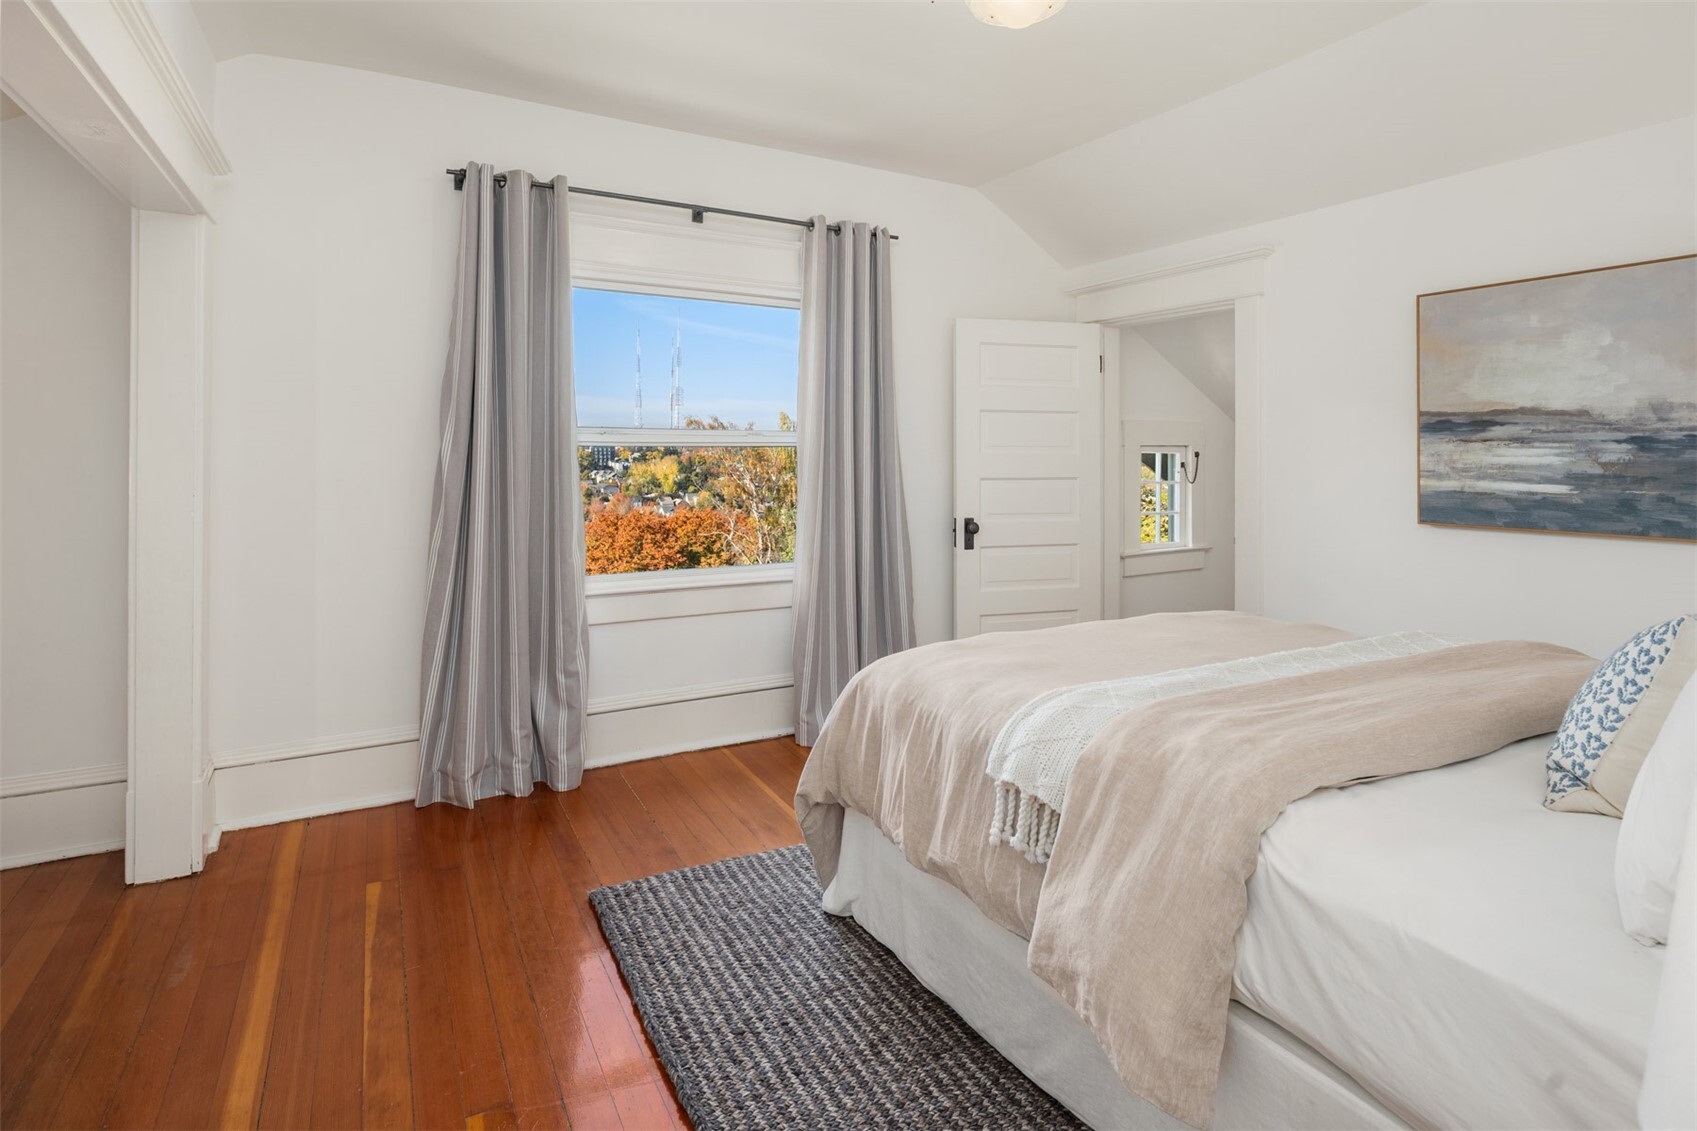
  • Bright bedroom with hardwood floors, a neatly made bed, and gray curtains framing a large window.
  • Seattle skyline beyond tree-lined neighborhoods in autumn.
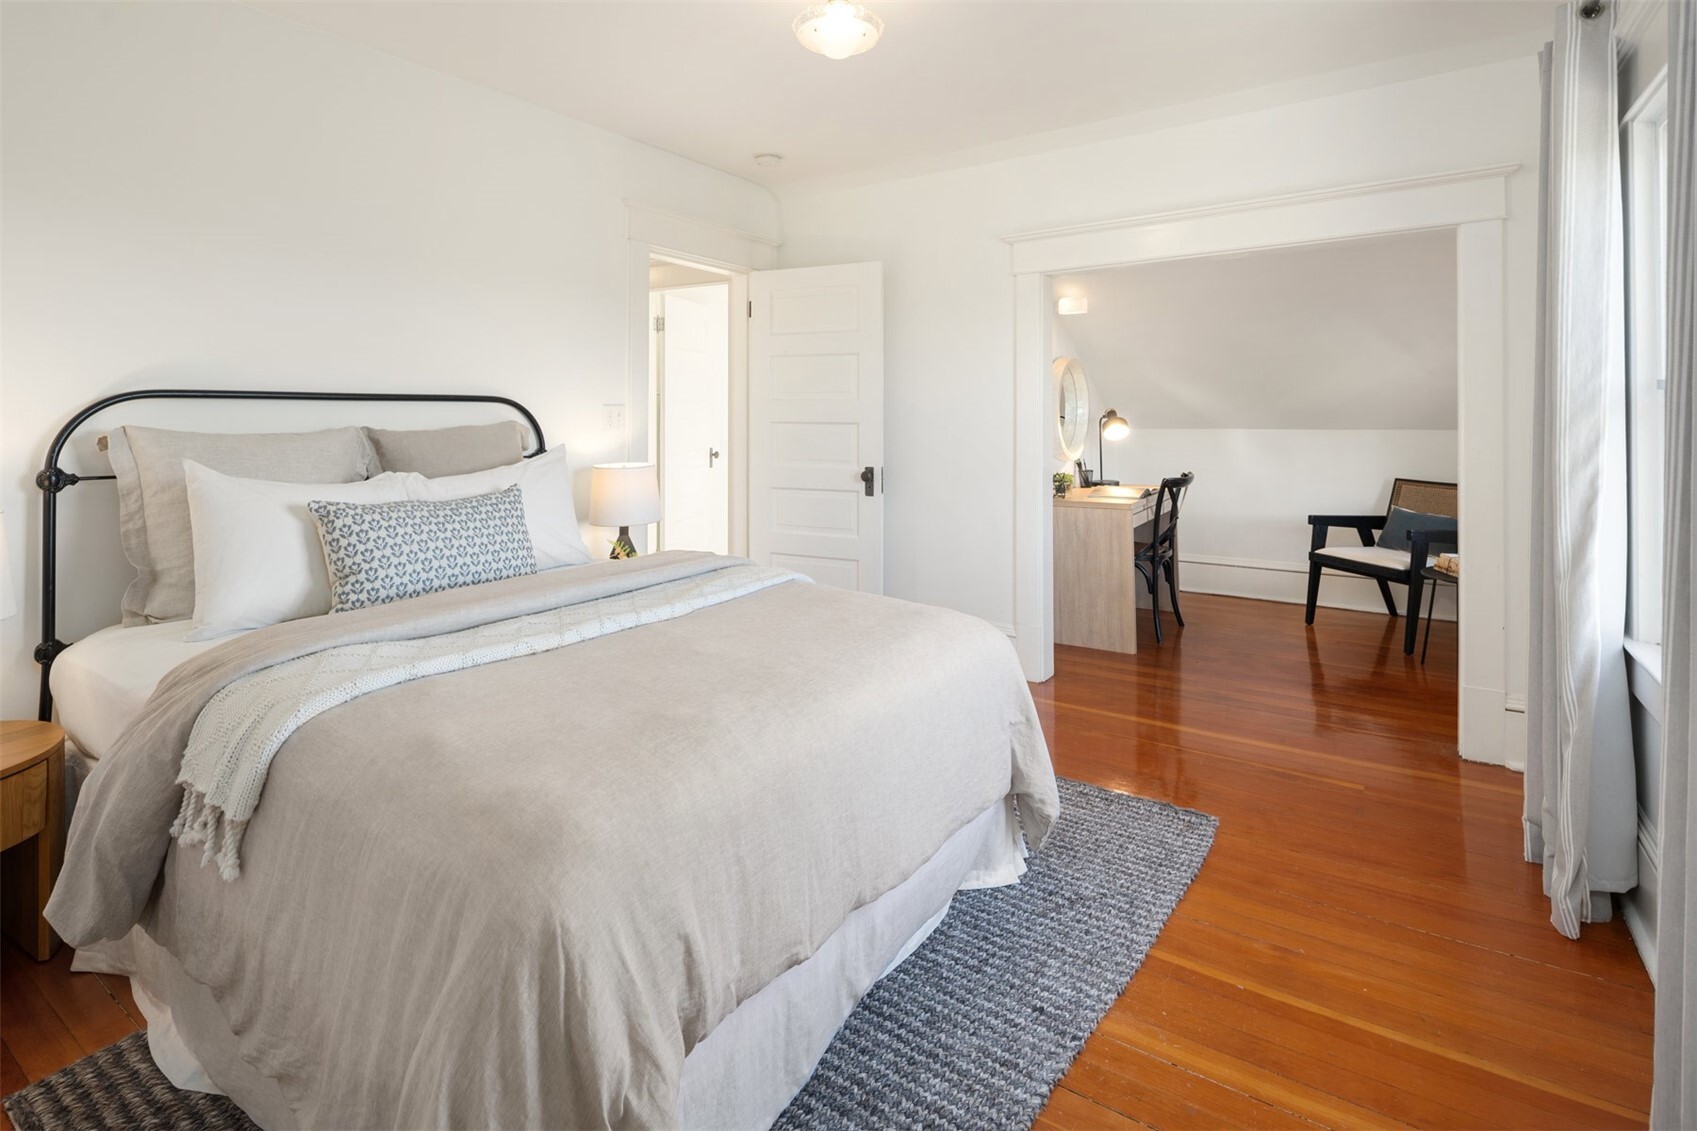
  • Staged bedroom with a black metal bed, hardwood floors, and an adjoining sitting area.
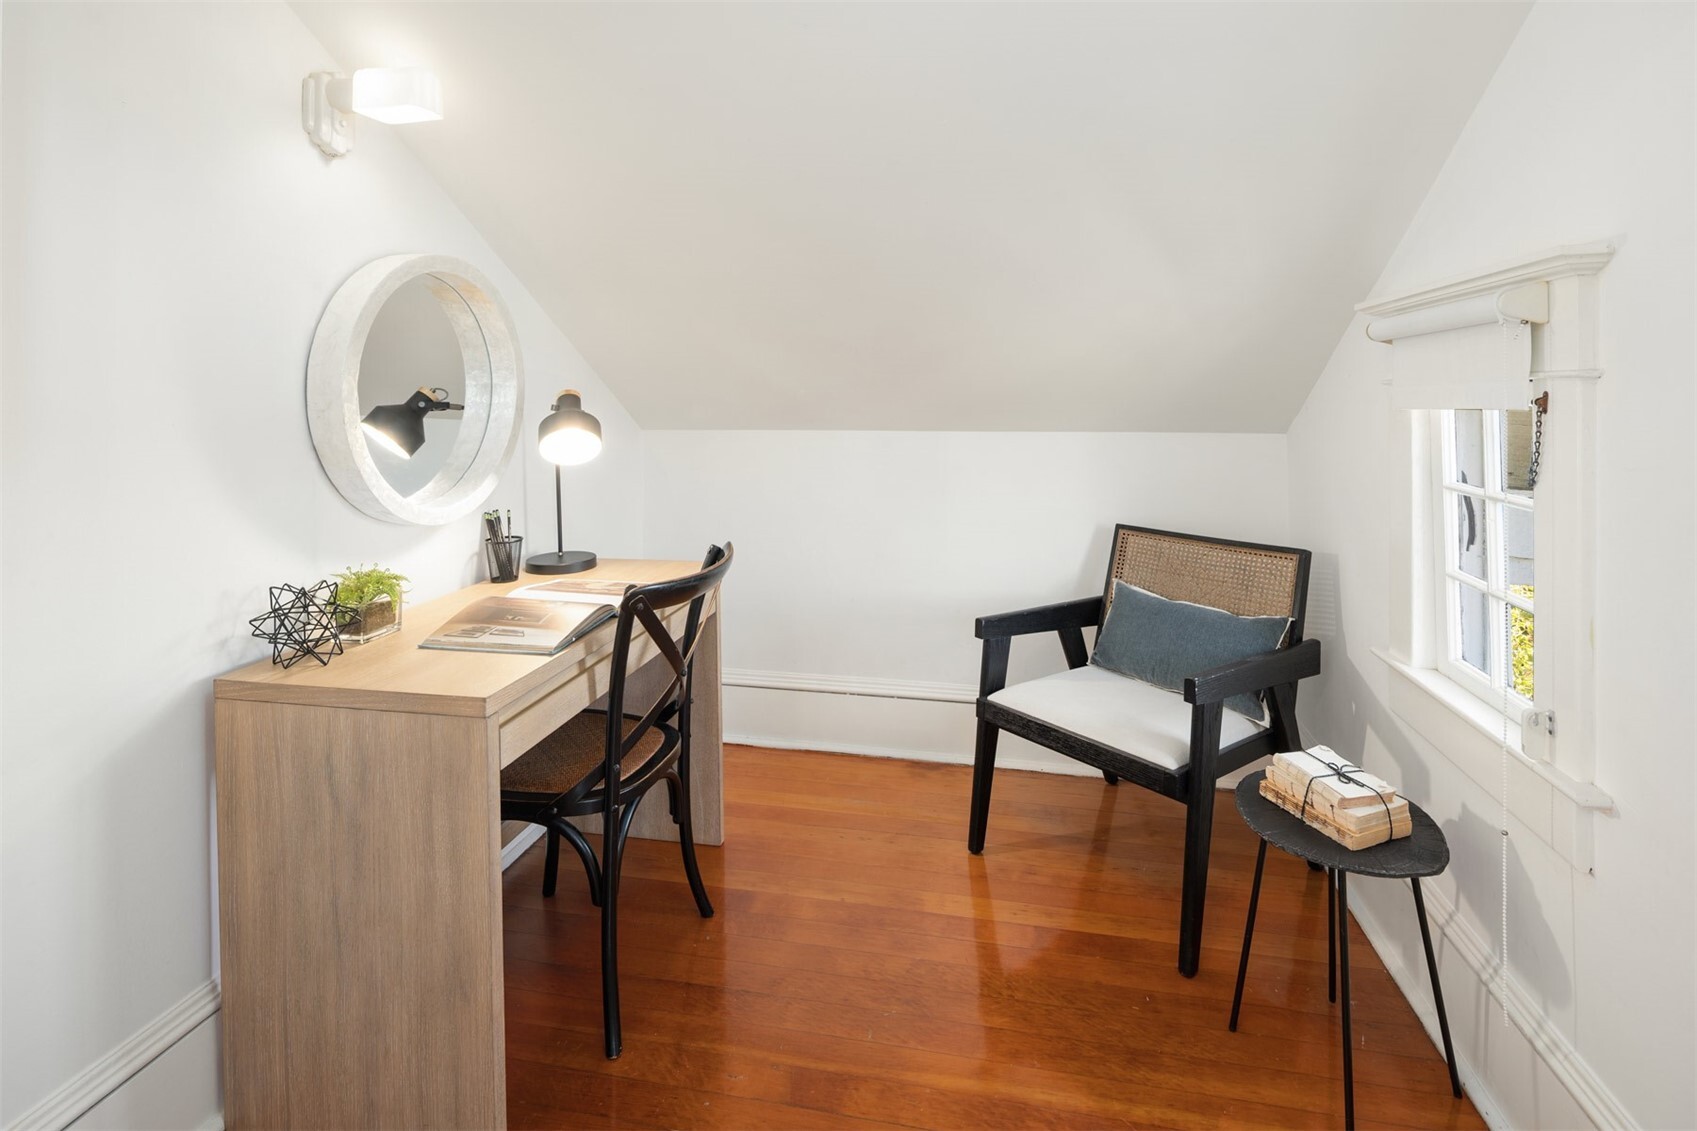
  • Home office with a desk, round mirror, and armchair beneath a sloped ceiling.
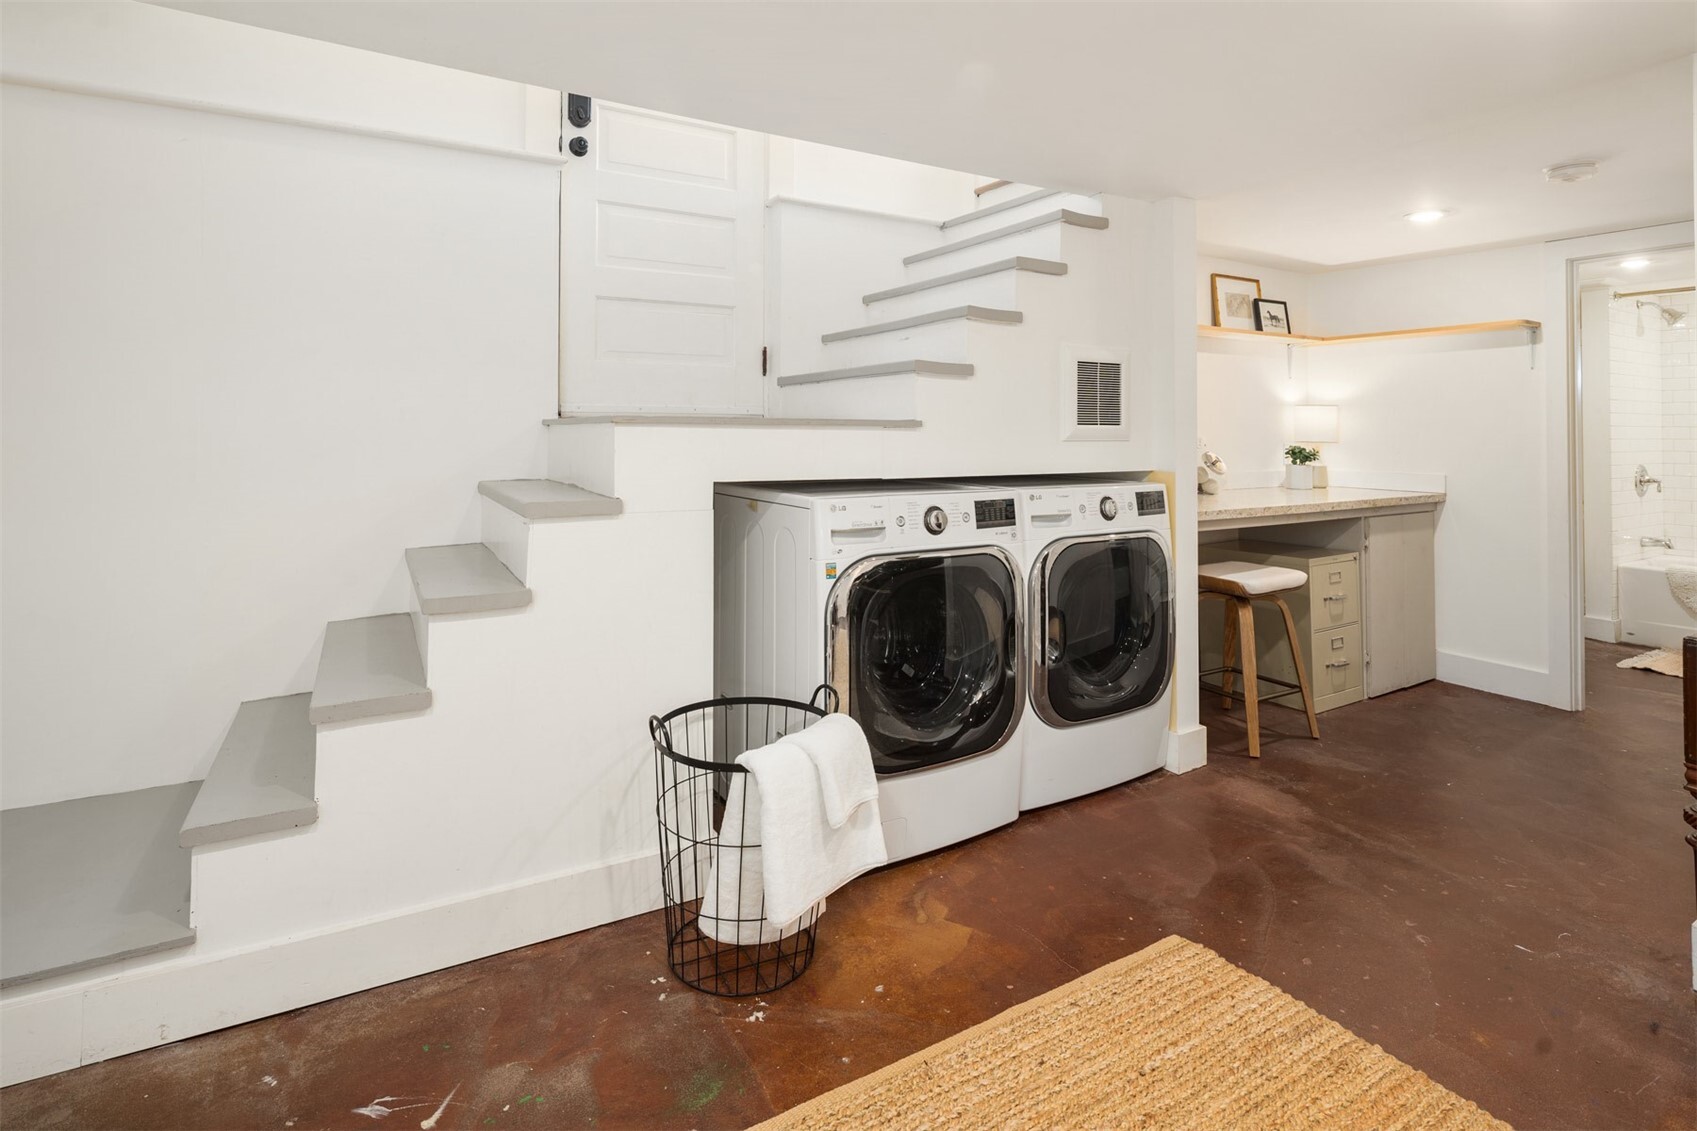
  • Laundry area with front-loading washer and dryer beneath stairs, beside a counter and bathroom doorway.
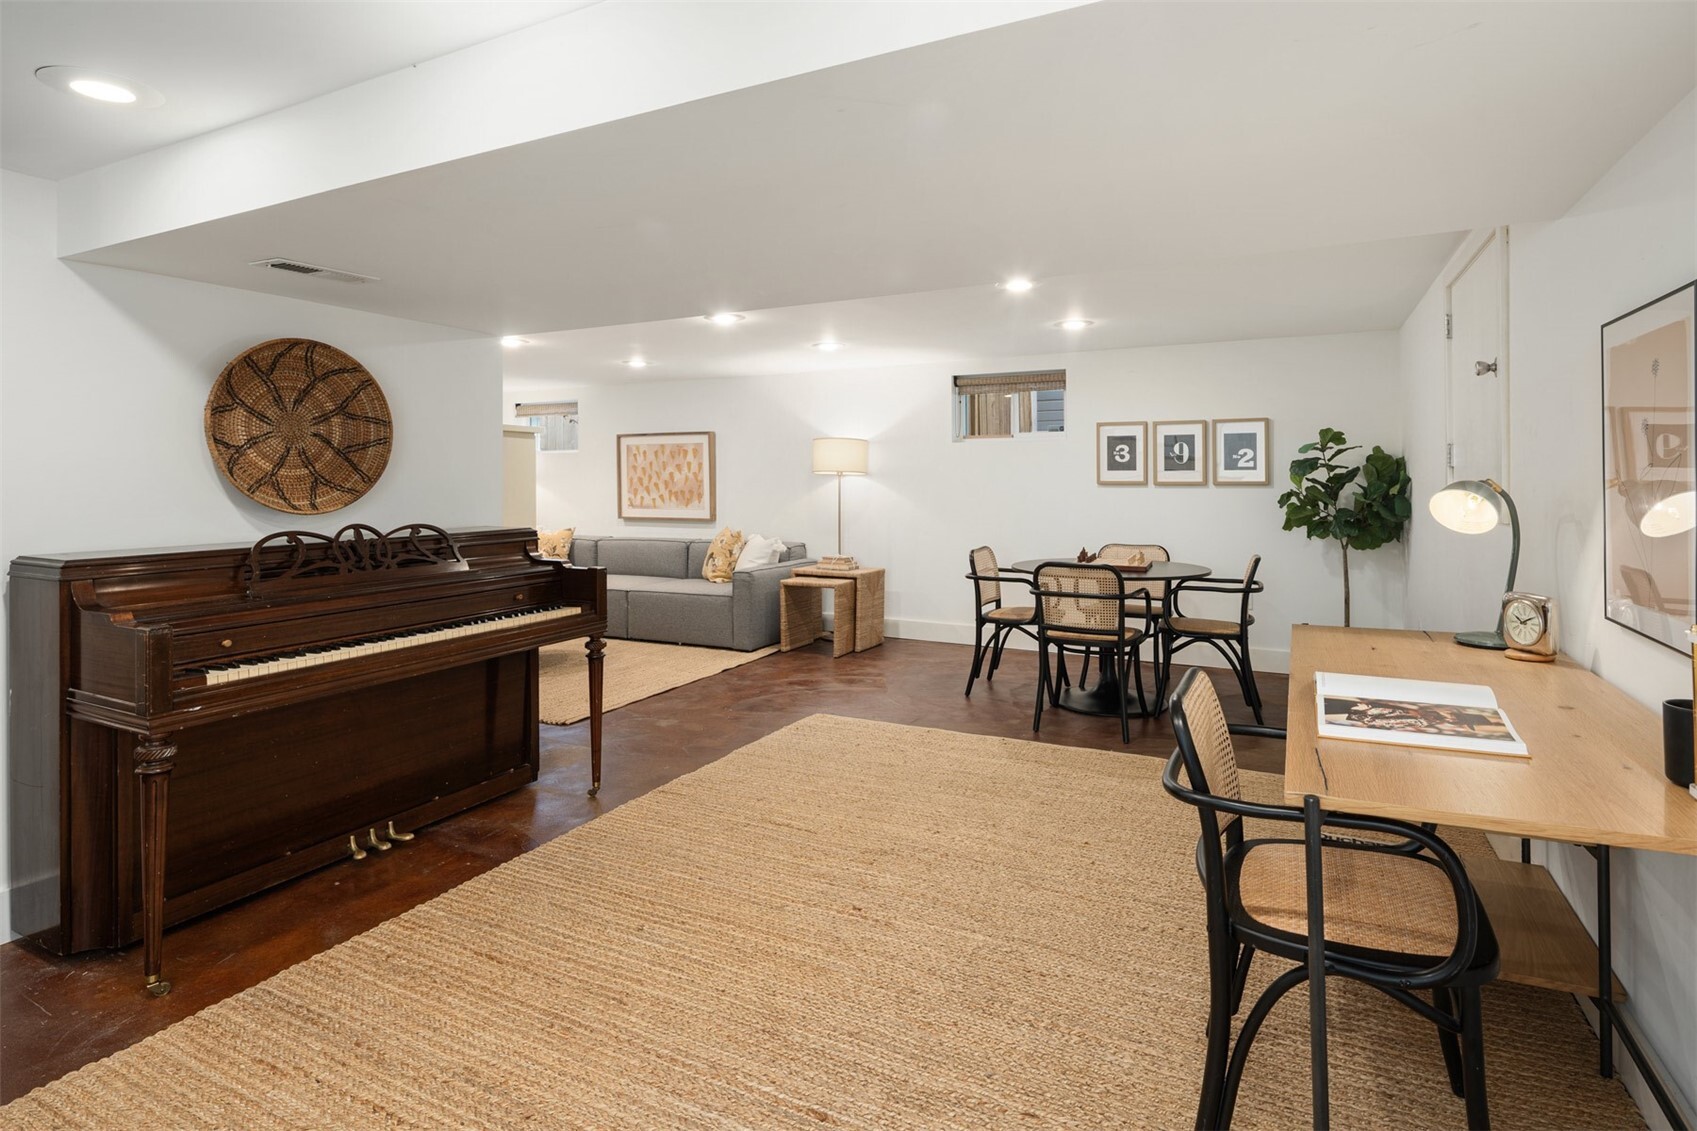
  • Furnished living and dining area with an upright piano, gray sofa, and woven rugs.
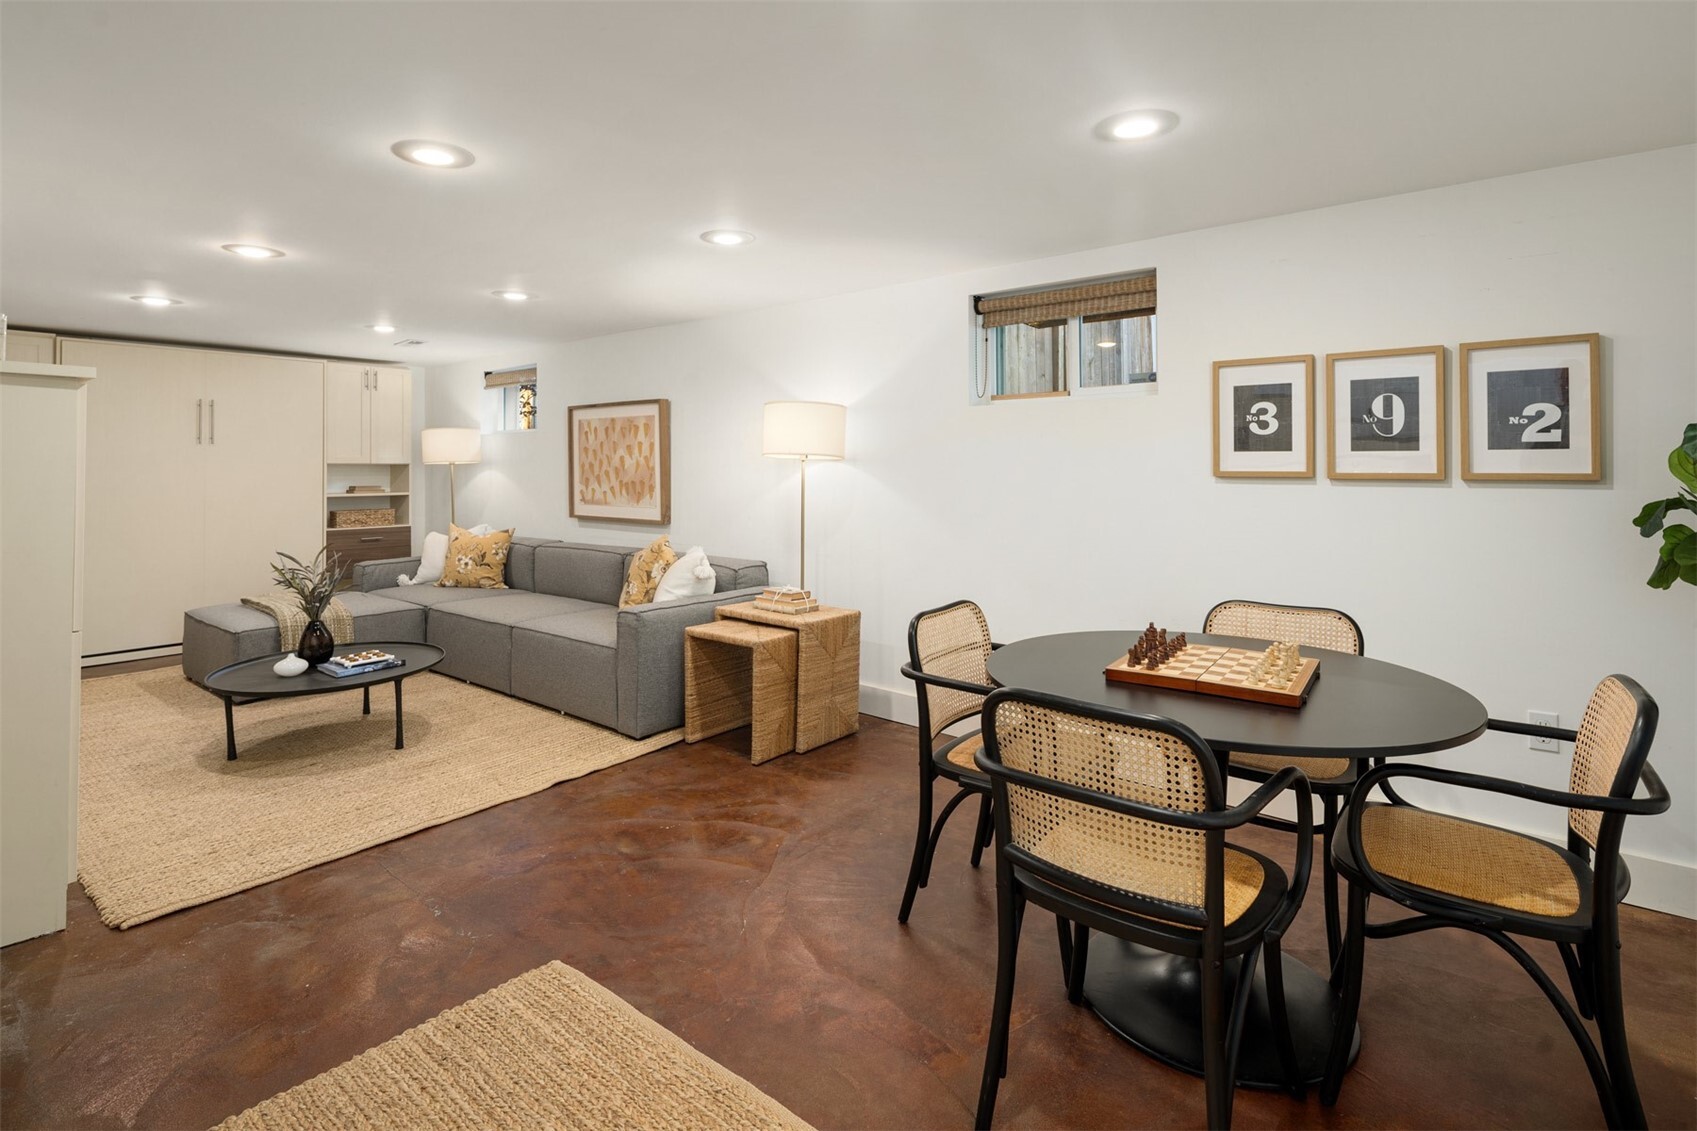
  • Finished basement lounge and dining area with a gray sectional, built-in cabinets, and a round table.
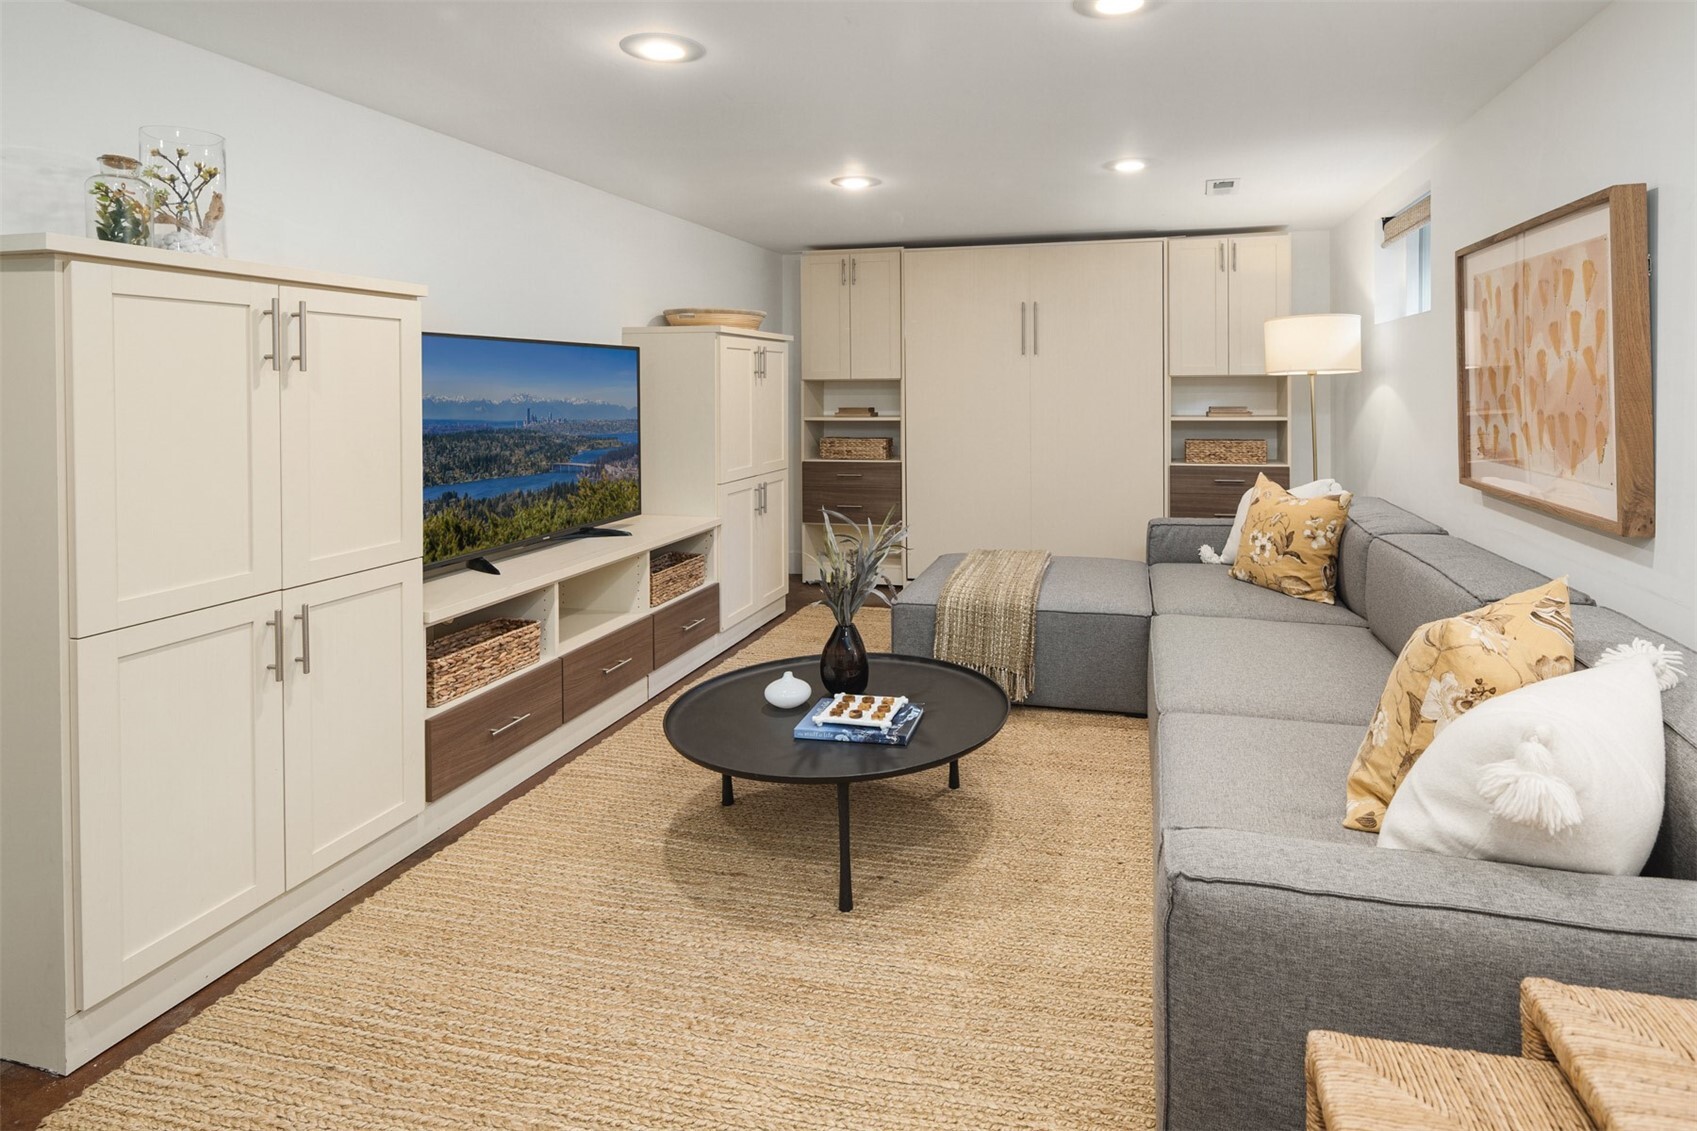
  • Finished basement lounge with built-in white cabinetry, a gray sectional, and a large woven rug.
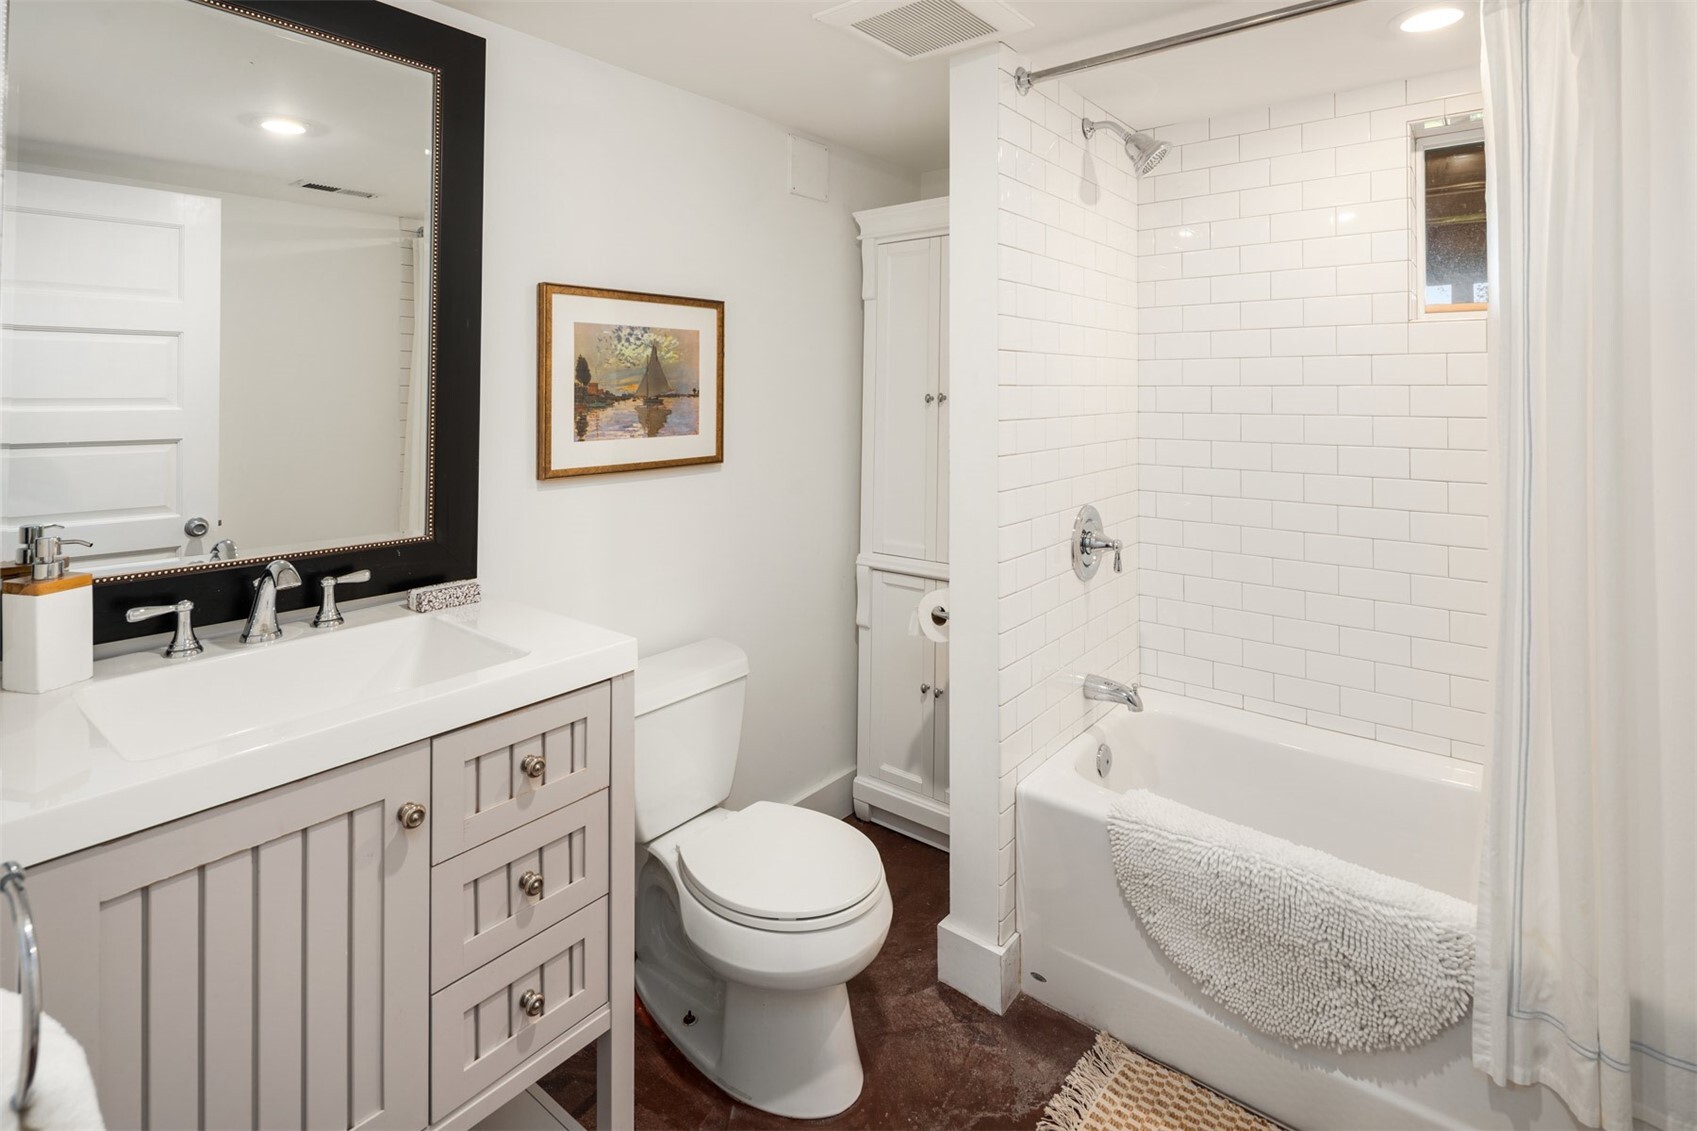
  • Bathroom with a gray vanity, large black-framed mirror, and white subway-tile tub surround.
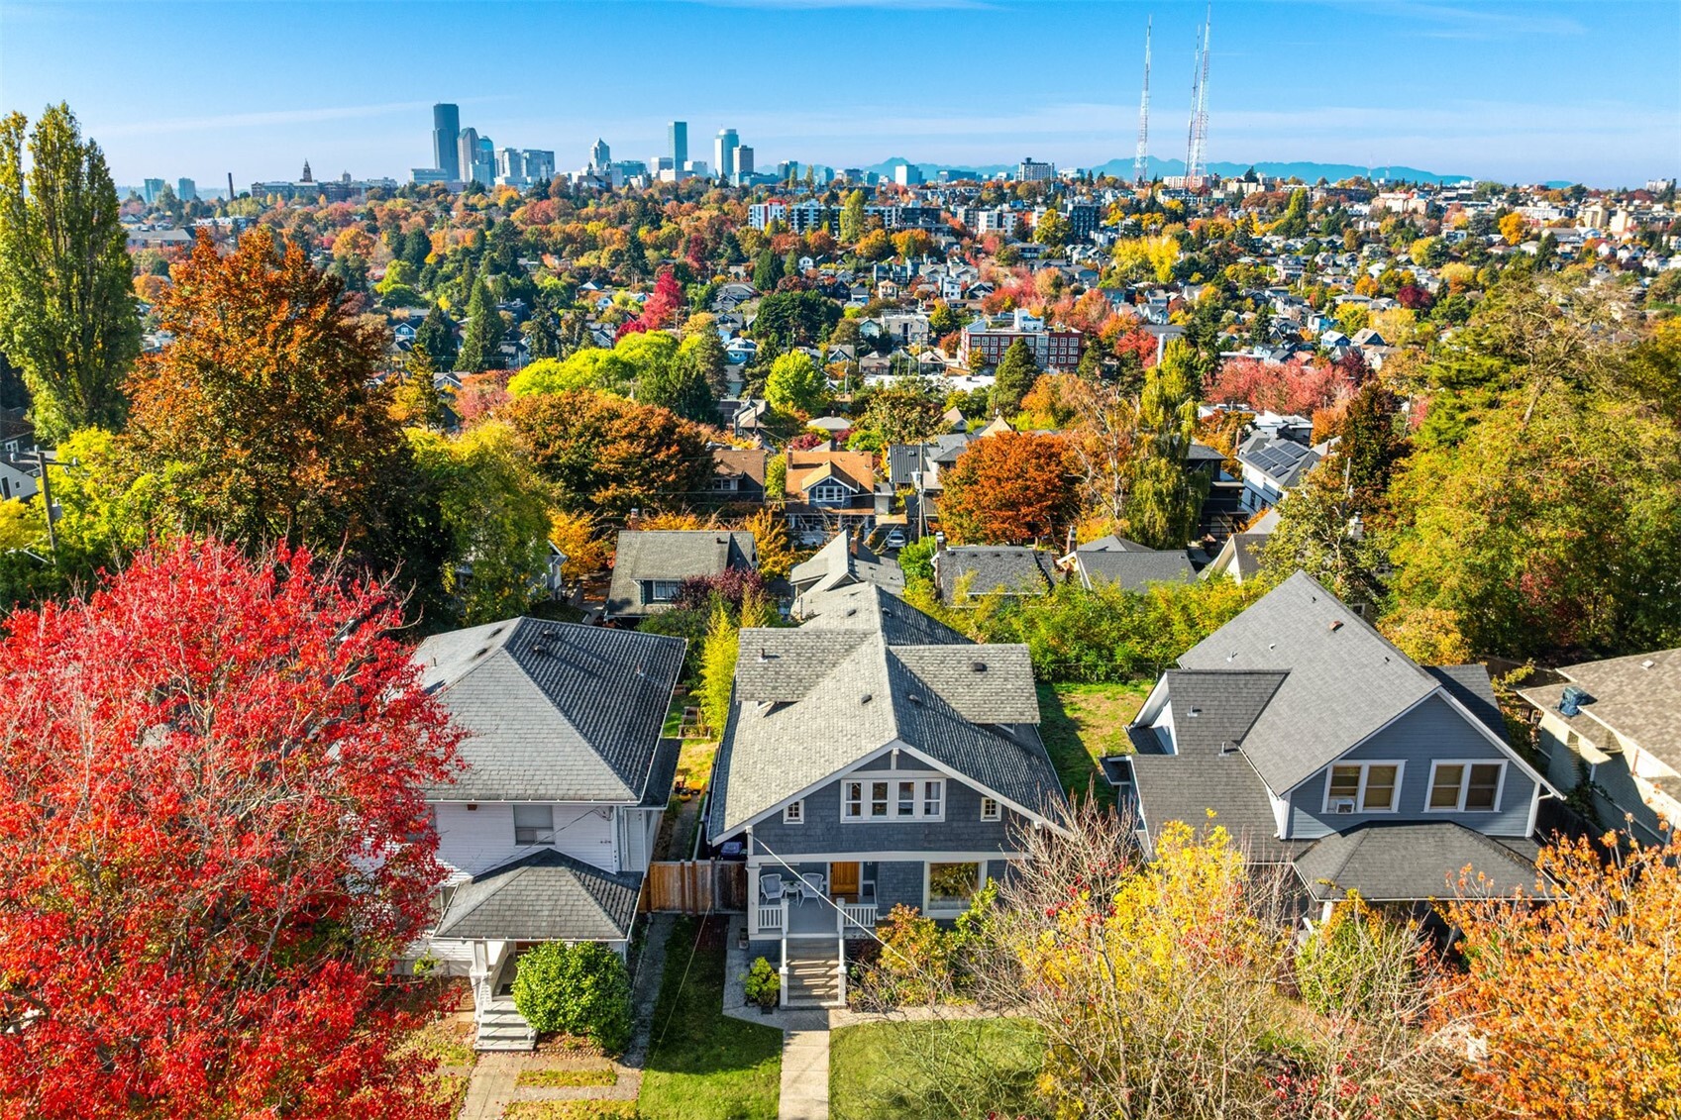
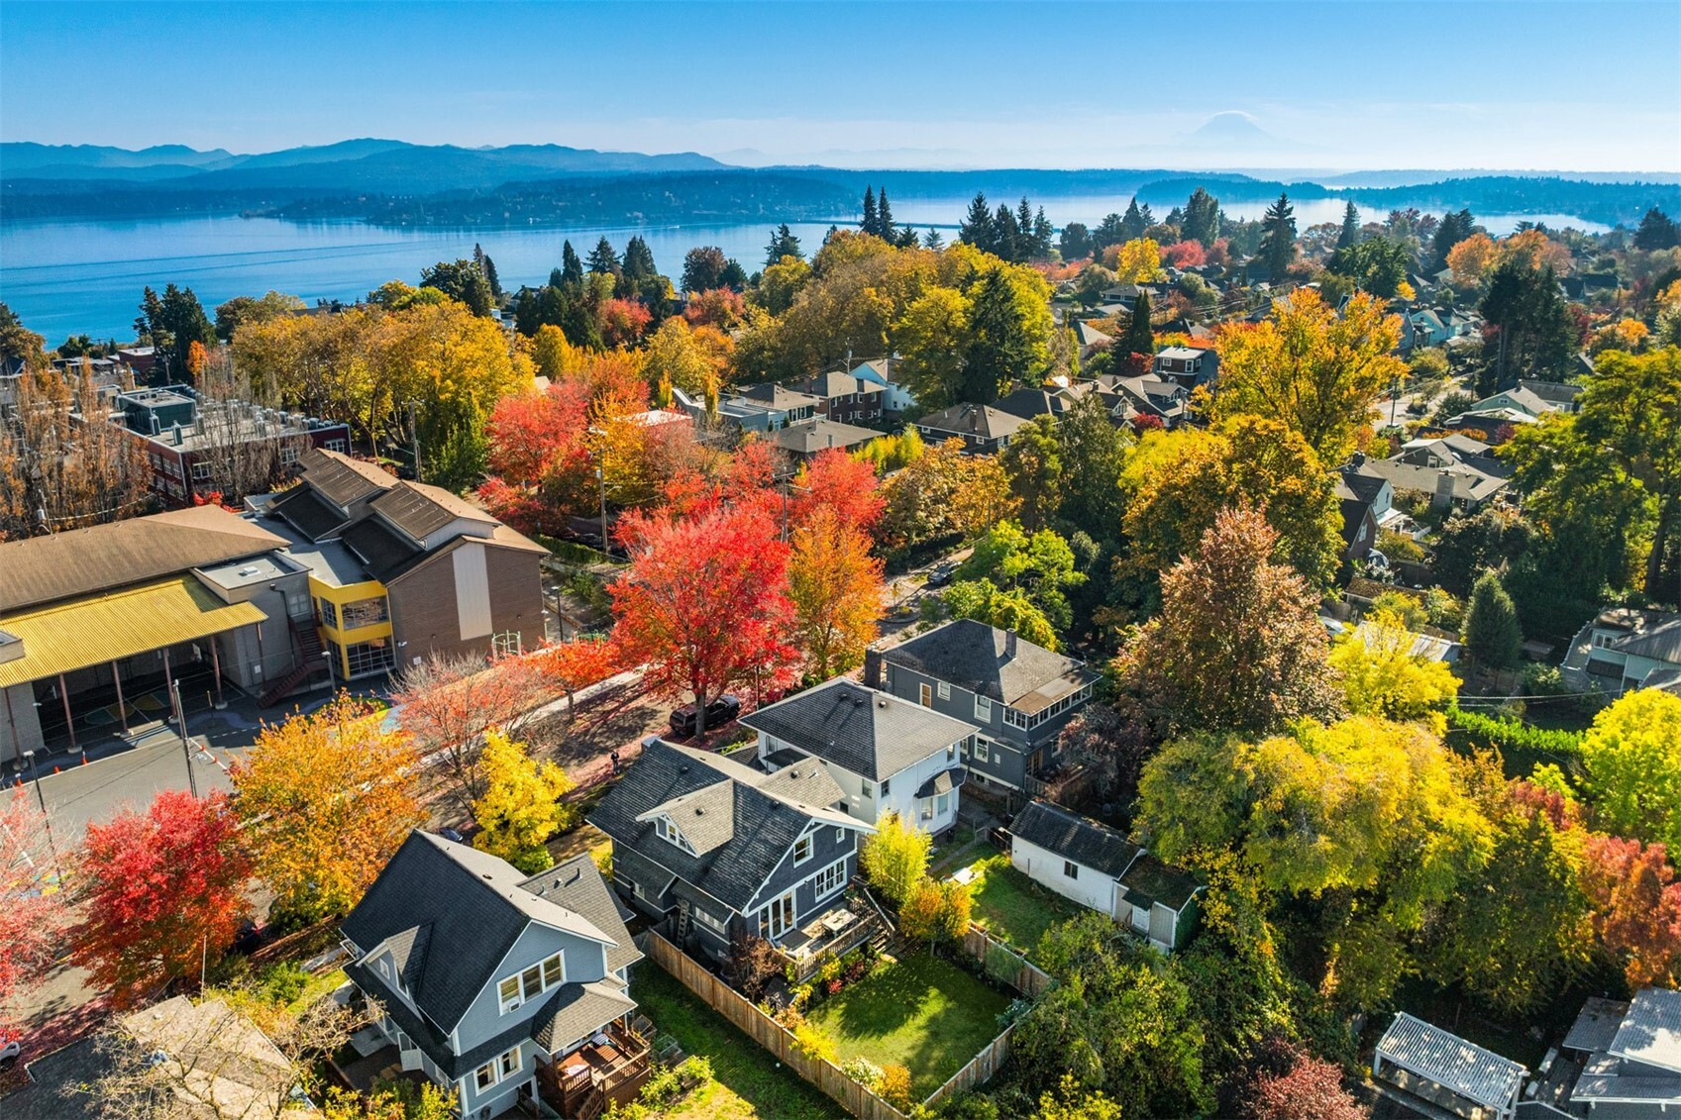
  • Aerial view of a Seattle neighborhood with autumn foliage and the downtown skyline.
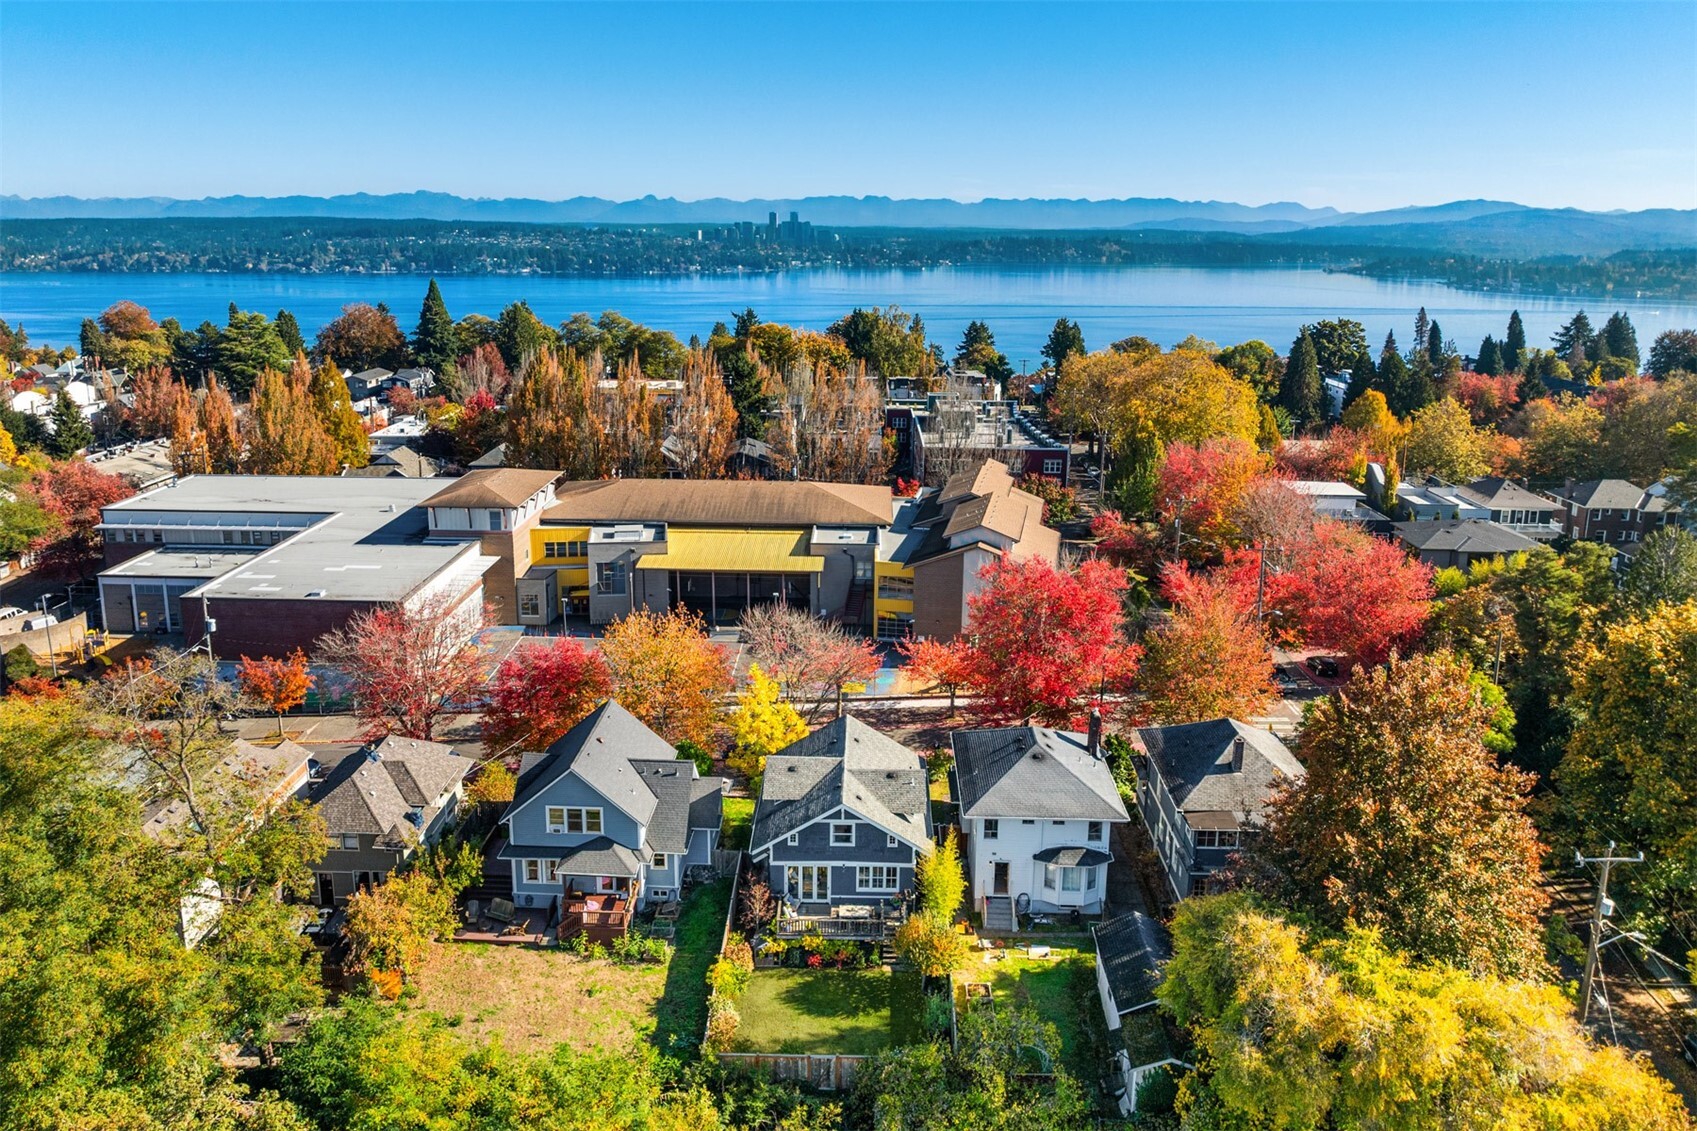
  • Aerial view of a Seattle neighborhood with autumn trees, a lake, and the city skyline beyond.
  • Aerial neighborhood view with autumn foliage, water, a distant city skyline, and mountains.
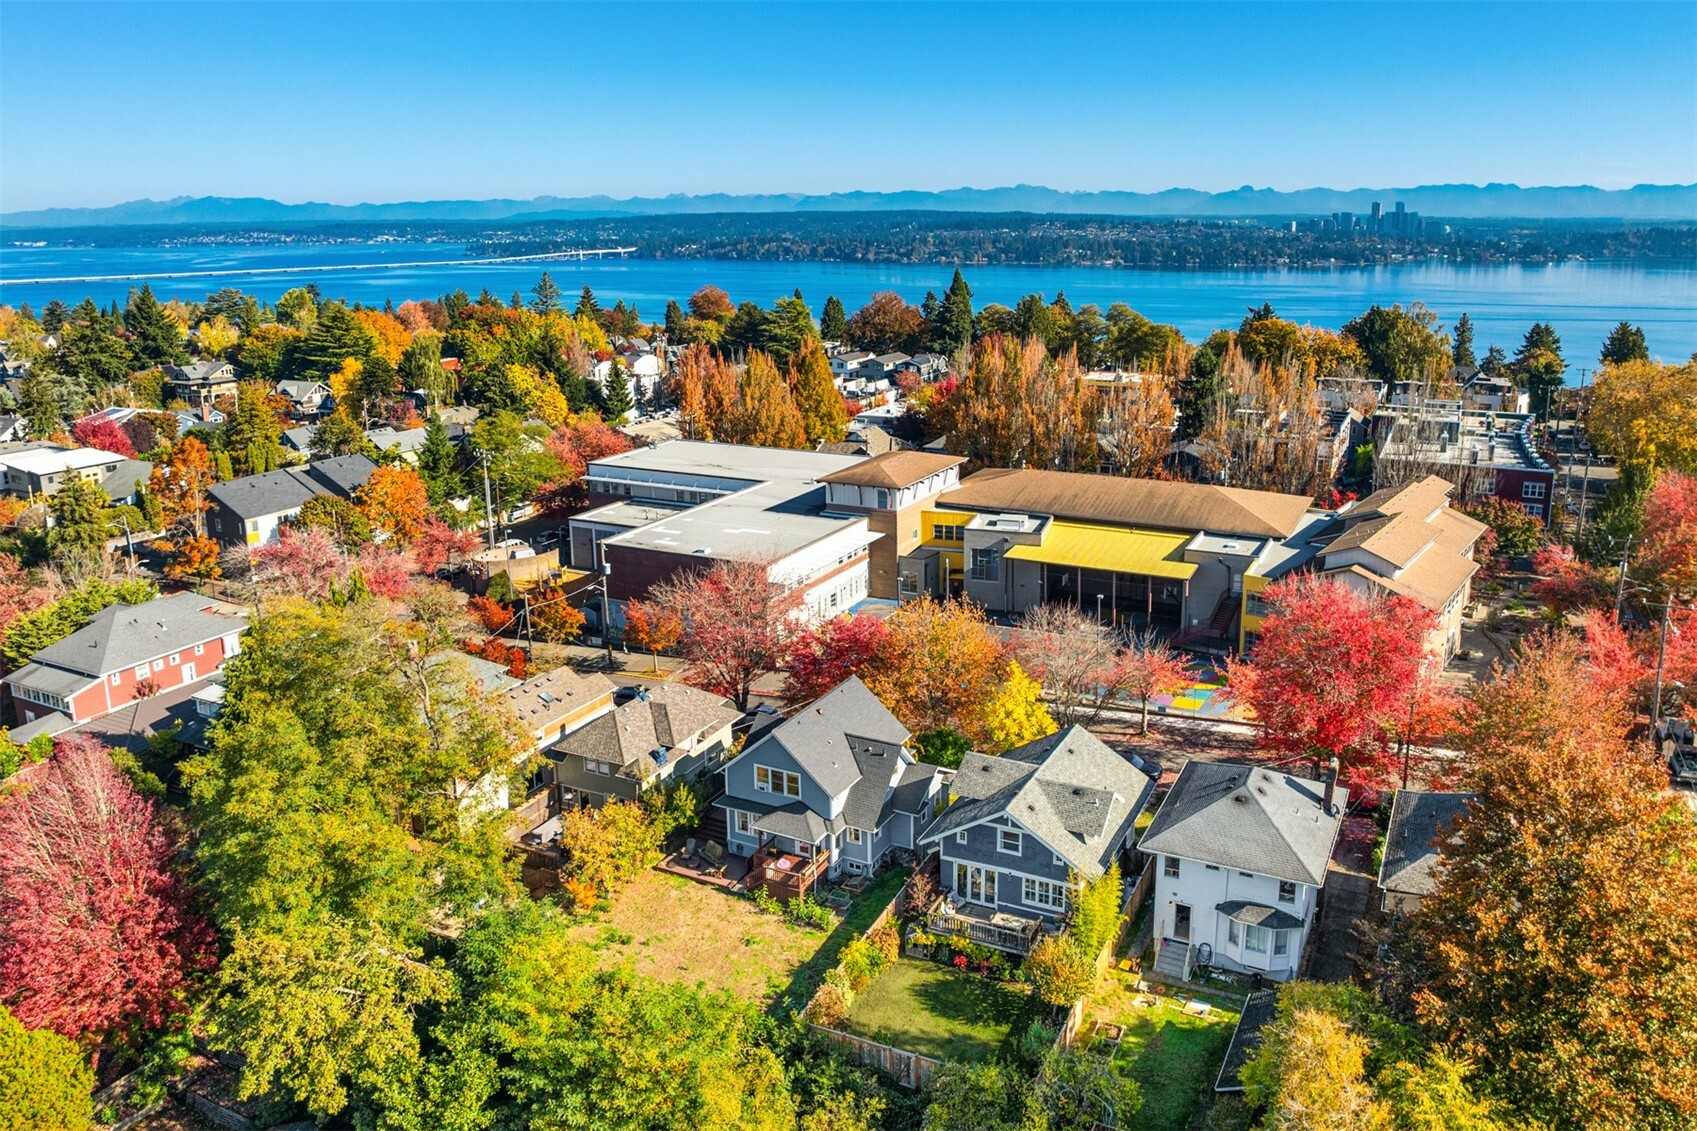
  • Aerial view of a Seattle neighborhood beside water, with autumn foliage and distant mountains.
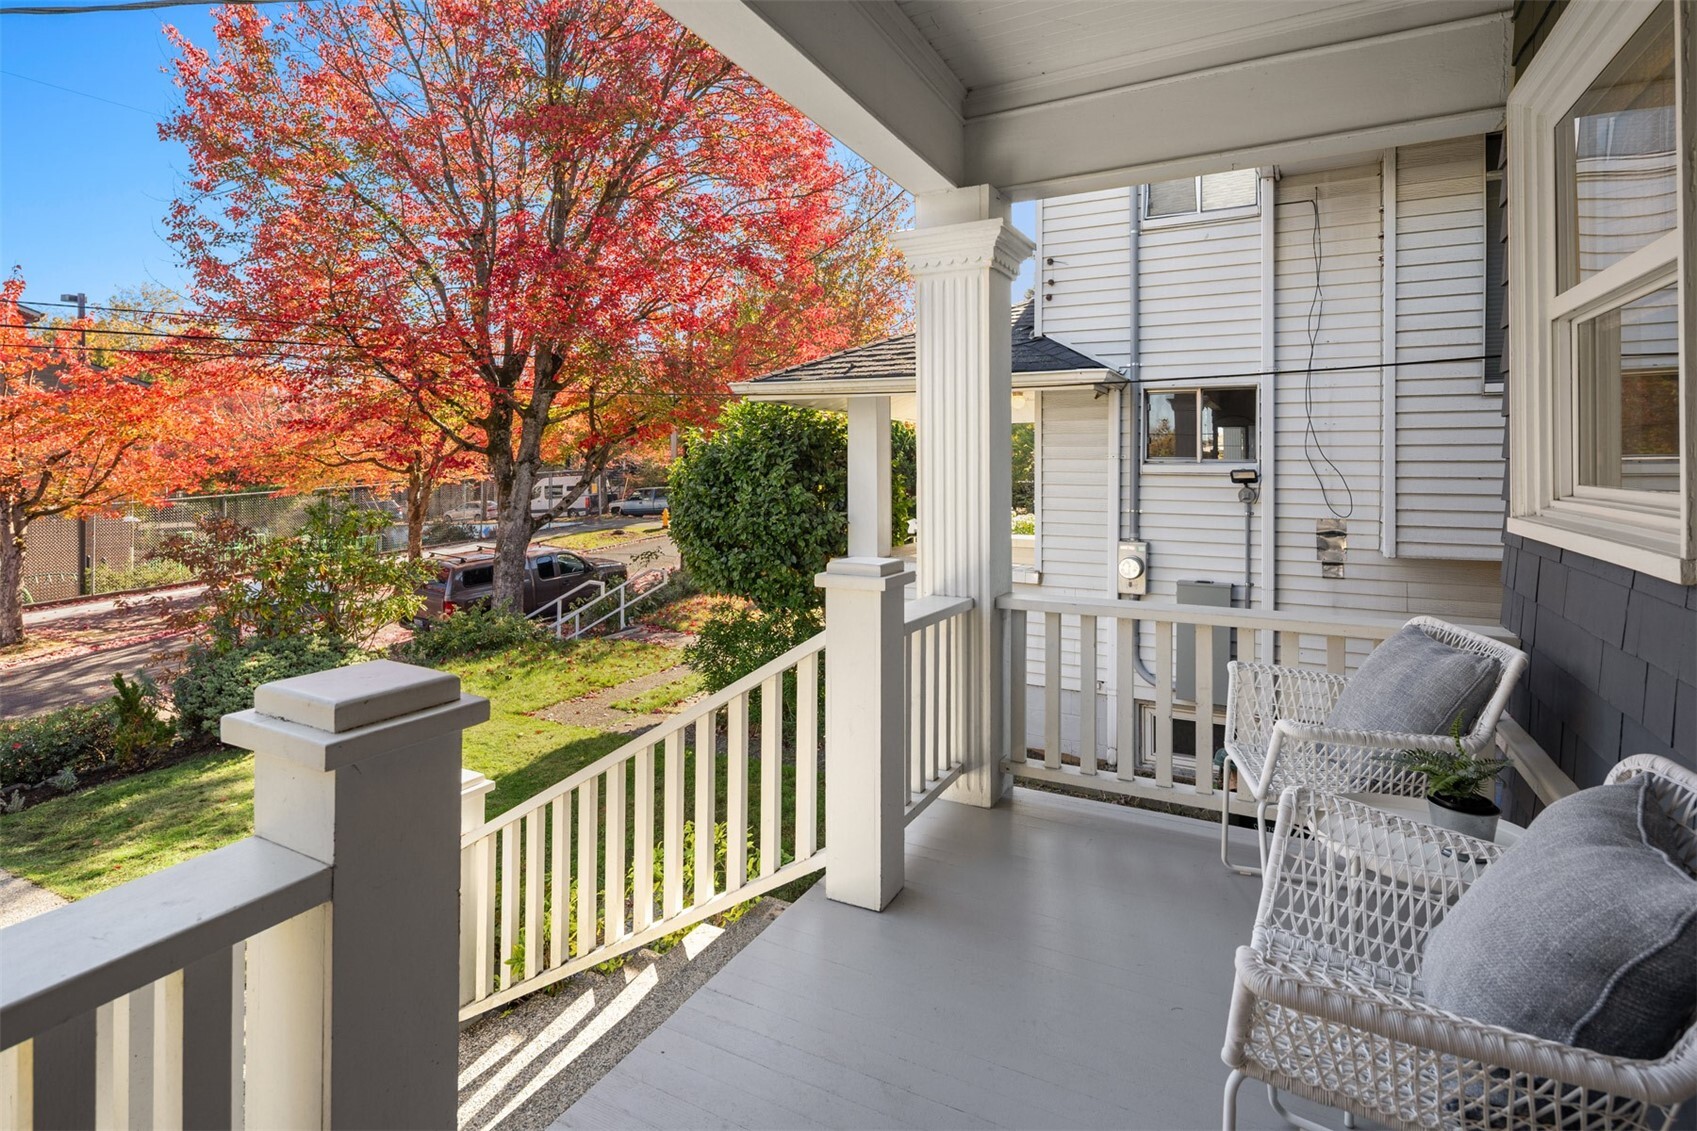
  • Covered front porch with white wicker chairs overlooking a garden and red autumn tree.
Listing Broker: COMPASS; Riley O Sparling-Beckley; 206-799-2851; [email protected]

$1,550,000

1109 32nd Avenue

1109 32nd Avenue
Riley Sparling-Beckley

Riley Sparling-Beckley

Mobile #: (206) 799-2851

Email: [email protected]

Contact Agent

1109 32nd Avenue
$1,550,000 | 1109 32nd Avenue, Seattle, WA 98122

Impeccable 1906 Craftsman in the heart of Madrona, where timeless architecture meets thoughtful design and refined finishes. Set above the street, its shingled exterior and covered front porch offer classic curb appeal, while a comprehensive 2016 renovation brings fresh interiors and modern comfort. Inside, tall ceilings, gracious proportions and abundant natural light set the tone while wide-plank white oak floors, designer lighting and custom built-ins elevate the interiors. The stunning kitchen features Carrara marble counters, custom cabinetry, top-tier Wolf and SubZero appliances and an island with seating. A folding glass wall opens the dining room to a sunny, west-facing deck, framing views of downtown Seattle, the Olympics and spectacular sunsets. Upstairs, 3 spacious bedrooms, all with remarkably generous closets, plus a full bath. Downstairs, a finished lower level with family room, full bath and laundry, offers versatile space for work, play, guests or relaxation. Outside, a level, fenced yard and lawn provide a private, sun-filled setting for dining, lounging and gardening. Updated systems include sewer, electrical, plumbing, heating, A/C and gas fireplace. All just steps from Madrona's beloved cafes, shops and parks, with convenient connections in every direction. Classic Craftsman character, sophisticated updates and everyday ease come together in a home that feels as good to live in as it is to look at. Exceptional!

  • Pending

    Status
  • 3

    Bedrooms
  • 3

    Bath
  • 2,320 Sq.Ft.

    Living Area
  • 4,400 Sq.Ft.

    Acres Lot
  • 1906

    Year Built

Features & Amenities

Area & Lot

Status:
Pending
Living Space:
2,320 Sq.Ft.
Total Area:
2,320 Sq.Ft.
Lot Size:
4,400 Sq.Ft.
MLS® ID:
2597199
Type:
Residential
Year Built:
1906
Architecture Styles:
Craftsman
View Description:
City, Mountains, Territorial
Elementary School:
Madrona Elementary
Middle School:
Meany Mid
High School:
Garfield High
School District:
Seattle

Interior

Total Bedrooms:
3
Total Bathrooms:
3
Full Bathrooms:
2
Half Bathrooms:
1
Flooring:
Ceramic Tile, Concrete, Hardwood, Softwood
Fireplace:
Gas
Appliances:
Dishwasher, Disposal, Dryer, Microwave, Refrigerator, See Remarks, Stove(s)/Range(s), Washer
Other Interior Features:
Dbl Pane/Storm Window, Dining Room, Fireplace, Walk-In Closet(s), Water Heater

Exterior

Stories:
2 Floors
Water Source:
Public
Roof:
Composition
Lot Features:
Curbs, Paved, Sidewalk
Parking:
None
Heat Type:
90 High Efficiency, Forced Air
Air Conditioning:
90 High Efficiency, Central Air
Sewer:
Sewer Connected
Substructure:
Poured Concrete
Security Features:
Fully Fenced
Other Exterior Features:
Wood

Financial

Sales Price:
$1,550,000
Real Estate Taxes:
$12,793/yr
Zoning:
NR3
View Virtual Tour
Entry foyer with a white staircase, black built-in bench, and geometric pendant light.

Schedule a Showing

We would love to show you our beautiful property. Please select your preferred date and time below. An agent will be in touch shortly to confirm your appointment.

Schedule a Showing

We would love to show you our beautiful property. Please select your preferred date and time below. An agent will be in touch shortly to confirm your appointment.
Thank you for your interest in 1109 32nd Avenue, Seattle, WA 98122. We are reviewing your request and will be in touch shortly!

Mortgage Calculator

Estimate your monthly mortgage payment, including the principal and interest, property taxes, and HOA. Adjust the values to generate a more accurate rate.
All estimates are provided for informational purposes only. Actual amounts may vary.
$0,000 Your Payment 20 15 65
$0,000 Your Payment

Work With Us

Success is finding someone their perfect home or making sure every detail of a sale happens seamlessly. And it’s also when a client trusts us to serve their friends and family members because they know we'll give them the very best.

Contact Us